Beautiful brick home looking for its new owner on a quiet dead end street. Lots of beautiful flowers and landscaping greet you when you pull up. Walk in to see natural hardwood maple floors. 2 rooms on main could be made into bedrooms. Formal Dining room with built in buffet. Nice wide staircase leads you upstairs to 5 nice size Bedrooms Also the one room upstairs is a Huge walk-in closet with built in shelves. Main level has 9 ft ceilings and upstairs has 8 ft ceilings. Plenty of storage throughout also basement and walk-up attic area. Plenty of room to entertain and rooms for family or friends to stay over. U include new vinyl windows, R-50 insulated attic, kitchen flooring. This home won't last long at this price. Square footage and acreage is from public tax records. Driveway 2
Active-no offer
$299,900
214 Jackson St, Brillion, WI 54110
5beds
2,600sqft
Single Family Residence
Built in 1922
0.34 Acres Lot
$299,200 Zestimate®
$115/sqft
$-- HOA
What's special
Beautiful brick homeKitchen flooringNice wide staircaseNew vinyl windowsNatural hardwood maple floorsQuiet dead end street
- 20 days
- 406
- 19
Zillow last checked:
Listing updated:
Listed by:
Sara L Stocks 414-617-2356,
Money Back Realty LLC
Source: RANW as distributed by MLS GRID,MLS#: 50332981
Facts & features
Interior
Bedrooms & bathrooms
- Bedrooms: 5
- Bathrooms: 2
- Full bathrooms: 1
- 1/2 bathrooms: 1
Bedroom 1
- Level: Upper
- Dimensions: 11x17
Bedroom 2
- Level: Upper
- Dimensions: 8x11
Bedroom 3
- Level: Upper
- Dimensions: 10x14
Bedroom 4
- Level: Upper
- Dimensions: 9x14
Bedroom 5
- Level: Upper
- Dimensions: 9x14
Formal dining room
- Level: Main
- Dimensions: 13x16
Kitchen
- Level: Main
- Dimensions: 14x14
Living room
- Level: Main
- Dimensions: 15x17
Other
- Description: Exercise Room
- Level: Main
- Dimensions: 12x12
Other
- Description: Bonus Room
- Level: Main
- Dimensions: 11x12
Other
- Description: Other - See Remarks
- Level: Upper
- Dimensions: 10x12
Other
- Description: Laundry
- Level: Lower
- Dimensions: 14X18
Other
- Description: Rec Room
- Level: Lower
- Dimensions: 15X20
Other
- Description: Rec Room
- Level: Lower
- Dimensions: 17X17
Heating
- Radiant
Appliances
- Included: Dryer, Range, Refrigerator, Washer
Features
- Walk-In Closet(s)
- Basement: Full
- Has fireplace: No
- Fireplace features: None
Interior area
- Total interior livable area: 2,600 sqft
- Finished area above ground: 2,600
- Finished area below ground: 0
Property
Parking
- Parking features: None
Accessibility
- Accessibility features: Not Applicable
Lot
- Size: 0.34 Acres
Details
- Parcel number: 15695
- Zoning: Residential
Construction
Type & style
- Home type: SingleFamily
- Property subtype: Single Family Residence
Materials
- Brick
- Foundation: Poured Concrete
Condition
- New construction: No
- Year built: 1922
Utilities & green energy
- Sewer: Public Sewer
- Water: Public
Community & HOA
Location
- Region: Brillion
Financial & listing details
- Price per square foot: $115/sqft
- Tax assessed value: $143,000
- Annual tax amount: $2,943
- Date on market: 9/21/2026
- Inclusions: Refrigerator, range/oven, washer and 2 dryers
- Exclusions: Sellers Personal Property
Estimated market value
$299,200
$284,000 - $314,000
$1,606/mo
Price history
| Date | Event | Price |
|---|---|---|
| 9/21/2026 | Listed for sale | $299,900$115/sqft |
Source: RANW as distributed by MLS GRID #50332981 Report a problem | ||
Public tax history
| Year | Property taxes | Tax assessment |
|---|---|---|
| 2025 | $2,943 | $143,000 |
| 2024 | $2,943 +11.1% | $143,000 |
| 2023 | $2,650 +3.7% | $143,000 |
| 2022 | $2,555 +4.7% | $143,000 +56.3% |
| 2021 | $2,440 +12% | $91,500 |
| 2020 | $2,178 -3.3% | $91,500 |
| 2019 | $2,254 +2.6% | $91,500 |
| 2018 | $2,196 +4.2% | $91,500 |
| 2017 | $2,108 | $91,500 |
Find assessor info on the county website
Monthly payment
Est. payment
Payment breakdown
Explore the cost of this home by adjusting the details. Changes won't be saved.Climate risks
Neighborhood: 54110
Nearby schools
Schools provided by the listing agent
- Elementary: Brillion
- Middle: Brillion
- High: Brillion
Source: RANW as distributed by MLS GRID. This data may not be complete. We recommend contacting the local school district to confirm school assignments for this home.
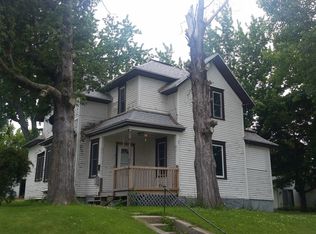
Similar homes
- $299,9004 bd2 ba1.9k sqft318 S Main St, Brillion, WI 54110For Sale
 MLS ID #50333786, Keith A Krepline. RANW as distributed by MLS GRID
 - $319,9005 bd3 ba2.6k sqft234 S Main St, Brillion, WI 54110For Sale
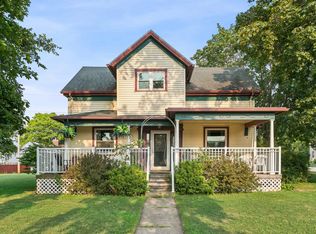 MLS ID #50330976, Keith A Krepline. RANW as distributed by MLS GRID
 - $349,9005 bd2 ba2.5k sqft239 W Water St, Brillion, WI 54110For Sale
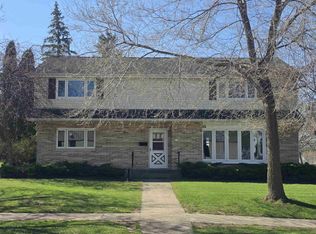 MLS ID #50332157, Tracy A Hurda. RANW as distributed by MLS GRID
 - $299,9003 bd1 ba1.3k sqft233 E National Ave, Brillion, WI 54110For Sale
 MLS ID #50332785, Ryan K Ropson. RANW as distributed by MLS GRID
