Some homes catch your attention with fresh finishes. Others earn your confidence with the updates you can't always see. This beautifully updated 3-bedroom, 2-full bath ranch delivers both. From the moment you walk inside, you'll appreciate the bright, inviting feel created by fresh paint, new luxury vinyl plank flooring, crisp white trim, and plush carpeting in the bedrooms, all completed in late 2024. The thoughtfully designed single-level layout offers over 1,100 square feet of comfortable living space that's both functional and easy to enjoy. At the heart of the home, the kitchen combines everyday convenience with timeless style, featuring newer stainless steel appliances (stove and microwave within the last two years), and a newer sliding door, with built in blinds, that leads to the outside patio. Just beyond the dining area, a bonus storage room leading to the attached garage provides valuable space for pantry overflow, household essentials, or a mudroom, while added shelving above the laundry area helps keep everything organized. While the cosmetic updates create an immediate impression, it's the investment behind the scenes that truly sets this home apart. A brand-new tear off roof installed in 2026 includes updated attic ventilation, new furnace roof venting, and a new roof on the backyard storage shed. The furnace and water heater were replaced in 2024, the air conditioner was updated in 2016, and the windows have been replaced approximately within the last 10 years. New bathroom exhaust fans and an updated kitchen fan complete the long list of thoughtful improvements. Step outside to enjoy a fully fenced backyard ('21) with plenty of room for entertaining, pets, gardening, or simply relaxing in your own private outdoor space. Move-in ready means more than fresh finishes, it means knowing many of the home's biggest-ticket improvements have already been completed. Located just minutes from The Promenade, shopping, dining, parks, and convenient access to I-355, I-55, and Route 53, this home combines modern updates, practical storage, and the ease of ranch living. Welcome home.
Active
$309,900
214 Lincolnshire Ln, Bolingbrook, IL 60440
3beds
1,133sqft
:
Get pre-qualified$2,200/mo
Single Family Residence
Built in 1975
7,405 Square Feet Lot
$-- Zestimate®
$274/sqft
$-- HOA
What's special
Thoughtfully designed single-level layoutFresh paintBright inviting feelUpdated attic ventilationCrisp white trimNew furnace roof venting
- --
- on Zillow |
- 1,289
- views |
- 171
- saves |
Likely to sell faster than
Zillow last checked:
Listing updated:
Listed by:
Eric Basiorka, CSC 630-687-0774,
Realty Executives Elite
Source: MRED as distributed by MLS GRID,MLS#: 12695614
Facts & features
Interior
Bedrooms & bathrooms
- Bedrooms: 3
- Bathrooms: 2
- Full bathrooms: 2
Rooms
- Room types: Foyer, Storage
Primary bedroom
- Features: Flooring (Carpet), Window Treatments (Blinds), Bathroom (Full)
- Level: Main
- Area: 143 Square Feet
- Dimensions: 13X11
Bedroom 2
- Features: Flooring (Carpet), Window Treatments (Blinds)
- Level: Main
- Area: 110 Square Feet
- Dimensions: 11X10
Bedroom 3
- Features: Flooring (Carpet), Window Treatments (Blinds)
- Level: Main
- Area: 100 Square Feet
- Dimensions: 10X10
Foyer
- Features: Flooring (Luxury Vinyl)
- Level: Main
- Area: 30 Square Feet
- Dimensions: 6X5
Kitchen
- Features: Kitchen (Eating Area-Table Space), Flooring (Luxury Vinyl), Window Treatments (Blinds)
- Level: Main
- Area: 220 Square Feet
- Dimensions: 11X20
Laundry
- Features: Flooring (Luxury Vinyl)
- Level: Main
- Area: 20 Square Feet
- Dimensions: 5X4
Living room
- Features: Flooring (Luxury Vinyl), Window Treatments (Blinds)
- Level: Main
- Area: 196 Square Feet
- Dimensions: 14X14
Storage
- Features: Flooring (Laminate)
- Level: Main
- Area: 80 Square Feet
- Dimensions: 8X10
Heating
- Natural Gas, Forced Air
Cooling
- Central Air
Appliances
- Included: Range, Microwave, Dishwasher, Refrigerator, Washer, Dryer, Stainless Steel Appliance(s)
- Laundry: Gas Dryer Hookup, Laundry Closet
Features
- Flooring: Laminate, Carpet
- Basement: None
Interior area
- Total structure area: 0
- Total interior livable area: 1,133 sqft
Property
Parking
- Total spaces: 1
- Parking features: Asphalt, Garage Door Opener, Yes, Garage Owned, Attached, Garage
- Attached garage spaces: 1
- Has uncovered spaces: Yes
Accessibility
- Accessibility features: No Disability Access
Features
- Stories: 1
- Patio & porch: Patio
- Fencing: Fenced
Lot
- Size: 7,405 Square Feet
- Dimensions: 68 x 112
Details
- Additional structures: Shed(s)
- Parcel number: 1202104050230000
- Special conditions: None
Construction
Type & style
- Home type: SingleFamily
- Architectural style: Ranch
- Property subtype: Single Family Residence
Materials
- Vinyl Siding
- Foundation: Concrete Perimeter
- Roof: Asphalt
Condition
- New construction: No
- Year built: 1975
Utilities & green energy
- Electric: Circuit Breakers
- Sewer: Public Sewer
- Water: Public
Community & HOA
Community
- Features: Park, Curbs, Sidewalks, Street Lights, Street Paved
- Subdivision: Cherrywood
HOA
- Services included: None
Location
- Region: Bolingbrook
Financial & listing details
- Price per square foot: $274/sqft
- Tax assessed value: $244,542
- Annual tax amount: $7,187
- Date on market: 7/15/2026
- Ownership: Fee Simple
Estimated market value
Not available
Estimated sales range
Not available
Not available
Price history
| Date | Event | Price |
|---|---|---|
| 7/16/2021 | Sold | $235,000+58.8%$207/sqft |
Source: Public Record Report a problem | ||
| 10/2/2003 | Sold | $148,000+11.7%$131/sqft |
Source: Public Record Report a problem | ||
| 7/30/2001 | Sold | $132,500+20.5%$117/sqft |
Source: Public Record Report a problem | ||
| 10/7/1998 | Sold | $110,000$97/sqft |
Source: Public Record Report a problem | ||
Public tax history
| Year | Property taxes | Tax assessment |
|---|---|---|
| 2024 | $6,789 +7.1% | $81,514 +11.1% |
| 2023 | $6,339 +9% | $73,344 +13.1% |
| 2022 | $5,815 +5.8% | $64,826 +6.9% |
| 2021 | $5,498 +3.3% | $60,614 +3.4% |
| 2020 | $5,322 +3.5% | $58,620 +5% |
| 2019 | $5,141 +7.9% | $55,829 +7.6% |
| 2018 | $4,764 +5.3% | $51,868 +5.5% |
| 2017 | $4,524 +3.3% | $49,164 +5.1% |
| 2016 | $4,381 +6.1% | $46,800 +4.2% |
| 2015 | $4,128 | $44,900 +3.9% |
| 2014 | $4,128 -3% | $43,200 -5.1% |
| 2013 | $4,254 +2.4% | $45,500 -5.2% |
| 2012 | $4,155 +8.5% | $48,000 -4.8% |
| 2011 | $3,829 -7.5% | $50,400 -15% |
| 2010 | $4,138 +2% | $59,300 -2.9% |
| 2009 | $4,055 +6% | $61,100 |
| 2008 | $3,827 | $61,100 +4.1% |
| 2007 | -- | $58,700 +5.8% |
| 2006 | $3,556 +16.6% | $55,500 +20.1% |
| 2005 | $3,051 -0.6% | $46,200 |
| 2004 | $3,069 +18.6% | $46,200 +20.3% |
| 2003 | $2,587 -0.2% | $38,400 +5.5% |
| 2002 | $2,591 +10.8% | $36,400 +14.5% |
| 2001 | $2,338 +5.1% | $31,800 |
| 2000 | $2,224 | $31,800 |
Find assessor info on the county website
Monthly payment
Est. payment
Payment breakdown
Explore the cost of this home by adjusting the details. Changes won't be saved.Climate risks
Neighborhood: 60440
Nearby schools
GreatSchools rating
- 6/10Oak View Elementary SchoolGrades: K-5Distance: 0.6 mi
- 8/10Brooks Middle SchoolGrades: 6-8Distance: 0.3 mi
- 8/10Bolingbrook High SchoolGrades: 9-12Distance: 1.2 mi
Schools provided by the listing agent
- District: 365U
Source: MRED as distributed by MLS GRID. This data may not be complete. We recommend contacting the local school district to confirm school assignments for this home.
- $372,9004 bd2 ba1.7k sqft212 Lincolnshire Ln, Bolingbrook, IL 60440Off Market
- $317,4003 bd1 ba1.5k sqft216 Lincolnshire Ln, Bolingbrook, IL 60440Off Market
- $360,0004 bd2 ba1.7k sqft213 Plymouth Ln, Bolingbrook, IL 60440Sold
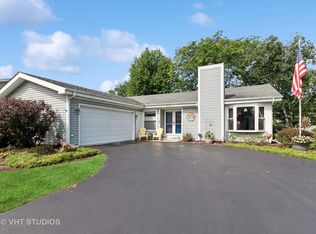
- $327,9003 bd2 ba1.4k sqft215 Plymouth Ln, Bolingbrook, IL 60440Off Market
- $308,2003 bd1 ba1.1k sqft211 Plymouth Ln, Bolingbrook, IL 60440Off Market
- $354,8003 bd3 ba1.5k sqft218 Lincolnshire Ln, Bolingbrook, IL 60440Off Market
- $357,9003 bd2 ba1.5k sqft210 Lincolnshire Ln, Bolingbrook, IL 60440Off Market
- $343,7005 bd2 ba1.5k sqft213 Lincolnshire Ct, Bolingbrook, IL 60440Off Market
A local agent can set up tours, give advice and negotiate with sellers.
A local lender can help you make sure your offer is ready when you are.
Similar homes
- $369,0004 bd2 ba1.4k sqft105 Cedarwood Ct, Bolingbrook, IL 60440New
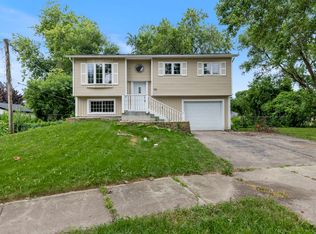 MLS ID #12704074, Mike Koleilat, Crosstown Realtors, Inc.. MRED as distributed by MLS GRID
 - $349,9003 bd2 ba1.3k sqft117 Galewood Dr, Bolingbrook, IL 60440Active
 MLS ID #12682633, Ubair Siddiqui, Kale Realty. MRED as distributed by MLS GRID
 - $320,0003 bd1 ba1.3k sqft724 Union Ave, Romeoville, IL 60446Active
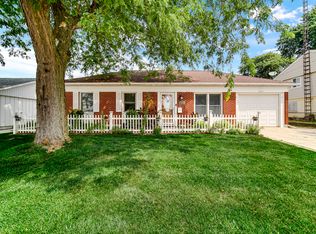 MLS ID #12709441, Azon Mesina, Village Realty Inc. MRED as distributed by MLS GRID
 - $--3 bd2 ba1.4k sqft225 Healy Ave, Romeoville, IL 60446Auction
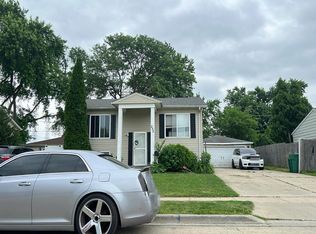 Auction.com 2
 - $299,0002 bd1 ba1k sqft9937 S 86th Ct, Palos Hills, IL 60465NewMLS ID #12709143, Daniel Lynch, Realty Executives Premier Illinois. MRED as distributed by MLS GRID
- $329,8733 bd2 ba1.2k sqft4513 W 102nd St, Oak Lawn, IL 60453NewMLS ID #12711051, Thomas Domasik, RE/MAX 10 in the Park. MRED as distributed by MLS GRID
- $279,0002 bd1 ba937 sqft23 W Naperville Rd, Westmont, IL 60559NewMLS ID #12712479, Jan Morel, @properties Christie's International Real Estate. MRED as distributed by MLS GRID
- $334,9002 bd2 ba1.4k sqft21009 W Torrey Pines Ct, Plainfield, IL 60544NewMLS ID #12690246, Susan Adduci, CNC, Baird & Warner. MRED as distributed by MLS GRID
- $250,0003 bd1 ba1.5k sqft3512 Leominster Ave, Joliet, IL 60431NewMLS ID #12715278, Amber Kolodziej, Coldwell Banker Real Estate Group. MRED as distributed by MLS GRID
- $280,0003 bd2 ba1.6k sqft418 Arnold Ave, Romeoville, IL 60446ActiveMLS ID #12681684, Goran Utvic, HomeSmart Connect LLC. MRED as distributed by MLS GRID
- $390,0003 bd3 ba1.5k sqft1526 Sycamore Ln, Aurora, IL 60504NewMLS ID #12681259, Austin Weiss, Keller Williams Infinity. MRED as distributed by MLS GRID
- $--2 bd1 ba720 sqft209 Karen Ave, Romeoville, IL 60446AuctionAuction.com 1
- $295,0004 bd2 ba1.3k sqft8130 45th Pl, Lyons, IL 60534NewMLS ID #12708113, Omni Kompare, Better Homes & Gardens Real Estate Connections. MRED as distributed by MLS GRID
- $300,0003 bd1 ba960 sqft(Undisclosed Address), Westmont, IL 60559ActiveMLS ID #12690198, Roger Fox, CRS,GRI,SFR,SRES, RE/MAX Suburban. MRED as distributed by MLS GRID
- $--2 bd2 ba1k sqft30 S Walnut Dr, North Aurora, IL 60542AuctionAuction.com 1
- $324,5003 bd2 ba1.3k sqft568 Manor Pl, Aurora, IL 60506ActiveMLS ID #12709465, Abha Dey, iCalyx Real Estate. MRED as distributed by MLS GRID
- $300,0003 bd1 ba960 sqft1629 Charles Dr, Glendale Heights, IL 60139ActiveMLS ID #12658217, Adam Stary, eXp Realty. MRED as distributed by MLS GRID
- $299,9004 bd2 ba900 sqft125 Riverside Dr, Montgomery, IL 60538ActiveMLS ID #12697959, Mario Carrillo, Kettley & Co. Inc. - Aurora. MRED as distributed by MLS GRID
- $--3 bd3 ba1.5k sqft9 Heatherwood Ct, Indian Head Park, IL 60525AuctionAuction.com 2
- $299,7003 bd2 ba1.1k sqft8901 Austin Ave, Oak Lawn, IL 60453ActiveMLS ID #12700955, Neil Gates, Chase Real Estate LLC. MRED as distributed by MLS GRID
