
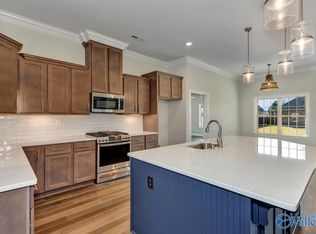
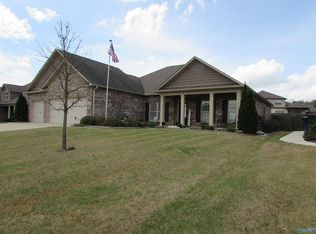
Under Construction-214 Lyndon Cove Road-New floor plan by Mark Harris. DEC completion. *$10K Builder Incentive w/Preferred Lender. Gorgeous double front door welcomes you to The Lily, with thoughtful design in a smart, single-level layout featuring 11ft ceilings in the main living area w/ plenty of light. Hardwoods & Crown molding! Family has Vented gas fireplace. Kitchen features GE gas cooktop slide in range oversized island & walk-in pantry w/wood shelving. Isolated Owner’s Suite features: vaulted ceiling, zero-entry shower, free-standing tub & expansive walk-in closet w/wood shelving. Covered front & rear porches. Drop zone at back entry. Gas heat & tankless water heater.
Under contract
$464,845
214 Lyndon Cove Rd, Huntsville, AL 35811
3beds
2,206sqft
Single Family Residence
Built in ----
0.27 Acres Lot
$455,400 Zestimate®
$211/sqft
$13/mo HOA
What's special
Vented gas fireplaceFree-standing tubOversized islandCrown moldingPlenty of lightSingle-level layoutZero-entry shower
- 61 days
- 46
- 5
Zillow last checked:
Listing updated:
Listed by:
Rebecca Lowrey 256-937-7529,
Re/Max Distinctive
Source: ValleyMLS,MLS#: 21927239
Facts & features
Interior
Bedrooms & bathrooms
- Bedrooms: 3
- Bathrooms: 2
- Full bathrooms: 2
Rooms
- Room types: Foyer, Master Bedroom, Bedroom 2, Bedroom 3, Kitchen, Family Room, Breakfast, Office/Study, Laundry
Primary bedroom
- Features: 9’ Ceiling, Crown Molding, Smooth Ceiling, Wood Floor
- Level: First
- Area: 240
- Dimensions: 15 x 16
Bedroom 2
- Features: 9’ Ceiling, Carpet
- Level: First
- Area: 144
- Dimensions: 12 x 12
Bedroom 3
- Features: 9’ Ceiling, Carpet
- Level: First
- Area: 168
- Dimensions: 12 x 14
Family room
- Features: 10’ + Ceiling, Crown Molding, Fireplace, Smooth Ceiling, Wood Floor, Built-in Features
- Level: First
- Area: 396
- Dimensions: 18 x 22
Kitchen
- Features: 9’ Ceiling, Crown Molding, Granite Counters, Pantry, Smooth Ceiling, Wood Floor
- Level: First
- Area: 180
- Dimensions: 12 x 15
Laundry room
- Features: 9’ Ceiling, Tile
- Level: First
- Area: 70
- Dimensions: 7 x 10
Heating
- Central 1, Natural Gas
Cooling
- Central 1
Appliances
- Included: Dishwasher, Microwave, Gas Oven, Disposal, Tankless Water Heater
Features
- Has basement: No
- Number of fireplaces: 1
- Fireplace features: Gas Log, One
Interior area
- Total interior livable area: 2,206 sqft
Property
Parking
- Parking features: Garage-Three Car, Garage-Attached, Garage Faces Front
Features
- Levels: One
- Stories: 1
- Patio & porch: Covered Patio, Covered Porch
- Exterior features: Curb/Gutters, Sidewalk
Lot
- Size: 0.27 Acres
Details
- Parcel number: 1302032000002035
Construction
Type & style
- Home type: SingleFamily
- Architectural style: Ranch
- Property subtype: Single Family Residence
Materials
- Foundation: Slab
Condition
- Under Construction
- New construction: Yes
Details
- Builder name: MARK HARRIS HOMES
Utilities & green energy
- Sewer: Private Sewer, Other
- Water: Public
Green energy
- Energy efficient items: Tank-less Water Heater
Community & HOA
Community
- Features: Curbs
- Subdivision: Chase Cove
HOA
- Has HOA: Yes
- HOA fee: $150 annually
- HOA name: Mark Harris Homes
Location
- Region: Huntsville
Financial & listing details
- Price per square foot: $211/sqft
- Tax assessed value: $60,000
- Annual tax amount: $402
- Date on market: 8/24/2026
Estimated market value
$455,400
$433,000 - $478,000
$1,997/mo
Price history
| Date | Event | Price |
|---|---|---|
| 10/7/2026 | Contingent | $464,845$211/sqft |
Source:  ValleyMLS #21927239 Report a problem ValleyMLS #21927239 Report a problem | ||
| 8/24/2026 | Listed for sale | $464,845$211/sqft |
Source: ValleyMLS #21927239 Report a problem | ||
Public tax history
| Year | Property taxes | Tax assessment |
|---|---|---|
| 2025 | $402 | $12,000 |
Find assessor info on the county website
Monthly payment
Est. payment
Payment breakdown
Explore the cost of this home by adjusting the details. Changes won't be saved.Climate risks
Neighborhood: 35811
Nearby schools
Schools provided by the listing agent
- Elementary: Mt Carmel Elementary
- Middle: Buckhorn
- High: Buckhorn
Source: ValleyMLS. This data may not be complete. We recommend contacting the local school district to confirm school assignments for this home.
Similar homes
- $454,9004 bd4 ba2.5k sqft105 Patdean Dr, Huntsville, AL 35811For Sale
 MLS ID #21909518, Terri Burkholder. ValleyMLS
 - $329,9004 bd2 ba1.9k sqft115 Misty Morn Ln, Huntsville, AL 35811For Sale
 MLS ID #21932486, Vanessa Blackwell. ValleyMLS
 - $445,9004 bd3 ba2.6k sqft121 Ranna Dr, Huntsville, AL 35811New Construction
 ValleyMLS
 - $434,9004 bd2 ba2.1k sqft179 Somerton Dr, Huntsville, AL 35811For Sale
 MLS ID #21914187, T Wayne Arthur. ValleyMLS
