If you are looking for a meticulously maintained property, both inside & out then look no further than this 4BD, 3BA Ranch w/ about 3,800 square feet. The main floor has new LVP flooring throughout. The bright & cheery kitchen is open concept, has SS appliances & a convenient snack counter. Dining area leads out to the Stunning backyard. Great room has soaring cathedral ceilings, a stone NFP w/ a gas starter. Primary BD has ensuite w/ a luxurious walk-in shower, dual sinks, jetted tub & a Massive walk-in closet that's fit for royalty. A formal dining room, which is being used as an office, a 2nd BD, Full BA & laundry round out the main floor. LL consists of 2 more BD's, another full BA & a massive family room. Outside there's a deck to relax on & a patio to entertain on. So much to Love!
Contingent
Price cut: $20K (7/6)
$499,900
214 S Cottrell DRIVE, Saukville, WI 53080
4beds
3,856sqft
:
Get pre-qualified$3,132/mo
Single Family Residence
Built in 1998
0.9 Acres Lot
$504,100 Zestimate®
$130/sqft
$-- HOA
What's special
Massive family roomLuxurious walk-in showerBright and cheery kitchenPatio to entertain onNew lvp flooring throughoutDeck to relax onFormal dining room
- 37 days |
- 419 |
- 18 |
Likely to sell faster than
Zillow last checked:
Listing updated:
Listed by:
Dawn Kronforst 2627325800,
Redefined Realty Advisors LLC
Source: WIREX MLS,MLS#: 1969717 Originating MLS: Metro MLS
Originating MLS: Metro MLSFacts & features
Interior
Bedrooms & bathrooms
- Bedrooms: 4
- Bathrooms: 3
- Full bathrooms: 3
- Main level bedrooms: 2
Primary bedroom
- Level: Main
- Area: 224
- Dimensions: 16 x 14
Bedroom 2
- Level: Main
- Area: 198
- Dimensions: 18 x 11
Bedroom 3
- Level: Lower
- Area: 253
- Dimensions: 23 x 11
Bedroom 4
- Level: Lower
- Area: 324
- Dimensions: 18 x 18
Bathroom
- Features: Shower on Lower, Tub Only, Ceramic Tile, Whirlpool, Master Bedroom Bath: Tub/No Shower, Master Bedroom Bath, Shower Over Tub, Shower Stall
Dining room
- Level: Main
- Area: 154
- Dimensions: 14 x 11
Family room
- Level: Lower
- Area: 1518
- Dimensions: 46 x 33
Kitchen
- Level: Main
- Area: 120
- Dimensions: 12 x 10
Living room
- Level: Main
- Area: 572
- Dimensions: 26 x 22
Heating
- Natural Gas, Forced Air
Cooling
- Central Air
Appliances
- Included: Dishwasher, Disposal, Dryer, Microwave, Oven, Range, Refrigerator, Washer, Water Softener
Features
- Central Vacuum, Cathedral/vaulted ceiling, Walk-In Closet(s)
- Windows: Skylight(s)
- Basement: Finished,Full,Full Size Windows,Concrete,Sump Pump
Interior area
- Total structure area: 3,856
- Total interior livable area: 3,856 sqft
- Finished area above ground: 2,056
- Finished area below ground: 1,800
Property
Parking
- Total spaces: 2.5
- Parking features: Garage Door Opener, Attached, 2 Car
- Attached garage spaces: 2.5
Features
- Levels: One
- Stories: 1
- Patio & porch: Deck, Patio
- Exterior features: Electronic Pet Containment
- Has spa: Yes
- Spa features: Bath
Lot
- Size: 0.9 Acres
- Features: Sidewalks, Wooded
Details
- Additional structures: Garden Shed
- Parcel number: 110830012000
- Zoning: RES
Construction
Type & style
- Home type: SingleFamily
- Architectural style: Ranch
- Property subtype: Single Family Residence
Materials
- Wood Siding
Condition
- 21+ Years
- New construction: No
- Year built: 1998
Utilities & green energy
- Sewer: Public Sewer
- Water: Public
Community & HOA
Community
- Subdivision: Fox Run
Location
- Region: Saukville
- Municipality: Saukville
Financial & listing details
- Price per square foot: $130/sqft
- Tax assessed value: $462,500
- Annual tax amount: $6,880
- Date on market: 7/1/2026
- Listing terms: Auction
- Inclusions: Refrigerator, Oven/Range, Dishwasher, Disposal, Microwave, Washer, Dryer, Curtain Rods & Brackets, Blinds, Shed, Water Softener (Owned)
- Exclusions: Seller's Personal Property, 2 Freezers In Garage, Refrigerator In Garage, Work Bench In Garage
Estimated market value
$504,100
$479,000 - $529,000
$4,021/mo
Price history
| Date | Event | Price |
|---|---|---|
| 7/12/2026 | Contingent | $499,900$130/sqft |
Source:  WIREX MLS #1969717 Report a problem WIREX MLS #1969717 Report a problem | ||
| 7/6/2026 | Price change | $499,900-3.8%$130/sqft |
Source: WIREX MLS #1969717 Report a problem | ||
| 7/1/2026 | Listed for sale | $519,900+89.1%$135/sqft |
Source: WIREX MLS #1969717 Report a problem | ||
| 6/23/2014 | Sold | $275,000-4.8%$71/sqft |
Source: Public Record Report a problem | ||
| 4/4/2014 | Price change | $289,000-2%$75/sqft |
Source: First Weber Group #1349751 Report a problem | ||
| 2/22/2014 | Listed for sale | $295,000+1.7%$77/sqft |
Source: First Weber Group #1349751 Report a problem | ||
| 2/12/2009 | Sold | $290,000+6.6%$75/sqft |
Source: Public Record Report a problem | ||
| 8/31/2007 | Sold | $272,000$71/sqft |
Source: Agent Provided Report a problem | ||
| 2/14/2007 | Sold | $272,000$71/sqft |
Source: Public Record Report a problem | ||
Public tax history
| Year | Property taxes | Tax assessment |
|---|---|---|
| 2024 | $6,290 +7.1% | $416,200 |
| 2023 | $5,876 -5% | $416,200 +12.1% |
| 2022 | $6,183 +0% | $371,200 |
| 2021 | $6,181 +10.2% | $371,200 +27.4% |
| 2020 | $5,608 +10165.5% | $291,300 |
| 2019 | $55 -99% | $291,300 |
| 2018 | $5,358 +3.6% | $291,300 |
| 2017 | $5,171 +2% | $291,300 +5.9% |
| 2016 | $5,070 -1% | $275,000 |
| 2015 | $5,123 +0.1% | $275,000 -5% |
| 2014 | $5,118 -6% | $289,500 |
| 2013 | $5,445 -0.2% | $289,500 |
| 2012 | $5,455 +1.1% | $289,500 |
| 2011 | $5,398 -7.1% | $289,500 -11.4% |
| 2010 | $5,812 -6.6% | $326,700 |
| 2009 | $6,224 +1.8% | $326,700 |
| 2008 | $6,115 +12.3% | $326,700 +13% |
| 2007 | $5,444 +12.9% | $289,200 |
| 2006 | $4,822 +15.5% | $289,200 +58.1% |
| 2005 | $4,174 -3.7% | $182,900 |
| 2004 | $4,335 +3% | $182,900 |
| 2003 | $4,211 +5.6% | $182,900 |
| 2002 | $3,987 +0.2% | $182,900 |
| 2001 | $3,979 | $182,900 |
Find assessor info on the county website
Monthly payment
Est. payment
Payment breakdown
Explore the cost of this home by adjusting the details. Changes won't be saved.Climate risks
Neighborhood: 53080
Nearby schools
GreatSchools rating
- 4/10Saukville Elementary SchoolGrades: PK-4Distance: 0.8 mi
- 8/10Thomas Jefferson Middle SchoolGrades: 5-8Distance: 4.2 mi
- 7/10Port Washington High SchoolGrades: 9-12Distance: 4 mi
Schools provided by the listing agent
- Elementary: Saukville
- Middle: Thomas Jefferson
- High: Port Washington
- District: Port Washington-Saukville
Source: WIREX MLS. This data may not be complete. We recommend contacting the local school district to confirm school assignments for this home.
- $540,9004 bd3 ba-- sqft218 S Cottrell Dr, Saukville, WI 53080Off Market
- $466,1003 bd3 ba2k sqft663 Chiswell St, Saukville, WI 53080Off Market

- $468,7003 bd3 ba2.1k sqft210 S Cottrell Dr, Saukville, WI 53080Off Market
- $437,2003 bd2 ba-- sqft661 Chiswell St, Saukville, WI 53080Off Market
- $399,8004 bd2 ba-- sqft206 S Cottrell Dr, Saukville, WI 53080Off Market
- $416,3003 bd2 ba-- sqft660 Bucktrout St, Saukville, WI 53080Off Market
- $423,5003 bd2 ba-- sqft224 S Cottrell Dr, Saukville, WI 53080Off Market
- $526,0004 bd3 ba3k sqft662 Bucktrout St, Saukville, WI 53080Off Market
A local agent can set up tours, give advice and negotiate with sellers.
A local lender can help you make sure your offer is ready when you are.
Similar homes
- $529,9004 bd3 ba2.8k sqft213 Emerald BOULEVARD, Saukville, WI 53080Active
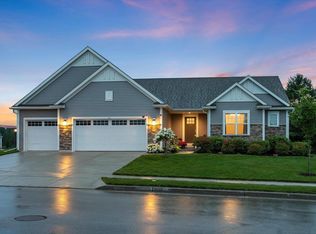 MLS ID #1973438, Cottrell Team*. WIREX MLS
 - $500,0004 bd4 ba2.4k sqft258 Clover LANE, Fredonia, WI 53021Active
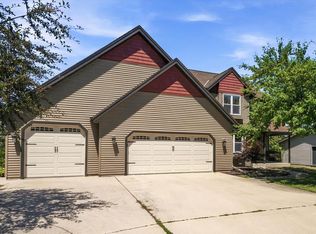 MLS ID #1973023, Troy Bretl. WIREX MLS
 - $499,9003 bd3 ba2.4k sqft2089 Decorah ROAD, West Bend, WI 53095Active
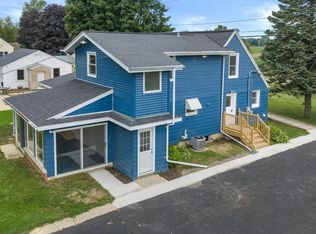 MLS ID #1975326, Timothy Abrahamson. WIREX MLS
 - $549,9004 bd3 ba2.5k sqft628 Port Washington ROAD, Grafton, WI 53024Active
 MLS ID #1971949, Melissa Bradley. WIREX MLS
 - $519,9003 bd3 ba2.2k sqftN103W16612 Country COURT, Germantown, WI 53022ActiveMLS ID #1974956, Enlighten Realty Group*. WIREX MLS
- $589,0004 bd4 ba2.6k sqftN5471 Loraine DRIVE, Fredonia, WI 53021ActiveMLS ID #1973518, Richard Arnold. WIREX MLS
- $625,0005 bd3 ba3.1k sqft3434 George COURT, West Bend, WI 53095ActiveMLS ID #1974920, Craig Schmitz. WIREX MLS
- $559,9003 bd2 ba3.4k sqft745 N Green Bay ROAD, Grafton, WI 53024ActiveMLS ID #1953845, Amy Hopfinger & Co. Team*. WIREX MLS
- $580,0004 bd3 ba2k sqftW124N13479 Wasaukee ROAD, Germantown, WI 53022ActiveMLS ID #1974688, LETS GO! Realty Group*. WIREX MLS
- $489,9004 bd3 ba3k sqft1116 Mulberry CIRCLE, West Bend, WI 53090ActiveMLS ID #1970586, Daniel Weber. WIREX MLS
- $525,0003 bd3 ba2.2k sqft215 Quail CIRCLE, West Bend, WI 53090ActiveMLS ID #1966503, Jim Emmer. WIREX MLS
- $485,0005 bd3 ba2.8k sqft704 Mulberry DRIVE W W, West Bend, WI 53090ActiveMLS ID #1974177, Christina Armstrong. WIREX MLS
- $499,9003 bd3 ba2.8k sqftW142N9823 Amber DRIVE, Germantown, WI 53022ActiveMLS ID #1971709, Mary Skanavis. WIREX MLS
- $499,0003 bd2 ba2.4k sqftW132N12072 Mary Buth LANE, Germantown, WI 53022ActiveMLS ID #1973872, HIGHMARK RE Group*. WIREX MLS
- $449,9004 bd3 ba2.4k sqft11911 N Wauwatosa ROAD, Mequon, WI 53097ActiveMLS ID #1971350, Linda Wells. WIREX MLS
- $739,9003 bd3 ba3.1k sqft546 Beechwood DRIVE, Cedarburg, WI 53012ActiveMLS ID #1974939, Emily Hollrith. WIREX MLS
- from $500,2004 bd3 ba2.3k sqftThe Atwater Plan, Highland Pointe North, Pt Washington, WI 53024New ConstructionHarbor Homes
- $485,0004 bd3 ba2k sqftW154N8105 Elm LANE, Menomonee Falls, WI 53051ActiveMLS ID #1972524, Wendy Kaprelian. WIREX MLS
- $529,9003 bd4 ba2.2k sqft221 Arbor Point AVENUE, West Bend, WI 53095ActiveMLS ID #1974904, Rebecca Fischer. WIREX MLS
- $489,0004 bd2 ba1.9k sqft632 Highland DRIVE, Colgate, WI 53017ActiveMLS ID #1967872, Connie Cummings. WIREX MLS
