This 4-bedroom, 3-bath home sits on an 8,276 sq. ft. lot and offers plenty of potential. Designed with both style and functionality in mind, the kitchen provides ample storage and counter space. Enjoy a nicely sized fenced backyard and a covered patio, perfect for relaxing or entertaining. Conveniently located near schools, shopping, dining, and major highways. Sold as-is.
Foreclosure
$354,500
214 San Bernard Dr, Baytown, TX 77523
4beds
2,765sqft
Single Family Residence
Built in 2019
8,276 Square Feet Lot
$369,200 Zestimate®
$128/sqft
$27/mo HOA
What's special
- 37 days |
- 143 |
- 3 |
Zillow last checked:
Listing updated:
Listed by:
Lacy Glaspie TREC #0453747 713-884-0040,
Mainstream Realty
Source: HAR,MLS#: 10721890
Facts & features
Interior
Bedrooms & bathrooms
- Bedrooms: 4
- Bathrooms: 3
- Full bathrooms: 3
Primary bedroom
- Level: First
- Area: 255
- Dimensions: 17x15
Bedroom
- Level: First
- Area: 120
- Dimensions: 12x10
Bedroom
- Level: First
- Area: 120
- Dimensions: 12x10
Bedroom
- Level: First
- Area: 130
- Dimensions: 13x10
Heating
- Natural Gas
Cooling
- Electric
Features
- All Bedrooms Down
Interior area
- Total structure area: 2,765
- Total interior livable area: 2,765 sqft
Property
Parking
- Total spaces: 2
- Parking features: Attached
- Attached garage spaces: 2
Features
- Stories: 1
Lot
- Size: 8,276 Square Feet
- Features: Subdivided, 0 Up To 1/4 Acre
Details
- Parcel number: 58431
- Special conditions: Real Estate Owned
Construction
Type & style
- Home type: SingleFamily
- Architectural style: Traditional
- Property subtype: Single Family Residence
Materials
- Brick, Wood Siding
- Foundation: Slab
- Roof: Composition
Condition
- New construction: No
- Year built: 2019
Utilities & green energy
- Sewer: Public Sewer
- Water: Public
Community & HOA
Community
- Subdivision: River Farms
HOA
- Has HOA: Yes
- HOA fee: $325 annually
Location
- Region: Baytown
Financial & listing details
- Price per square foot: $128/sqft
- Tax assessed value: $451,150
- Annual tax amount: $7,041
- Date on market: 7/16/2026
- Listing terms: Cash,Conventional,FHA
Foreclosure details
Estimated market value
$369,200
$351,000 - $388,000
$2,878/mo
Price history
| Date | Event | Price |
|---|---|---|
| 5/18/2026 | Sold | -- |
Source: Public Record Report a problem | ||
| 12/1/2025 | Pending sale | $325,000$118/sqft |
Source:  HAR #57366823 Report a problem HAR #57366823 Report a problem | ||
| 9/24/2025 | Price change | $325,000-12.2%$118/sqft |
Source: HAR #57366823 Report a problem | ||
| 7/28/2025 | Price change | $370,000+5.7%$134/sqft |
Source: HAR #19622667 Report a problem | ||
| 5/27/2025 | Price change | $350,000-5.4%$127/sqft |
Source: HAR #33650360 Report a problem | ||
| 3/27/2025 | Price change | $370,000-5.1%$134/sqft |
Source: HAR #57124421 Report a problem | ||
| 2/25/2025 | Listed for sale | $390,000$141/sqft |
Source: HAR #57124421 Report a problem | ||
Public tax history
| Year | Property taxes | Tax assessment |
|---|---|---|
| 2025 | $1,600 +9.9% | $451,150 +9.2% |
| 2024 | $1,456 +4% | $413,050 |
| 2023 | $1,399 +0.4% | $413,050 +16.6% |
| 2022 | $1,394 -9% | $354,300 |
| 2021 | $1,533 +5.8% | $354,300 +5.7% |
| 2020 | $1,449 +454% | $335,300 +613.4% |
| 2018 | $262 | $47,000 |
Find assessor info on the county website
Monthly payment
Climate risks
Neighborhood: 77523
Nearby schools
GreatSchools rating
- 10/10Barbers Hill Elementary SouthGrades: 1-3Distance: 1.3 mi
- 9/10Barbers Hill Middle SouthGrades: 7-8Distance: 1.4 mi
- 9/10Barbers Hill High SchoolGrades: 9-12Distance: 2 mi
Schools provided by the listing agent
- Elementary: Barbers Hill South Elementary School
- Middle: Barbers Hill South Middle School
- High: Barbers Hill High School
Source: HAR. This data may not be complete. We recommend contacting the local school district to confirm school assignments for this home.
- $353,600-- bd-- ba2.1k sqft218 San Bernard Dr, Baytown, TX 77523Off Market
- $371,1004 bd4 ba2.5k sqft210 San Bernard Dr, Baytown, TX 77523Off Market
- $384,200-- bd-- ba2.7k sqft222 San Bernard Dr, Baytown, TX 77523Off Market
- $328,5005 bd4 ba2.1k sqft206 San Bernard Dr, Baytown, TX 77523Off Market
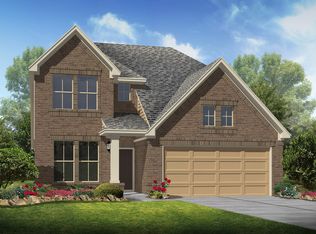
- $297,200-- bd-- ba1.8k sqft215 San Marcos Dr, Baytown, TX 77523Off Market
- $328,900-- bd-- ba2.1k sqft211 San Marcos Dr, Baytown, TX 77523Off Market
- $346,600-- bd-- ba2.3k sqft219 San Marcos Dr, Baytown, TX 77523Off Market
- $362,100-- bd-- ba2.5k sqft226 San Bernard Dr, Baytown, TX 77523Off Market
A local agent can set up tours, give advice and negotiate with sellers.
Similar homes
- $345,0005 bd4 ba2.8k sqft410 Walnut Branch Dr, Baytown, TX 77523For Sale
 MLS ID #27211688, Misty Brown, eXp Realty, LLC. HAR
 - $396,0004 bd3 ba2.6k sqft14247 Medina Dr, Baytown, TX 77523For Sale
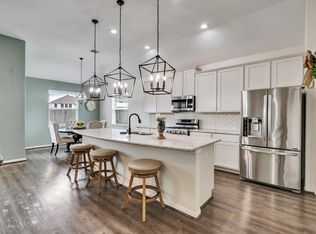 MLS ID #41077793, Anita Cameron, EOC Realty Associates LLC. HAR
 - $323,5004 bd2 ba1.8k sqft611 Walnut Branch Dr, Baytown, TX 77523For Sale
 MLS ID #12376200, Sarah Steinkopf, CB&A, Realtors- Southeast. HAR
 - $385,0004 bd4 ba2.5k sqft14211 Blanco Dr, Baytown, TX 77523For Sale
 MLS ID #58195591, Monica Foster, eXp Realty, LLC. HAR
 - $399,0004 bd4 ba2.6k sqft14146 Little River Dr, Baytown, TX 77523For SaleMLS ID #68840186, Traci Hernandez, Origen Realty. HAR
- $324,9994 bd4 ba2.1k sqft4743 Bay Vista Dr, Baytown, TX 77523For SaleMLS ID #92861964, Cristal Torres, 1st Class Real Estate Elevate. HAR
- $354,9993 bd2 ba1.9k sqft9515 Taylor Ln, Mont Belvieu, TX 77523For SaleMLS ID #27277386, Maria Aguirre, JLA Realty. HAR
- $394,9004 bd4 ba2.7k sqft3219 Charles Place Mont, Belvieu, TX 77523For SaleMLS ID #21036775, Marissa Garlington, Century 21 Garlington & Assoc.. HAR
- $349,5003 bd2 ba1.9k sqft3334 Tug Way, Mont Belvieu, TX 77523For SaleMLS ID #68473950, Annel Alvarado, Encore Feature Properties, LLC. HAR
- $315,0004 bd3 ba2.3k sqft2114 Levant Ln, Baytown, TX 77523For SaleMLS ID #37363965, Chelsea Martinez, Truss Real Estate | SERHANT.. HAR
- $305,0003 bd2 ba1.7k sqft8319 Sweet Bay Cir, Baytown, TX 77523For SaleMLS ID #83772848, Brenda Vojacek, RA Brokers. HAR
- $259,0003 bd2 ba1.7k sqft15130 Diamond Way, Cove, TX 77523For SaleMLS ID #5677877, Blake Torrence, Coldwell Banker Realty - Baytown. HAR
- $299,0004 bd2 ba2k sqft2114 Boreas Ln, Baytown, TX 77523For SaleMLS ID #11528686, Holly Jackson, RE/MAX ONE - Premier. HAR
- $289,0004 bd2 ba2k sqft2123 Levant Ln, Baytown, TX 77523For SaleMLS ID #21303124, Holly Jackson, RE/MAX ONE - Premier. HAR
- $380,0004 bd3 ba2.7k sqft2506 Bay Hill Dr, Baytown, TX 77523For SaleMLS ID #10418182, Shirley Castellanos Valadez, HomeSmart. HAR
- $279,9003 bd2 ba1.6k sqft7730 Squall Ln, Baytown, TX 77523For SaleMLS ID #90722690, Holly Jackson, RE/MAX ONE - Premier. HAR
- $360,0004 bd4 ba3k sqft2419 Bay Hill Dr, Baytown, TX 77523For SaleMLS ID #20784597, Robert Gresham, RE/MAX Excellence. HAR
- $325,0004 bd2 ba2k sqft7606 Borasco Ln, Baytown, TX 77523For SaleMLS ID #88766204, Angelica Quintanilla, 5X REALTY. HAR
- $274,4004 bd2 ba2.2k sqft8018 Fox St, Baytown, TX 77523For SaleMLS ID #98242911, Rebecca Striebeck, StepStone Realty LLC. HAR
- $325,0004 bd3 ba2.4k sqft8707 E Crescent Lake Cir, Baytown, TX 77521For SaleMLS ID #9846311, Tina Whalen, RE/MAX East. HAR
