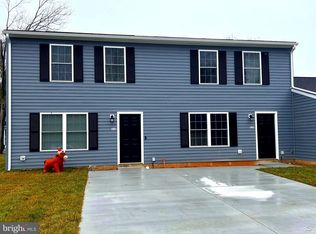
Price Reduction! VERY motivated seller—open to all reasonable offers. Welcome to this beautifully maintained 4-bedroom, 2.5-bath home built in 2022, offering the perfect blend of modern comfort and peace of mind. Freshly painted with brand new carpet, this home features a bright, open floor plan ideal for both everyday living and entertaining. Enjoy the benefits of newer construction—major systems like the roof, HVAC, and water heater are all just a few years old, giving you confidence and low maintenance for years to come. Located in a desirable community with an affordable HOA that includes lawn mowing, you’ll appreciate easy, low-maintenance living. Conveniently situated just minutes from shopping centers, restaurants, and everyday amenities. This move-in ready home is truly a must-see!
Under contract
$340,000
214 Silver Heel Rd, Chestertown, MD 21620
4beds
1,972sqft
Single Family Residence
Built in 2022
4,500 Square Feet Lot
$338,100 Zestimate®
$172/sqft
$60/mo HOA
What's special
Freshly paintedBright open floor planBrand new carpet
- 139 days
- 10
- 0
Zillow last checked:
Listing updated:
Listed by:
Chris Kendall 410-708-4363,
Cross Street Realtors LLC 4434803453,
Co-Listing Agent: Casey Scattergood 201-312-1230,
Cross Street Realtors LLC
Source: Bright MLS,MLS#: MDKE2006498
Facts & features
Interior
Bedrooms & bathrooms
- Bedrooms: 4
- Bathrooms: 3
- Full bathrooms: 2
- 1/2 bathrooms: 1
- Main level bathrooms: 1
Rooms
- Room types: Primary Bedroom, Bedroom 2, Bedroom 3, Bedroom 4, Kitchen, Family Room, Laundry, Bathroom 1, Bathroom 2, Primary Bathroom
Primary bedroom
- Features: Flooring - Carpet, Walk-In Closet(s)
- Level: Upper
Bedroom 2
- Level: Upper
Bedroom 3
- Level: Upper
Bedroom 4
- Level: Upper
Primary bathroom
- Features: Double Sink
- Level: Upper
Bathroom 1
- Features: Flooring - Laminated
- Level: Main
Bathroom 2
- Features: Bathroom - Tub Shower
- Level: Upper
Family room
- Features: Flooring - Laminated, Flooring - Vinyl
- Level: Main
Kitchen
- Features: Breakfast Bar, Dining Area, Flooring - Laminated, Eat-in Kitchen, Pantry, Flooring - Vinyl
- Level: Main
Laundry
- Features: Flooring - Vinyl, Flooring - Laminated
- Level: Main
Heating
- Heat Pump, Electric
Cooling
- Central Air, Programmable Thermostat, Electric
Appliances
- Included: Microwave, Dishwasher, Disposal, Energy Efficient Appliances, Ice Maker, Self Cleaning Oven, Refrigerator, Stainless Steel Appliance(s), Washer, Water Heater, Dryer, Electric Water Heater
- Laundry: Dryer In Unit, Main Level, Washer In Unit, Laundry Room
Features
- Breakfast Area, Combination Dining/Living, Dining Area, Open Floorplan, Eat-in Kitchen, Pantry, Primary Bath(s), Recessed Lighting, Bathroom - Stall Shower, Bathroom - Tub Shower, Walk-In Closet(s), Dry Wall
- Flooring: Carpet, Laminate
- Windows: Window Treatments
- Has basement: No
- Has fireplace: No
Interior area
- Total structure area: 1,972
- Total interior livable area: 1,972 sqft
- Finished area above ground: 1,972
- Finished area below ground: 0
Property
Parking
- Parking features: Concrete, Driveway
- Has uncovered spaces: Yes
Accessibility
- Accessibility features: 2+ Access Exits
Features
- Levels: Two
- Stories: 2
- Patio & porch: Patio
- Pool features: None
Lot
- Size: 4,500 Square Feet
- Features: Backs to Trees
Details
- Additional structures: Above Grade, Below Grade
- Parcel number: 1504338022
- Zoning: R3/R4
- Special conditions: Standard
Construction
Type & style
- Home type: SingleFamily
- Architectural style: Contemporary
- Property subtype: Single Family Residence
Materials
- Batts Insulation, Blown-In Insulation, Concrete, Vinyl Siding, Stick Built
- Foundation: Slab
- Roof: Architectural Shingle
Condition
- New construction: No
- Year built: 2022
Details
- Builder model: Sidney
- Builder name: D.R. Horton
Utilities & green energy
- Electric: 200+ Amp Service
- Sewer: Public Sewer
- Water: Public
Community & HOA
Community
- Security: Fire Sprinkler System
- Subdivision: The Village At Chestertown
HOA
- Has HOA: Yes
- Services included: Common Area Maintenance, Maintenance Grounds, Road Maintenance
- HOA fee: $180 quarterly
Location
- Region: Chestertown
- Municipality: Chestertown
Financial & listing details
- Price per square foot: $172/sqft
- Tax assessed value: $270,067
- Annual tax amount: $4,050
- Date on market: 5/9/2026
- Listing agreement: Exclusive Right To Sell
- Ownership: Fee Simple
Estimated market value
$338,100
$321,000 - $355,000
$2,578/mo
Price history
| Date | Event | Price |
|---|---|---|
| 7/13/2026 | Contingent | $340,000$172/sqft |
Source:  Bright MLS #MDKE2006498 Report a problem Bright MLS #MDKE2006498 Report a problem | ||
| 6/5/2026 | Price change | $340,000-2.9%$172/sqft |
Source: Bright MLS #MDKE2006498 Report a problem | ||
| 5/9/2026 | Listed for sale | $350,000+3.2%$177/sqft |
Source: Bright MLS #MDKE2006498 Report a problem | ||
| 4/19/2023 | Sold | $338,990$172/sqft |
Source: Bright MLS #MDKE2002362 Report a problem | ||
| 2/25/2023 | Pending sale | $338,990$172/sqft |
Source: Bright MLS #MDKE2002362 Report a problem | ||
| 2/23/2023 | Listing removed | $338,990$172/sqft |
Source: Bright MLS #MDKE2002362 Report a problem | ||
| 2/15/2023 | Listed for sale | $338,990$172/sqft |
Source: Bright MLS #MDKE2002362 Report a problem | ||
Public tax history
Tax history is unavailable.
Monthly payment
Est. payment
Payment breakdown
Explore the cost of this home by adjusting the details. Changes won't be saved.Climate risks
Neighborhood: 21620
Nearby schools
Schools provided by the listing agent
- High: Kent County
- District: Kent County Public Schools
Source: Bright MLS. This data may not be complete. We recommend contacting the local school district to confirm school assignments for this home.

Similar homes
- $372,0004 bd2 ba1.2k sqft213 Byford Dr, Chestertown, MD 21620For Sale

 MLS ID #MDKE2006026, Grace Crockett, Doug Ashley Realtors, LLC. Bright MLS
 - $315,0003 bd1 ba1k sqft24775 Langford Rd, Chestertown, MD 21620For Sale
 MLS ID #MDKE2007012, Mr. Joseph A Zang III, RE/MAX Chesapeake. Bright MLS
 - $345,0003 bd2 ba1.3k sqft217 Edmore Rd, Chestertown, MD 21620For Sale
 MLS ID #MDQA2018386, Michele Palmer, Doug Ashley Realtors, LLC. Bright MLS
 - $325,0003 bd1 ba1k sqft896 Washington Ave, Chestertown, MD 21620For Sale
 MLS ID #MDKE2006750, Peter Heller, Coldwell Banker Chesapeake Real Estate Company. Bright MLS
 - $314,0003 bd2 ba1.2k sqft9126 Fairlee Rd, Chestertown, MD 21620For SaleMLS ID #MDKE2006764, Mikeshia Lindsey, Chesapeake Real Estate Associates, LLC. Bright MLS
- $359,0002 bd2 ba1k sqft101 S College Ave, Chestertown, MD 21620For SaleMLS ID #MDKE2006918, Michele Palmer, Doug Ashley Realtors, LLC. Bright MLS
- $320,0003 bd2 ba1k sqft222 Dutchess Rd, Chestertown, MD 21620For SaleMLS ID #MDQA2014830, John Burke, Gunther-McClary Real Estate. Bright MLS
- $299,9003 bd1 ba1k sqft124 Wilton Rd, Chestertown, MD 21620For SaleMLS ID #MDQA2018272, Beth Green, Doug Ashley Realtors, LLC. Bright MLS
- $499,9003 bd3 ba2k sqft1003 Twin Ct, Chestertown, MD 21620For SaleMLS ID #MDKE2006974, Jody Baker, Cross Street Realtors LLC. Bright MLS
- $389,0003 bd3 ba1.9k sqft25094 Reeds Meadow Dr, Worton, MD 21678For SaleMLS ID #MDKE2007086, Retha Arrabal, Doug Ashley Realtors, LLC. Bright MLS
- $455,0002 bd2 ba1.9k sqft7982 Radcliffe Rd, Chestertown, MD 21620For SaleMLS ID #MDKE2006950, Abigail Usilton, Doug Ashley Realtors, LLC. Bright MLS
- $357,9974 bd3 ba2.2k sqft25133 Smithville Rd, Worton, MD 21678For SaleMLS ID #MDKE2006930, Aly Anderson, Allfirst Realty, Inc.. Bright MLS
- $429,5004 bd3 ba2.1k sqft10781 Fermoy Rd, Chestertown, MD 21620For SaleMLS ID #MDKE2006640, Mr. David J Moore, Real Broker, LLC. Bright MLS
- $275,0003 bd3 ba1.9k sqft104 Acorn Dr, Chestertown, MD 21620For SaleMLS ID #MDKE2006668, Sarah King, Cross Street Realtors LLC. Bright MLS
- $239,9003 bd2 ba1.2k sqft104 Conley Dr, Chestertown, MD 21620For SaleMLS ID #MDKE2006686, Heather Kooser, Cummings & Co. Realtors. Bright MLS
- $340,0003 bd3 ba1.7k sqft5815 Clam Cv, Rock Hall, MD 21661For SaleMLS ID #MDKE2007026, Cindy Genther, Rock Hall Properties Real Estate. Bright MLS
- $259,9003 bd2 ba1.2k sqft115 Metcalf Rd, Chestertown, MD 21620New ConstructionMLS ID #MDKE2006826, Mr. David J Moore, Real Broker, LLC. Bright MLS
- $350,0003 bd2 ba1.5k sqft21384 E Sharp St, Rock Hall, MD 21661For SaleMLS ID #MDKE2006730, Julia Hilfiker, Gunther-McClary Real Estate. Bright MLS
- $345,0003 bd2 ba1.3k sqft5862 N Main St, Rock Hall, MD 21661For SaleMLS ID #MDKE2006906, Jordan Larigan, LPT Realty, LLC. Bright MLS
- $399,0003 bd3 ba1.8k sqft116 Reeand Ln, Church Hill, MD 21623For SaleMLS ID #MDQA2017878, Kristina Hyland, Coldwell Banker Chesapeake Real Estate Company. Bright MLS
