To-be-built multi-unit building in the heart of Washington, DC. Construction has already begun, and all drawings and permits are completed. The building will feature a collection of one-, two-, and three-bedroom units with open-concept layouts, abundant natural light, private balconies, and high-end finishes. Conveniently located near dining, shopping, and entertainment, offering modern city living with comfort and style.
For sale
Price increase: $600K (9/15)
$1,800,000
214 Varnum St NW, Washington, DC 20011
3beds
1,652sqft
Townhouse
Built in 1923
2,407 Square Feet Lot
$1,759,900 Zestimate®
$1,090/sqft
$-- HOA
What's special
Private balconiesAbundant natural lightHigh-end finishes
- 214 days
- 54
- 0
Zillow last checked:
Listing updated:
Listed by:
Cody AmirBeiki 202-460-4114,
Realty Advantage of Maryland LLC
Source: Bright MLS,MLS#: DCDC2248688
Facts & features
Interior
Bedrooms & bathrooms
- Bedrooms: 3
- Bathrooms: 4
- Full bathrooms: 3
- 1/2 bathrooms: 1
- Main level bathrooms: 4
- Main level bedrooms: 3
Basement
- Area: 540
Heating
- Hot Water, Electric
Cooling
- None, Electric
Appliances
- Included: Gas Water Heater
Features
- Basement: Front Entrance,Heated,Finished,Exterior Entry,Rear Entrance,Sump Pump,Windows
- Has fireplace: No
Interior area
- Total structure area: 1,652
- Total interior livable area: 1,652 sqft
- Finished area above ground: 1,112
- Finished area below ground: 540
Property
Parking
- Parking features: Driveway, Off Street
- Has uncovered spaces: Yes
Accessibility
- Accessibility features: Doors - Swing In, 2+ Access Exits
Features
- Levels: Four
- Stories: 4
- Pool features: None
Lot
- Size: 2,407 Square Feet
- Features: Clay, Gravel
Details
- Additional structures: Above Grade, Below Grade
- Parcel number: 3317//0102
- Zoning: RESIDENTIAL
- Special conditions: Standard
Construction
Type & style
- Home type: Townhouse
- Architectural style: Colonial
- Property subtype: Townhouse
Materials
- Brick
- Foundation: Concrete Perimeter, Other
Condition
- New construction: No
- Year built: 1923
Utilities & green energy
- Sewer: Public Sewer
- Water: Public
Community & HOA
Community
- Subdivision: Petworth
HOA
- Has HOA: No
Location
- Region: Washington
Financial & listing details
- Price per square foot: $1,090/sqft
- Tax assessed value: $698,190
- Annual tax amount: $20,137
- Date on market: 3/12/2026
- Listing agreement: Exclusive Right To Sell
- Ownership: Fee Simple
Estimated market value
$1,759,900
$1.67M - $1.85M
$3,914/mo
Price history
| Date | Event | Price |
|---|---|---|
| 9/15/2026 | Price change | $1,800,000+50%$1,090/sqft |
Source:  Bright MLS #DCDC2248688 Report a problem Bright MLS #DCDC2248688 Report a problem | ||
| 9/13/2026 | Price change | $1,200,000-90%$726/sqft |
Source: Bright MLS #DCDC2248688 Report a problem | ||
| 9/8/2026 | Listed for sale | $12,000,000+900%$7,264/sqft |
Source: Bright MLS #DCDC2248688 Report a problem | ||
| 3/12/2026 | Listed for sale | $1,200,000+73.9%$726/sqft |
Source: Bright MLS #DCDC2248688 Report a problem | ||
| 2/18/2022 | Sold | $690,000+0.1%$418/sqft |
Source: Bright MLS #DCDC2029812 Report a problem | ||
| 1/23/2022 | Pending sale | $689,000$417/sqft |
Source: Bright MLS #DCDC2029812 Report a problem | ||
| 1/14/2022 | Listed for sale | $689,000+665.6%$417/sqft |
Source: Bright MLS #DCDC2029812 Report a problem | ||
| 11/1/1993 | Sold | $90,000$54/sqft |
Source: Public Record Report a problem | ||
Public tax history
| Year | Property taxes | Tax assessment |
|---|---|---|
| 2026 | $34,910 +496.5% | $698,190 +1.4% |
| 2025 | $5,852 -82.8% | $688,460 +1.1% |
| 2024 | $34,058 +505% | $681,160 +2.8% |
| 2023 | $5,629 +299% | $662,290 +7.5% |
| 2022 | $1,411 +4.3% | $616,260 +4.4% |
| 2021 | $1,353 +4.8% | $590,100 +1.2% |
| 2020 | $1,291 +9.4% | $583,380 +9.3% |
| 2018 | $1,181 +9.6% | $533,710 +14.4% |
| 2017 | $1,077 +9.7% | $466,550 +11.3% |
| 2016 | $982 -45.1% | $419,370 +11.8% |
| 2015 | $1,787 +9.4% | $375,220 +18.7% |
| 2014 | $1,634 +9.4% | $316,000 +6.2% |
| 2013 | $1,494 +9% | $297,470 -2.1% |
| 2012 | $1,371 | $303,750 |
| 2011 | $1,371 +21% | $303,750 -8.8% |
| 2010 | $1,133 +42.7% | $333,150 -13.7% |
| 2009 | $794 +7.8% | $386,240 +18.2% |
| 2007 | $737 +5.2% | $326,660 +31.7% |
| 2006 | $700 -18.2% | $248,030 +30.9% |
| 2005 | $856 +12% | $189,550 +28% |
| 2004 | $764 +12% | $148,110 +46.5% |
| 2003 | $683 +90.1% | $101,100 +50% |
| 2002 | $359 -47.4% | $67,400 -33.3% |
| 2001 | $683 | $101,100 |
Find assessor info on the county website
Monthly payment
Est. payment
Payment breakdown
Explore the cost of this home by adjusting the details. Changes won't be saved.Climate risks
Neighborhood: Petworth
Nearby schools
Schools provided by the listing agent
- District: District Of Columbia Public Schools
Source: Bright MLS. This data may not be complete. We recommend contacting the local school district to confirm school assignments for this home.
Similar homes
- $959,0003 bd4 ba2.3k sqft531 Shepherd St NW, Washington, DC 20011For Sale
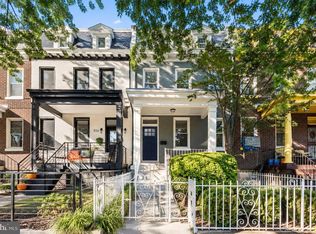
 MLS ID #DCDC2287116, David Ochsman, Corcoran McEnearney. Bright MLS
 - $1,295,0005 bd4 ba2.4k sqft15 Rock Creek Church Rd NW, Washington, DC 20011For Sale
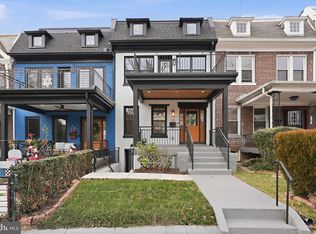 MLS ID #DCDC2283502, Matt Ackland, Washington Fine Properties, LLC. Bright MLS
 - $920,0003 bd2 ba1.3k sqft4214 3rd St NW, Washington, DC 20011For Sale
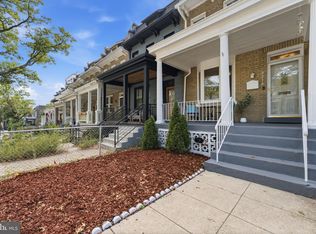 MLS ID #DCDC2277892, Brandi Jones, Sovereign Home Realty. Bright MLS
 - $1,179,9994 bd4 ba2k sqft323 Varnum St NW, Washington, DC 20011For Sale
 MLS ID #DCDC2272558, Ryan DaSilva, Compass. Bright MLS
 - $1,000,0005 bd5 ba2.1k sqft120 Taussig Pl NE, Washington, DC 20011For SaleMLS ID #DCDC2286764, JONATHAN REFF, Redfin Corporation. Bright MLS
- $1,049,0004 bd4 ba1.9k sqft4706 9th St NW, Washington, DC 20011For SaleMLS ID #DCDC2286352, John McCambridge, Samson Properties. Bright MLS
- $1,995,0004 bd4 ba2.3k sqft1309 Wallach Pl NW, Washington, DC 20009New ConstructionMLS ID #DCDC2278616, Barak Sky, Serhant. Bright MLS
- $1,075,0004 bd4 ba1.9k sqft503 Randolph St NW, Washington, DC 20011For SaleMLS ID #DCDC2277350, John McCambridge, Samson Properties. Bright MLS
- $949,9004 bd4 ba2.1k sqft4507 13th St NW, Washington, DC 20011For SaleMLS ID #DCDC2286470, Marc Bertinelli, Washington Fine Properties, LLC. Bright MLS
- $989,0004 bd4 ba2.2k sqft4516 Illinois Ave NW, Washington, DC 20011For SaleMLS ID #DCDC2284360, Nelson Marban, Washington Fine Properties, LLC. Bright MLS
- $975,0004 bd4 ba2.2k sqft205 Rock Creek Church Rd NW, Washington, DC 20011For SaleMLS ID #DCDC2266294, Lou Cardenas, TTR Sotheby's International Realty. Bright MLS
- $1,549,0003 bd3 ba2.2k sqft2221 13th St NW, Washington, DC 20009For SaleMLS ID #DCDC2287154, Sebastien Courret, Engel & Volkers Washington, DC. Bright MLS
- $1,099,0005 bd4 ba2.1k sqft710 Farragut St NW, Washington, DC 20011For SaleMLS ID #DCDC2282078, Clare Grana, Samson Properties. Bright MLS
- $1,099,0005 bd3 ba2.2k sqft121 Victor St NE, Washington, DC 20011For SaleMLS ID #DCDC2286774, JONATHAN REFF, Redfin Corporation. Bright MLS
- $1,050,0004 bd4 ba2.3k sqft4820 5th St NW, Washington, DC 20011For SaleMLS ID #DCDC2258072, Robert Allocca, Spring Hill Real Estate, LLC.. Bright MLS
- $900,0003 bd3 ba1.8k sqft1360 Spring Rd NW, Washington, DC 20010For SaleMLS ID #DCDC2287044, Kathleen Eder, Compass. Bright MLS
- $999,0004 bd4 ba2.1k sqft4012 13th St NW, Washington, DC 20011For SaleMLS ID #DCDC2278396, Nathan Julian Guggenheim, Washington Fine Properties, LLC. Bright MLS
- $945,0004 bd4 ba1.8k sqft4721 9th St NW, Washington, DC 20011For SaleMLS ID #DCDC2262934, Larry Lessin, Homes By Owner. Bright MLS
- $1,249,9904 bd4 ba2.4k sqft301 Gallatin St NW, Washington, DC 20011For SaleMLS ID #DCDC2274072, Cameron Goodman, Thos D. Walsh, Inc.. Bright MLS
- $930,0004 bd4 ba2.3k sqft641 Gallatin St NW, Washington, DC 20011For SaleMLS ID #DCDC2281788, Lisa Gilmore, Keller Williams Flagship. Bright MLS
