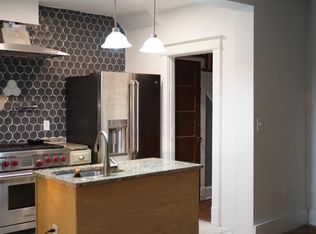
Situated on a picturesque, tree-lined street directly across from President Lincoln’s historic cottage, this beautifully renovated residence blends distinctive architectural details, luxurious finishes, and thoughtful upgrades across approximately 2,475 square feet on three levels. Featuring 5 bedrooms, 3 full bathrooms, and 1 half bathroom, the home is filled with an abundance of natural light at each turn. Wood paneling defines the welcoming entryway, leading to a sun-filled living room, generous open kitchen featuring custom cabinetry, gracious kitchen island, premium appliance package, tiled backsplash and dry bar with separate beverage fridge just off of the designated dining area. Expansive windows line the rear of the home creating a bright, airy atmosphere complemented by the light-toned wide plank wood flooring, designer light fixtures and motorized window shades. Upstairs, the spacious primary suite features a vaulted ceiling, oversized windows, generous closet space, and a private balcony. The suite’s spa-like bathroom is appointed with marble finishes, dual vanity sinks, and a rainfall shower system. Two additional bedrooms and a beautifully finished full bathroom with marble finishes complete the upper level. The lower level of this beautiful property offers great flexibility with a kitchenette and separate entrances, serving as an additional family gathering space, guest suite or a potential 2 bedroom, 1 bathroom rental opportunity, making it an excellent investment. A welcoming front porch, private balcony off the primary suite, and rear deck provide multiple settings for outdoor relaxation and entertaining. Completing the home is rare, secure rear parking for 2 cars with an electric vehicle charger - an invaluable amenity in the city. OPEN HOUSE SUNDAY, OCTOBER 4th from 1-3PM!
For sale
$1,295,000
15 Rock Creek Church Rd NW, Washington, DC 20011
5beds
2,475sqft
Townhouse
Built in 1918
2,055 Square Feet Lot
$1,260,100 Zestimate®
$523/sqft
$-- HOA
What's special
Luxurious finishesAdditional family gathering spacePicturesque tree-lined streetGuest suiteAbundance of natural lightGenerous open kitchenWelcoming front porch
- 11 days
- 191
- 23
Likely to sell faster than
Zillow last checked:
Listing updated:
Listed by:
Matt Ackland 202-320-5227,
Washington Fine Properties, LLC,
Listing Team: The Nancy Taylor Bubes Group
Source: Bright MLS,MLS#: DCDC2283502
Facts & features
Interior
Bedrooms & bathrooms
- Bedrooms: 5
- Bathrooms: 4
- Full bathrooms: 3
- 1/2 bathrooms: 1
- Main level bathrooms: 1
Heating
- Forced Air, Natural Gas
Cooling
- Central Air, Electric
Appliances
- Included: Electric Water Heater
Features
- Dry Wall
- Flooring: Engineered Wood, Hardwood, Tile/Brick
- Basement: Finished,Exterior Entry
- Has fireplace: No
Interior area
- Total structure area: 2,475
- Total interior livable area: 2,475 sqft
- Finished area above ground: 2,475
Property
Parking
- Total spaces: 2
- Parking features: Private, Secured, Electric Vehicle Charging Station(s), Driveway, Alley Access
- Uncovered spaces: 2
Accessibility
- Accessibility features: None
Features
- Levels: Three
- Stories: 3
- Pool features: None
Lot
- Size: 2,055 Square Feet
- Features: Chillum-Urban Land Complex
Details
- Additional structures: Above Grade
- Parcel number: 3321//0051
- Zoning: RESIDENTIAL
- Special conditions: Standard
Construction
Type & style
- Home type: Townhouse
- Architectural style: Colonial
- Property subtype: Townhouse
Materials
- Brick
- Foundation: Block
- Roof: Cool/White
Condition
- New construction: No
- Year built: 1918
- Major remodel year: 2022
Utilities & green energy
- Sewer: Public Sewer
- Water: Public
Community & HOA
Community
- Subdivision: Petworth
HOA
- Has HOA: No
Location
- Region: Washington
Financial & listing details
- Price per square foot: $523/sqft
- Tax assessed value: $1,231,070
- Annual tax amount: $10,816
- Date on market: 10/1/2026
- Listing agreement: Exclusive Right To Sell
- Inclusions: Electric Vehicle Charger
- Ownership: Fee Simple
Estimated market value
$1,260,100
$1.20M - $1.32M
$5,761/mo
Price history
| Date | Event | Price |
|---|---|---|
| 10/1/2026 | Listed for sale | $1,295,000$523/sqft |
Source:  Bright MLS #DCDC2283502 Report a problem Bright MLS #DCDC2283502 Report a problem | ||
| 7/14/2022 | Sold | $1,295,000-0.4%$523/sqft |
Source: Bright MLS #DCDC2044140 Report a problem | ||
| 7/6/2022 | Pending sale | $1,300,000$525/sqft |
Source: Bright MLS #DCDC2044140 Report a problem | ||
| 6/16/2022 | Contingent | $1,300,000$525/sqft |
Source: Bright MLS #DCDC2044140 Report a problem | ||
| 4/10/2022 | Listed for sale | $1,300,000+120.3%$525/sqft |
Source: Bright MLS #DCDC2044140 Report a problem | ||
| 5/5/2021 | Sold | $590,000$238/sqft |
Source: Public Record Report a problem | ||
Public tax history
| Year | Property taxes | Tax assessment |
|---|---|---|
| 2026 | $10,816 +0.5% | $1,272,430 +0.5% |
| 2025 | $10,764 +0.6% | $1,266,300 +0.6% |
| 2024 | $10,703 +3.2% | $1,259,230 +3.2% |
| 2023 | $10,369 +79.1% | $1,219,860 +79.1% |
| 2022 | $5,790 +150.3% | $681,200 +4.6% |
| 2021 | $2,313 +4.9% | $651,220 +3.6% |
| 2020 | $2,206 +9.7% | $628,420 +8.5% |
| 2018 | $2,010 +9.8% | $579,130 +15.1% |
| 2017 | $1,831 +11.5% | $503,270 +9.6% |
| 2016 | $1,642 -17.6% | $459,260 +10.6% |
| 2015 | $1,993 +9.4% | $415,410 +15.6% |
| 2014 | $1,821 +9.4% | $359,470 +4.7% |
| 2013 | $1,664 +9.1% | $343,310 -2.1% |
| 2012 | $1,525 | $350,620 |
| 2011 | $1,525 +21% | $350,620 -5.4% |
| 2010 | $1,261 +13.6% | $370,750 -14.3% |
| 2009 | $1,110 +10.2% | $432,750 +17.9% |
| 2007 | $1,007 +5.2% | $367,200 +32.1% |
| 2006 | $957 -13% | $277,870 +36.3% |
| 2005 | $1,100 +12% | $203,910 +14.7% |
| 2004 | $982 +12% | $177,780 +46.5% |
| 2003 | $877 +5.7% | $121,349 +4.2% |
| 2002 | $830 +6.1% | $116,413 +4.4% |
| 2001 | $782 | $111,476 |
Find assessor info on the county website
Monthly payment
Est. payment
Payment breakdown
Explore the cost of this home by adjusting the details. Changes won't be saved.Climate risks
Neighborhood: Petworth
Nearby schools
Schools provided by the listing agent
- District: District Of Columbia Public Schools
Source: Bright MLS. This data may not be complete. We recommend contacting the local school district to confirm school assignments for this home.
- $611,8004 bd2 ba1.5k sqft13 Rock Creek Church Rd NW, Washington, DC 20011Off Market
- $807,8004 bd3 ba2.1k sqft17 Rock Creek Church Rd NW, Washington, DC 20011Off Market
- $674,7003 bd1 ba1.5k sqft19 Rock Creek Church Rd NW, Washington, DC 20011Off Market
- $795,2004 bd2 ba1.5k sqft11 Rock Creek Church Rd NW, Washington, DC 20011Off Market
Similar homes
- $1,000,0005 bd5 ba2.1k sqft120 Taussig Pl NE, Washington, DC 20011For Sale

 MLS ID #DCDC2286764, JONATHAN REFF, Redfin Corporation. Bright MLS
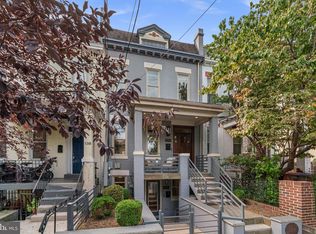
 - $1,249,9004 bd5 ba2.7k sqftColumbia Heights, Washington, DC 20011For Sale
 MLS ID #DCDC2282224, Mike Aubrey, Berkshire Hathaway HomeServices PenFed Realty. Bright MLS
 - $1,179,9994 bd4 ba2k sqft323 Varnum St NW, Washington, DC 20011For Sale
 MLS ID #DCDC2272558, Ryan DaSilva, Compass. Bright MLS
 - $1,099,0005 bd3 ba2.2k sqft121 Victor St NE, Washington, DC 20011For Sale
 MLS ID #DCDC2286774, JONATHAN REFF, Redfin Corporation. Bright MLS
 - $959,0003 bd4 ba2.3k sqft531 Shepherd St NW, Washington, DC 20011For SaleMLS ID #DCDC2287116, David Ochsman, Corcoran McEnearney. Bright MLS
- $1,099,0005 bd4 ba2.1k sqft710 Farragut St NW, Washington, DC 20011For SaleMLS ID #DCDC2282078, Clare Grana, Samson Properties. Bright MLS
- $1,195,0004 bd3 ba2.6k sqft519 Quincy St NW, Washington, DC 20011For SaleMLS ID #DCDC2281756, Kimberly Cestari, Long & Foster Real Estate, Inc.. Bright MLS
- $1,249,9904 bd4 ba2.4k sqft301 Gallatin St NW, Washington, DC 20011For SaleMLS ID #DCDC2274072, Cameron Goodman, Thos D. Walsh, Inc.. Bright MLS
- $1,049,0004 bd4 ba1.9k sqft4706 9th St NW, Washington, DC 20011For SaleMLS ID #DCDC2286352, John McCambridge, Samson Properties. Bright MLS
- $949,9004 bd4 ba2.1k sqft4507 13th St NW, Washington, DC 20011For SaleMLS ID #DCDC2286470, Marc Bertinelli, Washington Fine Properties, LLC. Bright MLS
- $1,190,0004 bd4 ba2.6k sqft3627 New Hampshire Ave NW, Washington, DC 20010For SaleMLS ID #DCDC2285928, Ms. Marybeth G Fraser, KW Metro Center. Bright MLS
- $857,0003 bd3 ba2.2k sqft4811 Illinois Ave NW, Washington, DC 20011For SaleMLS ID #DCDC2284940, Susan Leavitt, Compass. Bright MLS
- $989,0004 bd4 ba2.2k sqft4516 Illinois Ave NW, Washington, DC 20011For SaleMLS ID #DCDC2284360, Nelson Marban, Washington Fine Properties, LLC. Bright MLS
- $975,0004 bd4 ba2.2k sqft205 Rock Creek Church Rd NW, Washington, DC 20011For SaleMLS ID #DCDC2266294, Lou Cardenas, TTR Sotheby's International Realty. Bright MLS
- $1,075,0004 bd4 ba1.9k sqft503 Randolph St NW, Washington, DC 20011For SaleMLS ID #DCDC2277350, John McCambridge, Samson Properties. Bright MLS
- $885,0006 bd5 ba2.5k sqft554 Shepherd St NW, Washington, DC 20011For SaleMLS ID #DCDC2282874, Irma Troppman, Samson Properties. Bright MLS
- $1,050,0004 bd4 ba2.3k sqft4820 5th St NW, Washington, DC 20011For SaleMLS ID #DCDC2258072, Robert Allocca, Spring Hill Real Estate, LLC.. Bright MLS
- $1,250,7315 bd4 ba2.6k sqft731 Otis Pl NW, Washington, DC 20010For SaleMLS ID #DCDC2255980, Keith James, Keller Williams Capital Properties. Bright MLS
- $890,0005 bd3 ba2.6k sqft4142 7th St NW, Washington, DC 20011For SaleMLS ID #DCDC2281508, Andres S. Morejon, Serhant. Bright MLS
