Charming, vintage, craftsman home. Newly remodeled 3-2 with awesome curb appeal. Granite countertops, laminate and carpet flooring. Stainless kitchen appliances AND front load washer and dryer. Less than one block from beautiful Hulen park offering the ultimate in outdoor recreation. Call for your showing today! Furnished photos were AI generated. Information deemed reliable but not guaranteed. Verification of all information is the responsibility of buyer and buyer agent.
For sale
$229,000
214 W Westhill Dr, Cleburne, TX 76033
3beds
1,040sqft
Single Family Residence
Built in 1950
5,009 Square Feet Lot
$-- Zestimate®
$220/sqft
$-- HOA
What's special
Charming vintage craftsman homeGranite countertopsAwesome curb appealLaminate and carpet flooringStainless kitchen appliances
- 4 days |
- 195 |
- 7 |
Zillow last checked:
Listing updated:
Listed by:
Jeanie Cosper 0461574,
Jeanie Cosper, Broker 254-226-5263
Source: NTREIS,MLS#: 21362508
Facts & features
Interior
Bedrooms & bathrooms
- Bedrooms: 3
- Bathrooms: 2
- Full bathrooms: 2
Primary bedroom
- Features: Ceiling Fan(s)
- Level: First
- Dimensions: 10 x 15
Bedroom
- Level: First
- Dimensions: 10 x 15
Living room
- Features: Ceiling Fan(s)
- Level: First
- Dimensions: 15 x 14
Appliances
- Included: Built-In Refrigerator, Dryer, Dishwasher, Electric Oven, Electric Range, Electric Water Heater, Microwave, Washer
- Laundry: Electric Dryer Hookup, Laundry in Utility Room
Features
- Eat-in Kitchen, Granite Counters, Cable TV, Wired for Data
- Has basement: No
- Has fireplace: No
Interior area
- Total interior livable area: 1,040 sqft
Property
Parking
- Parking features: Parking Pad
Features
- Levels: One
- Stories: 1
- Pool features: None
Lot
- Size: 5,009 Square Feet
Details
- Parcel number: 12620022850
Construction
Type & style
- Home type: SingleFamily
- Architectural style: Craftsman,Detached
- Property subtype: Single Family Residence
- Attached to another structure: Yes
Condition
- Year built: 1950
Utilities & green energy
- Sewer: Public Sewer
- Water: Public
- Utilities for property: Electricity Connected, Sewer Available, Water Available, Cable Available
Community & HOA
Community
- Subdivision: Original Cleburne
HOA
- Has HOA: No
Location
- Region: Cleburne
Financial & listing details
- Price per square foot: $220/sqft
- Date on market: 8/18/2026
- Cumulative days on market: 8 days
- Listing terms: Cash,Conventional
Estimated market value
Not available
Estimated sales range
Not available
Not available
Price history
| Date | Event | Price |
|---|---|---|
| 8/18/2026 | Listed for sale | $229,000$220/sqft |
Source: NTREIS #21362508 Report a problem | ||
Public tax history
Tax history is unavailable.
Monthly payment
Est. payment
Payment breakdown
Explore the cost of this home by adjusting the details. Changes won't be saved.Climate risks
Neighborhood: 76033
Nearby schools
GreatSchools rating
- 6/10Coleman Elementary SchoolGrades: PK-4Distance: 0.9 mi
- 4/10Ad Wheat Middle SchoolGrades: 7-8Distance: 2 mi
- 5/10Cleburne High SchoolGrades: 9-12Distance: 2.4 mi
Schools provided by the listing agent
- Middle: Ad Wheat,Lowell Smith
- High: Cleburne
- District: Cleburne ISD
Source: NTREIS. This data may not be complete. We recommend contacting the local school district to confirm school assignments for this home.
- $229,0003 bd2 ba1k sqft204 W Westhill Dr #204, Cleburne, TX 76033For Sale
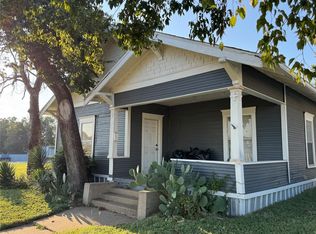
- $185,2003 bd2 ba1k sqft204 W Westhill Dr, Cleburne, TX 76033Off Market
- $18,2004,552 sqft206 W Westhill Dr, Cleburne, TX 76033Off Market
- $144,5003 bd1 ba1k sqft202 W Westhill Dr, Cleburne, TX 76033Off Market
- $62,0001,951 sqft708 S Mill St, Cleburne, TX 76033Off Market
- $62,000-- bd-- ba-- sqft706 S Mill St, Cleburne, TX 76033Off Market
- $23,100-- bd-- ba-- sqft710 S Main St, Cleburne, TX 76033Off Market
- $---- sqft802 S Main St, Cleburne, TX 76033Off Market
A local agent can set up tours, give advice and negotiate with sellers.
Similar homes
- $229,0003 bd2 ba1k sqft204 W Westhill Dr #204, Cleburne, TX 76033Active
 MLS ID #9760007, Jeanie Cosper, Jeanie Cosper Real Estate. Unlock MLS
 - $214,9993 bd1 ba1.1k sqft906 Euclid St, Cleburne, TX 76033For Sale
 MLS ID #21359070, Karan Wethington. NTREIS
 - $245,0003 bd2 ba1.4k sqft1207 Lynnwood Dr, Cleburne, TX 76033For Sale
 MLS ID #21364237, Emma Tittle. NTREIS
 - $--3 bd2 ba1.5k sqft1012 N Walnut St, Cleburne, TX 76033Auction
 Xome
Xome - $230,0003 bd2 ba1.2k sqft417 Marengo St, Cleburne, TX 76033For SaleMLS ID #21299243, Dot Drugan. NTREIS
- $220,0003 bd1 ba1.1k sqft1006 Poindexter Ave, Cleburne, TX 76033For SaleMLS ID #21352422, Toie Harp. NTREIS
- $227,0003 bd2 ba1.2k sqft307 N Robinson St, Cleburne, TX 76031For SaleMLS ID #21354147, Johnathan Coker. NTREIS
- $285,0003 bd2 ba1.5k sqft919 Surry Place Dr, Cleburne, TX 76033For SaleMLS ID #21361475, Tim Angel. NTREIS
- $--2 bd1 ba1.2k sqft516 Featherston St, Cleburne, TX 76033AuctionAuction.com 1
- $221,9103 bd2 ba1.1k sqft701 N Douglas Ave, Cleburne, TX 76033For SaleMLS ID #21296535, Ashley Bowman. NTREIS
- $232,0004 bd2 ba1.4k sqft1401 Granbury St, Cleburne, TX 76033For SaleMLS ID #21318395, Vicki Testerman. NTREIS
- $239,0003 bd2 ba1.2k sqft1907 Armstrong St, Cleburne, TX 76033For SaleMLS ID #21340104, Celissa Irizarry. NTREIS
- $269,0003 bd2 ba1.2k sqft821 College St, Cleburne, TX 76033For SaleMLS ID #21324699, Riley Calaway. NTREIS
- $223,0003 bd2 ba1.4k sqft1227 Willowwood Dr, Cleburne, TX 76033For SaleMLS ID #21338265, Kirsten Landers. NTREIS
- $209,5002 bd1 ba1.2k sqft914 Prairie Ave, Cleburne, TX 76033For SaleMLS ID #21212425, Brad Marshall. NTREIS
- $214,9003 bd1 ba1.1k sqft809 Phillips St, Cleburne, TX 76033For SaleMLS ID #21340421, Ashlea Stanton. NTREIS
- $249,0003 bd2 ba1.3k sqft1206 Hemphill Dr, Cleburne, TX 76033For SaleMLS ID #21342870, Hope Kirkpatrick. NTREIS
- $194,0003 bd2 ba999 sqft1213 S Ridgeway Dr, Cleburne, TX 76033For SaleMLS ID #21340601, Amber Broadway. NTREIS
- $195,0003 bd1 ba1.3k sqft1012 Turner St, Cleburne, TX 76033For SaleMLS ID #21356424, Amber Broadway. NTREIS
- $254,0003 bd2 ba1.4k sqft1011 Sheridan Ln, Cleburne, TX 76033For SaleMLS ID #21238027, Carmen Garcia. NTREIS
