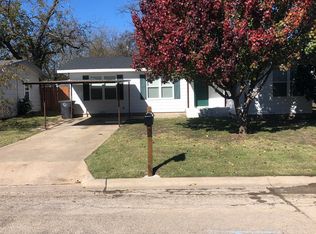
Adorable, move-in ready home with all the right updates & a huge backyard! This charming 3-bedroom, 1-bath home features a light & open floor plan that makes the space feel welcoming from the moment you walk in. Thoughtful upgrades throughout give the home a fresh, updated feel while still maintaining its cozy charm. The spacious living area offers plenty of room to relax & flows nicely into the kitchen, creating a great space for everyday living & entertaining. The kitchen offers ample cabinet & counter space with an open feel that keeps everyone connected. All three bedrooms are nicely sized & offer plenty of versatility for family, guests or even a home office. The updated bath completes the comfortable & functional layout. Step outside to the oversized backyard with tons of room for kids, pets, gardening, entertaining or creating your own backyard oasis. There is plenty of space for a playset, fire pit, outdoor seating or future additions to make the backyard your own. Perfectly situated in a convenient location close to schools, shopping, dining & everyday necessities, making errands & daily life a breeze. Whether you're a first-time buyer, downsizing or simply looking for a move-in ready home with updates already completed & plenty of outdoor space, this adorable property is ready for its new owners!.
For sale
Price cut: $10.1K (9/24)
$199,900
906 Euclid St, Cleburne, TX 76033
3beds
1,182sqft
Single Family Residence
Built in 1960
8,407 Square Feet Lot
$194,500 Zestimate®
$169/sqft
$-- HOA
What's special
Huge backyardUpdated bathThoughtful upgrades throughout
- 43 days
- 256
- 43
Zillow last checked:
Listing updated:
Listed by:
Karan Wethington 0460818,
Wethington Agency 817-720-6300,
Wendi Frasier 0652833 817-648-2138,
Wethington Agency
Source: NTREIS,MLS#: 21359070
Facts & features
Interior
Bedrooms & bathrooms
- Bedrooms: 3
- Bathrooms: 1
- Full bathrooms: 1
Primary bedroom
- Level: First
- Dimensions: 15 x 11
Bedroom
- Level: First
- Dimensions: 12 x 14
Bedroom
- Level: First
- Dimensions: 10 x 11
Kitchen
- Features: Built-in Features, Eat-in Kitchen, Granite Counters
- Level: First
- Dimensions: 7 x 13
Laundry
- Level: First
- Dimensions: 8 x 11
Living room
- Level: First
- Dimensions: 20 x 16
Heating
- Central, Electric
Cooling
- Central Air, Electric
Appliances
- Included: Dishwasher, Electric Range, Microwave
Features
- Decorative/Designer Lighting Fixtures, Eat-in Kitchen
- Flooring: Carpet, Vinyl
- Windows: Window Coverings
- Has basement: No
- Has fireplace: No
Interior area
- Total interior livable area: 1,182 sqft
Video & virtual tour
Property
Parking
- Parking features: Driveway, Open
- Has uncovered spaces: Yes
Features
- Levels: One
- Stories: 1
- Patio & porch: Covered
- Pool features: None
- Fencing: Wood
Lot
- Size: 8,407 Square Feet
- Features: Interior Lot, Subdivision
Details
- Parcel number: 126280100420
Construction
Type & style
- Home type: SingleFamily
- Architectural style: Traditional,Detached
- Property subtype: Single Family Residence
- Attached to another structure: Yes
Materials
- Frame
- Foundation: Pillar/Post/Pier
- Roof: Composition
Condition
- Resale
- Year built: 1960
Utilities & green energy
- Sewer: Public Sewer
- Water: Public
- Utilities for property: Sewer Available, Water Available
Community & HOA
Community
- Subdivision: A & S
HOA
- Has HOA: No
Location
- Region: Cleburne
Financial & listing details
- Price per square foot: $169/sqft
- Tax assessed value: $162,105
- Annual tax amount: $3,670
- Date on market: 8/20/2026
- Cumulative days on market: 44 days
- Listing terms: Cash,Conventional,FHA
- Exclusions: minerals
Estimated market value
$194,500
$185,000 - $204,000
$1,584/mo
Price history
| Date | Event | Price |
|---|---|---|
| 9/24/2026 | Price change | $199,900-4.8%$169/sqft |
Source: NTREIS #21359070 Report a problem | ||
| 9/14/2026 | Price change | $209,999-2.3%$178/sqft |
Source: NTREIS #21359070 Report a problem | ||
| 8/20/2026 | Listed for sale | $214,999+8.1%$182/sqft |
Source: NTREIS #21359070 Report a problem | ||
| 8/21/2023 | Listing removed | -- |
Source: NTREIS #20402395 Report a problem | ||
| 8/14/2023 | Contingent | $198,900$168/sqft |
Source: NTREIS #20402395 Report a problem | ||
| 8/9/2023 | Listed for sale | $198,900$168/sqft |
Source: NTREIS #20402395 Report a problem | ||
Public tax history
| Year | Property taxes | Tax assessment |
|---|---|---|
| 2025 | $3,670 +1.5% | $162,105 |
| 2024 | $3,614 +0.2% | $162,105 |
| 2023 | $3,607 +45.2% | $162,105 +63.3% |
| 2022 | $2,485 -4.1% | $99,296 |
| 2021 | $2,591 -5.8% | $99,296 |
| 2020 | $2,751 | $99,296 |
| 2019 | $2,751 +30% | $99,296 +38.6% |
| 2018 | $2,117 +16.8% | $71,657 +16.9% |
| 2017 | $1,812 +54.7% | $61,315 +54.1% |
| 2016 | $1,171 +10.4% | $39,790 |
| 2015 | $1,061 | $39,790 |
| 2014 | $1,061 | $39,790 |
| 2012 | -- | -- |
| 2011 | -- | -- |
| 2010 | -- | -- |
| 2009 | -- | -- |
| 2008 | -- | -- |
| 2007 | -- | -- |
| 2006 | -- | -- |
| 2005 | -- | -- |
| 2004 | -- | -- |
| 2003 | -- | -- |
| 2002 | -- | -- |
| 2001 | -- | -- |
| 2000 | -- | -- |
Find assessor info on the county website
Monthly payment
Est. payment
Payment breakdown
Explore the cost of this home by adjusting the details. Changes won't be saved.Climate risks
Neighborhood: 76033
Nearby schools
Schools provided by the listing agent
- Elementary: Gerard
- Middle: Lowell Smith
- High: Cleburne
- District: Cleburne ISD
Source: NTREIS. This data may not be complete. We recommend contacting the local school district to confirm school assignments for this home.

Similar homes
- $215,0003 bd2 ba1.2k sqft1014 Turner St, Cleburne, TX 76033For Sale
 MLS ID #21395791, Stephan Cooper. NTREIS
 - $204,9003 bd1 ba1.1k sqft809 Phillips St, Cleburne, TX 76033For Sale
 MLS ID #21340421, Ashlea Stanton. NTREIS
 - $194,9003 bd1 ba1.3k sqft507 Poindexter Ave, Cleburne, TX 76033For Sale
 MLS ID #21386863, Salvador Caballero. NTREIS
 - $190,0003 bd2 ba1k sqft904 Bales St, Cleburne, TX 76033For Sale
 MLS ID #21376552, Adam Woodring. NTREIS
