Welcome home to this charming bungalow in the heart of Statesville, just a short and easy walk to vibrant downtown shops, dining, and entertainment. Tucked away on a quiet, block-long street with only four homes, this property offers a rare blend of privacy, character, and convenience. Meticulously maintained and thoughtfully updated, the home beautifully preserves its historic charm while incorporating modern comforts.
Step inside to a spacious living room featuring gas log fireplace, and elegant new French doors that open into a versatile study. The study, complete with built-ins and its own fireplace, offers flexible use as a guest room, home office, playroom, or den. The generously sized dining room also features a fireplace and provides direct access to a screened porch—perfect for relaxing or entertaining.
The updated kitchen is both functional and inviting, showcasing refinished cabinetry with convenient pullouts, new appliances, a gas stove, and a pantry for ample storage. Just off the kitchen, a back deck offers the ideal space for grilling and morning coffee. The screened porch has been refreshed with new screens and a new ceiling, creating a comfortable extension of the living space.
A convenient half bath connects the study and primary bedroom and features new tile flooring. Additional improvements include several new windows, fresh interior paint throughout, refinished floors, new exterior doors, refreshed brick front porch, and a newly installed vapor barrier with sealed foundation walls in the crawlspace for added efficiency and peace of mind.
Outside, enjoy a beautifully landscaped, fully fenced backyard, a true gardener’s dream. Recent privacy plantings will make the back yard a private oasis in just a few short years. A detached one-car garage provides overhead storage along with a separate storage room, completing this exceptional property.
Beautiful mature landscaping in a totally fenced back yard. A gardeners dream.
Detached one-car garage with overhead storage and small storage room.
Under contract-show
Price cut: $5K (4/30)
$329,900
214 Webb St, Statesville, NC 28677
2beds
1,647sqft
:
Get pre-qualified$1,975/mo
Single Family Residence
Built in 1891
0.17 Acres Lot
$-- Zestimate®
$200/sqft
$-- HOA
What's special
- 85 days |
- 198 |
- 11 |
Zillow last checked:
Listing updated:
Listed by:
Brittany Marlow hello@brittanymarlow.realtor,
Excel Real Estate Group
Source: Canopy MLS as distributed by MLS GRID,MLS#: 4376725
Facts & features
Interior
Bedrooms & bathrooms
- Bedrooms: 2
- Bathrooms: 2
- Full bathrooms: 1
- 1/2 bathrooms: 1
- Main level bedrooms: 2
Primary bedroom
- Level: Main
Bedroom s
- Level: Main
Bathroom full
- Level: Main
Bathroom half
- Level: Main
Dining room
- Level: Main
Kitchen
- Level: Main
Living room
- Level: Main
Study
- Level: Main
Heating
- Forced Air, Natural Gas
Cooling
- Central Air
Appliances
- Included: Dishwasher, Gas Range, Microwave, Refrigerator, Washer/Dryer
- Laundry: In Hall
Features
- Walk-In Closet(s)
- Flooring: Tile, Wood
- Doors: Insulated Door(s)
- Windows: Insulated Windows
- Has basement: No
- Attic: Pull Down Stairs
- Fireplace features: Gas Log, Living Room
Interior area
- Total structure area: 1,647
- Total interior livable area: 1,647 sqft
- Finished area above ground: 1,647
- Finished area below ground: 0
Property
Parking
- Total spaces: 1
- Parking features: Driveway, Detached Garage, Garage on Main Level
- Garage spaces: 1
- Has uncovered spaces: Yes
Features
- Levels: One
- Stories: 1
- Patio & porch: Deck, Screened, Side Porch
- Fencing: Back Yard,Full
- Waterfront features: None
Lot
- Size: 0.17 Acres
Details
- Parcel number: 4734865965.000
- Zoning: R10
- Special conditions: Standard
Construction
Type & style
- Home type: SingleFamily
- Architectural style: Bungalow
- Property subtype: Single Family Residence
Materials
- Wood
- Foundation: Crawl Space
- Roof: Composition
Condition
- New construction: No
- Year built: 1891
Utilities & green energy
- Sewer: Public Sewer
- Water: City
Community & HOA
Community
- Features: Sidewalks
- Subdivision: None
Location
- Region: Statesville
Financial & listing details
- Price per square foot: $200/sqft
- Tax assessed value: $173,310
- Annual tax amount: $1,824
- Date on market: 4/30/2026
- Cumulative days on market: 75 days
- Listing terms: Cash,Conventional,FHA,VA Loan
- Road surface type: Concrete, Paved
Estimated market value
Not available
Estimated sales range
Not available
Not available
Price history
| Date | Event | Price |
|---|---|---|
| 4/30/2026 | Price change | $329,900-1.5%$200/sqft |
Source:  Canopy MLS as distributed by MLS GRID #4376725 Report a problem Canopy MLS as distributed by MLS GRID #4376725 Report a problem | ||
| 4/15/2026 | Listed for sale | $334,900+21.8%$203/sqft |
Source: Owner Report a problem | ||
| 4/3/2024 | Sold | $275,000+105.2%$167/sqft |
Source: Public Record Report a problem | ||
| 3/24/2021 | Listing removed | -- |
Source: Owner Report a problem | ||
| 9/21/2016 | Sold | $134,000+4%$81/sqft |
Source: Public Record Report a problem | ||
| 7/1/2016 | Price change | $128,900-7.9%$78/sqft |
Source: Owner #24072929 Report a problem | ||
| 6/11/2016 | Listed for sale | $139,900+27.2%$85/sqft |
Source: Owner #24072929 Report a problem | ||
| 4/5/2013 | Sold | $110,000-7.6%$67/sqft |
Source: Canopy MLS as distributed by MLS GRID #2133837 Report a problem | ||
| 2/26/2013 | Pending sale | $119,000$72/sqft |
Source: Coldwell Banker United, Realtors of Charlotte, NC #2133837 Report a problem | ||
| 2/21/2013 | Listed for sale | $119,000$72/sqft |
Source: Coldwell Banker United, Realtors of Charlotte, NC #2133837 Report a problem | ||
Public tax history
| Year | Property taxes | Tax assessment |
|---|---|---|
| 2025 | $1,824 | $173,310 |
| 2024 | $1,824 | $173,310 |
| 2023 | $1,824 +24.4% | $173,310 +39.8% |
| 2022 | $1,466 -3.7% | $124,010 |
| 2021 | $1,522 | $124,010 |
| 2020 | $1,522 +0.8% | $124,010 |
| 2019 | $1,509 +19.9% | $124,010 +15.1% |
| 2018 | $1,259 | $107,770 |
| 2017 | $1,259 +18.5% | $107,770 |
| 2016 | $1,062 | $107,770 |
| 2015 | $1,062 +35.7% | $107,770 +31.9% |
| 2014 | $783 | $81,680 |
| 2013 | -- | $81,680 +3.2% |
| 2012 | -- | $79,110 |
| 2011 | -- | $79,110 -3.2% |
| 2010 | -- | $81,720 |
| 2009 | -- | $81,720 |
| 2008 | -- | $81,720 |
| 2007 | -- | $81,720 +14.3% |
| 2006 | -- | $71,470 |
| 2005 | -- | $71,470 |
| 2004 | -- | $71,470 |
| 2003 | -- | $71,470 +10.1% |
| 2002 | -- | $64,940 |
| 2001 | -- | $64,940 |
| 2000 | -- | $64,940 |
Find assessor info on the county website
Monthly payment
Est. payment
Payment breakdown
Explore the cost of this home by adjusting the details. Changes won't be saved.Climate risks
Neighborhood: Mitchell College Historic District
Nearby schools
GreatSchools rating
- 3/10Cloverleaf Elementary SchoolGrades: PK-5Distance: 3 mi
- 1/10Statesville Middle SchoolGrades: 6-8Distance: 3.4 mi
- 2/10Statesville High SchoolGrades: 9-12Distance: 0.4 mi
- $214,4003 bd2 ba1.4k sqft218 Webb St, Statesville, NC 28677Off Market
- $271,3003 bd2 ba1.4k sqft307 Kelly St, Statesville, NC 28677Off Market

- $277,9002 bd2 ba1.9k sqft311 Kelly St, Statesville, NC 28677Off Market

- $138,9003 bd1 ba1.4k sqft217 Webb St, Statesville, NC 28677Off Market
- $160,2003 bd1 ba1.3k sqft222 Webb St, Statesville, NC 28677Off Market
- $410,0004 bd4 ba3.7k sqft259 Kelly St, Statesville, NC 28677Off Market
- $451,9003 bd2 ba2.2k sqft304 Oakhurst Rd, Statesville, NC 28677Off Market
- $287,9002 bd1 ba1.9k sqft317 Kelly St, Statesville, NC 28677Off Market
A local agent can set up tours, give advice and negotiate with sellers.
Similar homes
- $340,0004 bd3 ba1.8k sqft353 Kelly St, Statesville, NC 28677For Sale
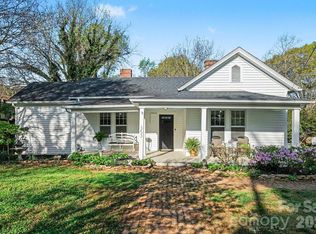
 MLS ID #4364744, Shelly Gerst Bruder, Howard Hanna Allen Tate Davidson. Canopy MLS as distributed by MLS GRID
 - $357,5003 bd2 ba1.4k sqft518 W Sharpe St, Statesville, NC 28677For Sale
 MLS ID #4359455, Christy Allen, The Allen Team Inc. Canopy MLS as distributed by MLS GRID
 - $325,0003 bd2 ba1.8k sqft116 Water Ski Dr, Statesville, NC 28677For Sale
 MLS ID #4401813, Tracy Wanner, Yancey Realty, LLC. Canopy MLS as distributed by MLS GRID
 - $320,0003 bd2 ba1.6k sqft821 Woods Dr, Statesville, NC 28677For Sale
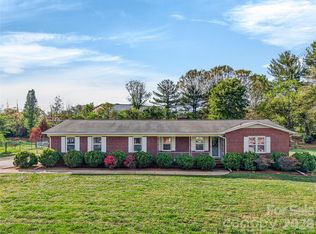 MLS ID #4365645, Lori Boger, Lake Norman Realty, Inc.. Canopy MLS as distributed by MLS GRID
 - $344,9003 bd2 ba2k sqft706 Hedrick Dr, Statesville, NC 28677For SaleMLS ID #4399406, Anna Campbell, NextHome World Class. Canopy MLS as distributed by MLS GRID
- $375,0004 bd3 ba2.3k sqft427 Davie Ave, Statesville, NC 28677For SaleMLS ID #4372955, Tiffany Dawn Nichols, EXP Realty LLC Mooresville. Canopy MLS as distributed by MLS GRID
- $319,9003 bd2 ba1.8k sqft117 Rockwood Ln, Statesville, NC 28677For SaleMLS ID #4397169, Robert McCrorey, NorthGroup Real Estate LLC. Canopy MLS as distributed by MLS GRID
- $325,0003 bd2 ba1.7k sqft104 Sandtrap Dr, Statesville, NC 28677For SaleMLS ID #4377839, Jill Galliher, Keller Williams Unified. Canopy MLS as distributed by MLS GRID
- $417,0004 bd2 ba2.4k sqft202 S Oak St, Statesville, NC 28677For SaleMLS ID #4387196, Kristi Madison Pfeufer, Madison & Company Realty. Canopy MLS as distributed by MLS GRID
- $300,0003 bd2 ba1.8k sqft3510 Flint Dr, Statesville, NC 28677For SaleMLS ID #4370071, Kristi Madison Pfeufer, Madison & Company Realty. Canopy MLS as distributed by MLS GRID
- $270,0004 bd2 ba2k sqft503 E Broad St, Statesville, NC 28677For SaleMLS ID #4382291, Bridget Phifer, Fathom Realty NC LLC. Canopy MLS as distributed by MLS GRID
- $325,0002 bd2 ba845 sqft233 Eastside Dr, Statesville, NC 28625For SaleMLS ID #4397585, Kamie Pitts, RE/MAX A-Team. Canopy MLS as distributed by MLS GRID
- $320,0003 bd2 ba1.6k sqft202 Museum Rd, Statesville, NC 28625For SaleMLS ID #4384688, Megan Allan, Choice Residential Real Estate LLC. Canopy MLS as distributed by MLS GRID
- $369,9003 bd3 ba1.9k sqft117 Heathrow Ln, Statesville, NC 28677For SaleMLS ID #4389541, Liana Matheney, Berkshire Hathaway HomeServices Carolinas Realty. Canopy MLS as distributed by MLS GRID
- $256,9003 bd1 ba1.8k sqft168 Park St, Statesville, NC 28677For SaleMLS ID #4396283, Kristen Sigmon, Stephen Cooley Real Estate. Canopy MLS as distributed by MLS GRID
- $270,0003 bd2 ba1.8k sqft624 Margaret Dr, Statesville, NC 28677For SaleMLS ID #4380602, Inma Garcia, Howard Hanna Allen Tate Charlotte South. Canopy MLS as distributed by MLS GRID
- $285,0002 bd2 ba1.1k sqft213 Bostian Lake Rd, Statesville, NC 28677New ConstructionMLS ID #4390171, Luke Reid, Guardian Real Estate Group LLC. Canopy MLS as distributed by MLS GRID
- $374,5003 bd2 ba2k sqft131 Jana Dr, Statesville, NC 28677For SaleMLS ID #4376033, Roxanna LeVan, Howard Hanna Allen Tate Statesville. Canopy MLS as distributed by MLS GRID
- $315,0003 bd1 ba1.5k sqft1333 Eufola Rd, Statesville, NC 28677For SaleMLS ID #4377751, Elisha Boyle, EXP Realty LLC Mooresville. Canopy MLS as distributed by MLS GRID
- $334,9003 bd2 ba1.8k sqft189 Chestnut Grove Rd, Statesville, NC 28625For SaleMLS ID #4392465, Grace Cunningham, RE/MAX Properties Plus, Inc.. Canopy MLS as distributed by MLS GRID
