Welcome to this beautifully maintained 3-bedroom, 2-bath home located in the desirable Quail's Run community! This thoughtfully designed unit features a convenient first-floor in-law suite, perfect for guests, multi-generational living, or a home office. Upstairs, you'll find the spacious primary bedroom along with an additional bedroom, both connected by a Jack-and-Jill style bathroom for added functionality. A versatile second-floor loft provides the perfect space for a work-from-home setup, office, or additional lounge area. The kitchen is equipped with granite countertops and flows seamlessly into the main living areas, creating an inviting space for everyday living and entertaining. The sellers have recently installed new luxury vinyl plank (LVP) flooring throughout the upstairs, giving the home a fresh, modern feel, along with replacing outlets throughout the home for added convenience and peace of mind. Both bathrooms feature tile flooring, adding durability and style. This unit also includes its own 1-car garage plus additional parking in the driveway. A new roof and furnace add even more value and peace of mind for the next owner. Residents of Quail's Run enjoy fantastic amenities, including a large community pool, private clubhouse, and tennis courts. Ideally situated just off Harrodsburg Road at Man O' War, this home offers easy access to Bluegrass Airport, Keeneland, and a variety of shopping and dining options. Don't miss this opportunity to enjoy low-maintenance living in a prime location with flexible living space!
Contingent
Price cut: $10K (7/2)
$300,000
2140 Fort Harrods Dr APT 23, Lexington, KY 40513
3beds
2,244sqft
:
Get pre-qualified$2,183/mo
Townhouse
Built in 1983
3,746 Square Feet Lot
$294,600 Zestimate®
$134/sqft
$245/mo HOA
What's special
Jack-and-jill style bathroomNew roofPrivate clubhouseVersatile second-floor loftTennis courtsFlexible living spaceGranite countertops
- 51 days |
- 1,070 |
- 44 |
Likely to sell faster than
Zillow last checked:
Listing updated:
Listed by:
William Said 859-230-5575,
Tru Life Real Estate
Source: Imagine MLS,MLS#: 26012546
Facts & features
Interior
Bedrooms & bathrooms
- Bedrooms: 3
- Bathrooms: 3
- Full bathrooms: 2
- 1/2 bathrooms: 1
Primary bedroom
- Level: Second
Bedroom 2
- Level: First
Bedroom 3
- Level: Second
Bathroom 1
- Level: First
Bathroom 2
- Level: Second
Den
- Level: Second
Dining room
- Level: First
Kitchen
- Level: First
Living room
- Level: First
Other
- Description: Storage Room
- Level: Second
Other
- Description: Washer and Dryer
- Level: Second
Heating
- Natural Gas
Cooling
- Electric
Appliances
- Included: Dryer, Microwave, Refrigerator, Washer, Oven
- Laundry: Electric Dryer Hookup, Washer Hookup, Upper Level
Features
- Entrance Foyer, Walk-In Closet(s), Ceiling Fan(s)
- Flooring: Carpet, Laminate, Tile
- Doors: Storm Door(s)
- Windows: Insulated Windows, Blinds
- Has basement: No
- Number of fireplaces: 1
- Fireplace features: Family Room
Interior area
- Total structure area: 2,244
- Total interior livable area: 2,244 sqft
- Finished area above ground: 2,244
- Finished area below ground: 0
Property
Parking
- Total spaces: 1
- Parking features: Attached Garage, Driveway
- Garage spaces: 1
- Has uncovered spaces: Yes
Features
- Levels: Two
Lot
- Size: 3,746 Square Feet
Details
- Parcel number: 20002430
Construction
Type & style
- Home type: Townhouse
- Property subtype: Townhouse
Materials
- Brick Veneer, HardiPlank Type
- Foundation: Block
- Roof: Shingle
Condition
- Year built: 1983
Utilities & green energy
- Sewer: Public Sewer
- Water: Public
- Utilities for property: Electricity Connected, Natural Gas Connected, Sewer Connected, Water Connected
Community & HOA
Community
- Features: Tennis Court(s), Pool
- Subdivision: Quail Run
HOA
- Has HOA: Yes
- Amenities included: Clubhouse, Other, Tennis Court(s), Pool
- Services included: Snow Removal, Maintenance Grounds
- HOA fee: $245 monthly
Location
- Region: Lexington
Financial & listing details
- Price per square foot: $134/sqft
- Tax assessed value: $225,400
- Annual tax amount: $2,474
- Date on market: 6/18/2026
Estimated market value
$294,600
$280,000 - $309,000
$2,219/mo
Price history
| Date | Event | Price |
|---|---|---|
| 7/12/2026 | Contingent | $300,000$134/sqft |
Source:  Imagine MLS #26012546 Report a problem Imagine MLS #26012546 Report a problem | ||
| 7/2/2026 | Price change | $300,000-3.2%$134/sqft |
Source: Imagine MLS #26012546 Report a problem | ||
| 6/18/2026 | Price change | $310,000+1.6%$138/sqft |
Source: Imagine MLS #26012546 Report a problem | ||
| 6/13/2026 | Price change | $305,000-4.7%$136/sqft |
Source: Imagine MLS #26012546 Report a problem | ||
| 6/2/2026 | Listed for sale | $319,900+42.2%$143/sqft |
Source: Imagine MLS #26012546 Report a problem | ||
| 10/2/2024 | Listing removed | $1,800$1/sqft |
Source: Zillow Rentals Report a problem | ||
| 9/17/2024 | Price change | $1,800-10%$1/sqft |
Source: Zillow Rentals Report a problem | ||
| 9/13/2024 | Listed for rent | $2,000+17.6%$1/sqft |
Source: Zillow Rentals Report a problem | ||
| 11/30/2022 | Listing removed | -- |
Source: Zillow Rental Manager Report a problem | ||
| 11/23/2022 | Listed for rent | $1,700+25.9%$1/sqft |
Source: Zillow Rental Manager Report a problem | ||
| 11/9/2018 | Listing removed | $1,350$1/sqft |
Source: Bluegrass Property Exchange #1824033 Report a problem | ||
| 10/22/2018 | Listed for rent | $1,350$1/sqft |
Source: Bluegrass Property Exchange #1824033 Report a problem | ||
| 10/21/2018 | Listing removed | $224,900$100/sqft |
Source: Bluegrass Property Exchange #1823822 Report a problem | ||
| 10/18/2018 | Listed for sale | $224,900+54.1%$100/sqft |
Source: Bluegrass Property Exchange #1823822 Report a problem | ||
| 1/20/2018 | Listing removed | $1,350$1/sqft |
Source: Bluegrass Property Exchange #1800860 Report a problem | ||
| 1/16/2018 | Listed for rent | $1,350$1/sqft |
Source: Bluegrass Property Exchange #1800860 Report a problem | ||
| 11/11/2014 | Listing removed | $145,900$65/sqft |
Source: Allstar Realty Consultants #1419306 Report a problem | ||
| 10/5/2014 | Listed for sale | $145,900+21.6%$65/sqft |
Source: Allstar Realty Consultants #1419306 Report a problem | ||
| 4/14/2008 | Sold | $120,000-14.2%$53/sqft |
Source: Public Record Report a problem | ||
| 1/18/2008 | Listed for sale | $139,900$62/sqft |
Source: Number1Expert #734981 Report a problem | ||
Public tax history
| Year | Property taxes | Tax assessment |
|---|---|---|
| 2024 | $2,474 | $225,400 |
| 2023 | $2,474 -3.3% | $225,400 |
| 2022 | $2,558 +23.8% | $225,400 +23.8% |
| 2021 | $2,065 | $182,000 |
| 2020 | $2,065 | $182,000 |
| 2019 | $2,065 | $182,000 |
| 2018 | $2,065 +29% | $182,000 +22.1% |
| 2017 | $1,601 +10.1% | $149,000 |
| 2015 | $1,454 | $149,000 |
| 2014 | $1,454 | $149,000 |
| 2012 | $1,454 | $149,000 |
| 2011 | -- | -- |
| 2010 | -- | -- |
| 2009 | -- | -- |
| 2008 | -- | $117,600 |
| 2006 | -- | -- |
| 2005 | -- | -- |
| 2004 | -- | -- |
Find assessor info on the county website
Monthly payment
Est. payment
Payment breakdown
Explore the cost of this home by adjusting the details. Changes won't be saved.Climate risks
Neighborhood: 40513
Nearby schools
GreatSchools rating
- 8/10Rosa Parks Elementary SchoolGrades: K-5Distance: 0.8 mi
- 8/10Beaumont Middle SchoolGrades: 6-8Distance: 1.3 mi
- 7/10Paul Laurence Dunbar High SchoolGrades: 9-12Distance: 0.4 mi
Schools provided by the listing agent
- Elementary: Rosa Parks
- Middle: Beaumont
- High: Dunbar
Source: Imagine MLS. This data may not be complete. We recommend contacting the local school district to confirm school assignments for this home.
- $307,500-- bd2 ba2.1k sqft2140 Fort Harrods Dr APT 1, Lexington, KY 40513Off Market
- $288,2003 bd3 ba1.6k sqft2140 Fort Harrods Dr APT 2, Lexington, KY 40513Off Market

- $270,700-- bd2 ba1.6k sqft2140 Fort Harrods Dr APT 3, Lexington, KY 40513Off Market
- $294,3003 bd2 ba1.6k sqft2140 Fort Harrods Dr APT 4, Lexington, KY 40513Off Market

- $282,7002 bd3 ba1.9k sqft2140 Fort Harrods Dr APT 5, Lexington, KY 40513Off Market
- $286,6003 bd2 ba1.9k sqft2140 Fort Harrods Dr APT 6, Lexington, KY 40513Off Market
- $301,800-- bd2 ba2k sqft2140 Fort Harrods Dr APT 7, Lexington, KY 40513Off Market
- $301,9003 bd3 ba1.8k sqft2140 Fort Harrods Dr APT 8, Lexington, KY 40513Off Market
A local agent can set up tours, give advice and negotiate with sellers.
A local lender can help you make sure your offer is ready when you are.
Similar homes
- $320,0003 bd3 ba1.6k sqft2140 Fort Harrods Dr APT 36, Lexington, KY 40513For Sale
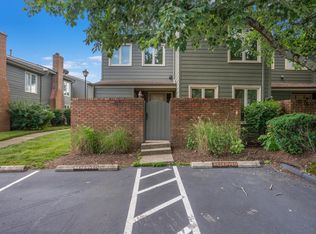
 MLS ID #26013676, Destiny Darby, Keller Williams Commonwealth. Imagine MLS
 - $305,0003 bd3 ba2.2k sqft3410 Spangler Dr APT 20, Lexington, KY 40517For Sale
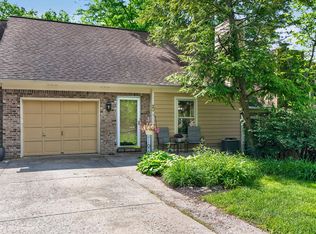 MLS ID #26014381, Vanessa Vale Team - Vanessa Vale Womack, LPT Realty. Imagine MLS
 - $250,0003 bd3 ba1.8k sqft1415 Ridgecrest Dr, Lexington, KY 40517For Sale
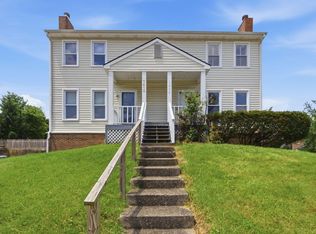 MLS ID #26017225, Wesley Porter, RE/MAX Creative Realty. Imagine MLS
 - $299,9003 bd3 ba1.7k sqft500 Laketower Dr Unit 33, Lexington, KY 40502For Sale
 MLS ID #26013693, Tyler I Back, The Brokerage. Imagine MLS
 - $342,0002 bd2 ba1.1k sqft2060 Glade Ln, Lexington, KY 40513For SaleMLS ID #26018458, Lindsay E Muzic, Emmerich Muzic Realty. Imagine MLS
- $310,0003 bd2 ba2k sqft3765 Kittiwake Dr, Lexington, KY 40517For SaleMLS ID #26019115, Elizabeth Hodge, Lifstyl Real Estate. Imagine MLS
- $325,0004 bd2 ba1.6k sqft312 Purdue Pl, Lexington, KY 40517For SaleMLS ID #26019446, Rachel Walker, National Real Estate. Imagine MLS
- $325,0003 bd3 ba1.6k sqft3691 Lochdale Ter, Lexington, KY 40514For SaleMLS ID #26010666, Pamela Jury, Christies International Real Estate Bluegrass. Imagine MLS
- $325,0003 bd3 ba1.8k sqft500 Laketower Dr Unit 63, Lexington, KY 40502For SaleMLS ID #26013451, Paul Bradley, RE/MAX Elite Lexington. Imagine MLS
- $320,0003 bd3 ba1.5k sqft2629 Michelle Park, Lexington, KY 40511For SaleMLS ID #26019123, Lacy S Hatton, RE/MAX Elite Lexington. Imagine MLS
- $339,0003 bd3 ba1.6k sqft3705 Lochdale Ter, Lexington, KY 40514For SaleMLS ID #26012499, Christian Fielden, Christies International Real Estate Bluegrass. Imagine MLS
- $330,0003 bd3 ba2k sqft713 Dicksonia Ct, Lexington, KY 40517For SaleMLS ID #26017438, Kalen Clark, United Real Estate Bluegrass. Imagine MLS
- $334,9003 bd3 ba1.6k sqft417 Newbury Way, Lexington, KY 40514For SaleMLS ID #26007538, Christian Fielden, Christies International Real Estate Bluegrass. Imagine MLS
- $344,0003 bd3 ba1.6k sqft427 Newbury Way, Lexington, KY 40514For SaleMLS ID #26012497, Christian Fielden, Christies International Real Estate Bluegrass. Imagine MLS
- $269,9003 bd4 ba1.7k sqft1145 Appian Crossing Way APT 102, Lexington, KY 40517For SaleMLS ID #26011770, Kristina Beasley, ERA Select Real Estate. Imagine MLS
- $369,9004 bd2 ba2k sqft423 Monticello Blvd, Lexington, KY 40503For SaleMLS ID #26019151, Andrea Coughtry, Lifstyl Real Estate. Imagine MLS
- $320,0004 bd2 ba1.7k sqft603 Worcester Rd, Lexington, KY 40503For SaleMLS ID #26013608, Angelica Hebert, Lifstyl Real Estate. Imagine MLS
- $250,0003 bd3 ba1.9k sqft500 Laketower Dr Unit 51, Lexington, KY 40502For SaleMLS ID #26006193, Katie Feola, The Agency. Imagine MLS
- $275,0003 bd2 ba1.1k sqft221 Quebec Way, Lexington, KY 40515For SaleMLS ID #26014831, Kristol W Yeager, Bluegrass Sotheby's International Realty. Imagine MLS
- $349,9004 bd3 ba1.9k sqft500 Laketower Dr Unit 23, Lexington, KY 40502For SaleMLS ID #26009351, Shannon L Cornett, Gateway Realty. Imagine MLS
