DON'T MISS THIS SECLUDED homestead on 30.47 acres which includes a beautiful home, barn, horse barn, two car garage with guest quarters on a gated estate. Tons of possibilities here, Hobby Farm, Secluded Retreat, Homestead, Fruit Orchard, Vineyard, AirBnB, B&B, Wedding Venue or Develop just to name a few. Located hidden in the hills overlooking Shawnee Mission Park minutes away from all conveniences and schools. Stone home that includes all your modern updates and improvements that needs a little TLC. Updated chef’s kitchen with high end cabinets, wine cooler, granite topped island, granite counter tops and Jenn Air Appliances. Newer roof, sunroom and inground pool. All additions that have been added have used the same stone as original construction. Master suite updated with sound system, walk-in closet, bathroom with double vanity, shower, bathtub and heated floor tiles. Two HVAC systems, fireplace, wood burning stove will keep you cool in the summer and warm in the winter. A Generac generator will keep everything running smoothly if that rare outage happens. Large laundry room that even includes a shower/bath area for Fido. The two-car garage has a very comfortable guest quarters which includes a full bathroom with shower. Wildlife abounds, with frequent sightings of whitetail deer and turkeys. This property is zoned as AG (Agricultural) so bring those animals and gardening ideas. Horse barn includes a separate paddock area to allow horses to move freely. Water hydrants are located in multiply locations to use to wash off that equipment or water the animals as well as having a 23 zone sprinkler system installed surrounding the property. Enjoy that first cup of coffee sitting in the Sunroom as the deer wonder the valley in front of you or getting a drink from the aerated pond. This property includes a residential alarm and surveillance camera system with 24 hour monitoring. This property is also listed under Land MLS #2595261
Show for backups
$2,900,000
21405 W 73rd Ter, Shawnee, KS 66218
3beds
2,457sqft
Single Family Residence
Built in 1859
30.47 Acres Lot
$-- Zestimate®
$1,180/sqft
$-- HOA
What's special
- 324 days
- 59
- 1
Zillow last checked:
Listing updated:
Listed by:
David Williams 913-221-3729,
Platinum Realty LLC,
Darius Riley 913-449-3339,
Platinum Realty LLC
Source: Heartland MLS as distributed by MLS GRID,MLS#: 2582283
Facts & features
Interior
Bedrooms & bathrooms
- Bedrooms: 3
- Bathrooms: 4
- Full bathrooms: 4
Primary bedroom
- Features: All Carpet, Ceiling Fan(s)
- Level: Upper
- Dimensions: 17 x 13
Bedroom 2
- Features: Wood Floor
- Level: Upper
- Dimensions: 11.6 x 13
Bedroom 3
- Features: Area Rug(s), Ceiling Fan(s), Ceramic Tiles
- Level: Main
- Dimensions: 12 x 14
Primary bathroom
- Features: Double Vanity, Granite Counters, Separate Shower And Tub
- Level: Upper
- Dimensions: 21 x 17
Bathroom 2
- Features: Wood Floor
- Level: Main
- Dimensions: 7 x 5
Den
- Features: Natural Stone Floor
- Level: Main
- Dimensions: 8 x 13
Family room
- Features: All Carpet
- Level: Lower
- Dimensions: 22 x 20
Kitchen
- Features: Ceiling Fan(s), Ceramic Tiles, Fireplace, Granite Counters
- Level: Main
- Dimensions: 23 x 22
Laundry
- Features: Ceiling Fan(s), Ceramic Tiles, Shower Only
- Level: Lower
- Dimensions: 15 x 12
Living room
- Features: Ceramic Tiles, Fireplace, Indirect Lighting
- Level: Main
- Dimensions: 18 x 23
Office
- Features: Carpet, Ceiling Fan(s)
- Level: Upper
- Dimensions: 15 x 13
Sitting room
- Features: Natural Stone Floor, Wood Floor
- Level: Main
- Dimensions: 11 x 13
Sun room
- Features: Ceiling Fan(s), Ceramic Tiles
- Level: Lower
- Dimensions: 15 x 17
Heating
- Natural Gas, Propane, Wood Stove
Cooling
- Multi Units, Electric
Appliances
- Included: Dishwasher, Disposal, Exhaust Fan, Humidifier, Refrigerator, Gas Range, Stainless Steel Appliance(s), Water Softener
- Laundry: Gas Dryer Hookup, Lower Level
Features
- Ceiling Fan(s), Custom Cabinets, Kitchen Island, In-Law Floorplan, Vaulted Ceiling(s)
- Flooring: Carpet, Other, Slate, Wood
- Windows: Window Coverings, Thermal Windows
- Basement: Partial,Stone/Rock,Sump Pump,Walk-Out Access
- Number of fireplaces: 2
- Fireplace features: Dining Room, Family Room, Kitchen, Wood Burning Stove, Wood Burning
Interior area
- Total structure area: 2,457
- Total interior livable area: 2,457 sqft
- Finished area above ground: 2,457
Video & virtual tour
Property
Parking
- Total spaces: 2
- Parking features: Detached, Garage Door Opener, Secured
- Garage spaces: 2
Features
- Patio & porch: Patio
- Exterior features: Balcony, Dormer
- Has private pool: Yes
- Pool features: In Ground
- Fencing: Metal,Partial,Wood
- Waterfront features: Pond
Lot
- Size: 30.47 Acres
- Features: Acreage, City Limits, Sprinkler-In Ground
Details
- Additional structures: Barn(s), Corral(s), Garage(s), Guest House, Shed(s)
- Parcel number: QF2312231005
- Special conditions: As Is
- Horses can be raised: Yes
- Horse amenities: Boarding Facilities
Construction
Type & style
- Home type: SingleFamily
- Architectural style: Traditional
- Property subtype: Single Family Residence
Materials
- Stone, Shingle Siding, Stone & Frame
- Roof: Composition,Metal
Condition
- Year built: 1859
Utilities & green energy
- Sewer: Septic Tank
- Water: Public
- Utilities for property: Sewer Available
Green energy
- Energy efficient items: Appliances, HVAC, Water Heater
Community & HOA
Community
- Security: Security System, Smoke Detector(s)
- Subdivision: None
HOA
- Has HOA: No
Location
- Region: Shawnee
Financial & listing details
- Price per square foot: $1,180/sqft
- Tax assessed value: $544,100
- Annual tax amount: $8,091
- Date on market: 11/13/2025
- Listing terms: Cash,Conventional,FHA,USDA Loan,VA Loan
- Ownership: Private
- Road surface type: Gravel, Paved
Estimated market value
Not available
Estimated sales range
Not available
Not available
Price history
| Date | Event | Price |
|---|---|---|
| 3/10/2026 | Contingent | $2,900,000$1,180/sqft |
Source:  Heartland MLS as distributed by MLS GRID #2595261 Report a problem Heartland MLS as distributed by MLS GRID #2595261 Report a problem | ||
| 11/26/2025 | Listed for sale | $2,900,000$1,180/sqft |
Source: Heartland MLS as distributed by MLS GRID #2582283 Report a problem | ||
Public tax history
| Year | Property taxes | Tax assessment |
|---|---|---|
| 2025 | $7,336 +12.2% | $62,571 +11.6% |
| 2024 | $6,538 +4.5% | $56,085 +5.4% |
| 2023 | $6,259 +6.2% | $53,199 +8.4% |
| 2022 | $5,893 | $49,082 +15.4% |
| 2021 | -- | $42,539 +13.9% |
| 2020 | $4,705 | $37,341 +8.5% |
| 2019 | -- | $34,431 +15.4% |
| 2018 | -- | $29,843 +2.7% |
| 2017 | $3,847 0% | $29,061 +8.9% |
| 2016 | $3,847 +3.3% | $26,680 -2.4% |
| 2015 | $3,722 +4.5% | $27,324 +2.2% |
| 2013 | $3,562 -7.9% | $26,726 -1.3% |
| 2012 | $3,868 -1.1% | $27,071 -2.6% |
| 2010 | $3,912 +0.9% | $27,796 -6.2% |
| 2009 | $3,879 -3.4% | $29,636 -2.6% |
| 2008 | $4,016 +1.4% | $30,422 -0.7% |
| 2007 | $3,960 +2.3% | $30,625 +0% |
| 2006 | $3,872 | $30,624 0% |
| 2005 | -- | $30,625 |
Find assessor info on the county website
Monthly payment
Est. payment
Payment breakdown
Explore the cost of this home by adjusting the details. Changes won't be saved.Climate risks
Neighborhood: 66218
Nearby schools
Schools provided by the listing agent
- Elementary: Horizon
- Middle: Mill Creek
- High: Mill Valley
Source: Heartland MLS as distributed by MLS GRID. This data may not be complete. We recommend contacting the local school district to confirm school assignments for this home.
Similar homes
- $2,595,0004 bd3 ba3.5k sqft1602 E 171st St, Belton, MO 64012For Sale
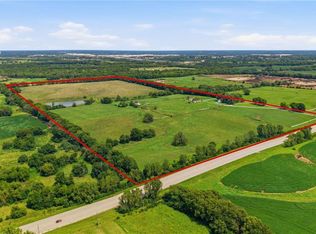 MLS ID #2636135, Nathan Priest, Keller Williams Southland. Heartland MLS as distributed by MLS GRID
 - $2,450,0003 bd4 ba3.4k sqft9200 NW 78th St, Weatherby Lake, MO 64152For Sale
 MLS ID #2626633, Maggie Stonecipher, Keller Williams Realty Partners Inc.. Heartland MLS as distributed by MLS GRID
 - $1,465,0004 bd4 ba3.3k sqft7924 Noble St, Shawnee, KS 66226New Construction
 MLS ID #2615432, Heather Brulez, Weichert, Realtors Welch & Co.. Heartland MLS as distributed by MLS GRID
 - $1,699,0002 bd2 ba3.2k sqft33345 W 95th St, De Soto, KS 66018For Sale
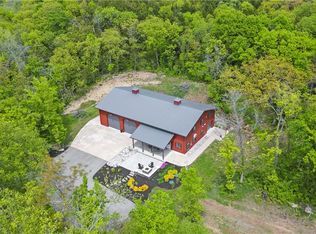 MLS ID #2541689, Mariana Castro, Compass Realty Group. Heartland MLS as distributed by MLS GRID
