Nearing completion - water side in Indian Creek Ranch! This new design showcases thoughtful single-level living within a split bedroom layout that prioritizes both entertaining and privacy, on the gorgeous water side setting! Spacious great room, where an open-concept flow connects the living, dining, and gourmet kitchen areas, anchored by a large gas fireplace. The kitchen is equipped with built-in stainless steel appliances, soft-close cabinetry with stylish hardware, and durable, elegant countertops – perfect for everyday living or hosting friends and family. The primary suite is tucked privately on one side of the home, offering a spa-inspired en-suite bath with a luxurious soaking tub and a generous walk-in closet. On the opposite side, three additional bedrooms provide flexibility and comfort: two share a hallway and full bath, while the third offers a private hallway, full bath, and walk-in closet, ideal as a junior suite, guest quarters, or bonus room. Additional living conveniences include a spacious laundry room, mudroom, walk-in pantry, and a large 3-car garage. Smart home upgrades and energy-efficient systems complement the design, while Indian Creek Ranch offers Kuna’s first resort-style waterfront lifestyle, featuring a park, playground, tennis/pickleball courts, and community pool, all set against the backdrop of open skies and the scenic Indian Creek.
Active
$824,900
2141 E Thea Dr, Kuna, ID 83634
4beds
3baths
2,351sqft
:
Get pre-qualified$5,049/mo
Single Family Residence
Built in 2025
9,539 Square Feet Lot
$-- Zestimate®
$351/sqft
$92/mo HOA
What's special
Large gas fireplaceDurable elegant countertopsWater side settingBuilt-in stainless steel appliancesOpen skiesWalk-in pantrySpacious great room
- 31 days |
- 387 |
- 15 |
Zillow last checked:
Listing updated:
Listed by:
Lysi Bishop Main:208-672-9000,
Keller Williams Realty Boise
Source: IMLS,MLS#: 98991227
Facts & features
Interior
Bedrooms & bathrooms
- Bedrooms: 4
- Bathrooms: 3
- Main level bathrooms: 3
- Main level bedrooms: 4
Primary bedroom
- Level: Main
- Area: 240
- Dimensions: 15 x 16
Bedroom 2
- Level: Main
- Area: 156
- Dimensions: 12 x 13
Bedroom 3
- Level: Main
- Area: 144
- Dimensions: 12 x 12
Bedroom 4
- Level: Main
- Area: 132
- Dimensions: 11 x 12
Kitchen
- Level: Main
- Area: 120
- Dimensions: 10 x 12
Heating
- Forced Air, Natural Gas
Cooling
- Central Air
Appliances
- Included: Dishwasher, Disposal, Double Oven, Oven/Range Built-In
Features
- Bath-Master, Bed-Master Main Level, Great Room, Double Vanity, Walk-In Closet(s), Breakfast Bar, Kitchen Island, Quartz Counters, Number of Baths Main Level: 3
- Flooring: Carpet
- Has basement: No
- Has fireplace: Yes
- Fireplace features: Gas
Interior area
- Total structure area: 2,351
- Total interior livable area: 2,351 sqft
- Finished area above ground: 2,351
- Finished area below ground: 0
Property
Parking
- Total spaces: 3
- Parking features: Attached, Driveway
- Attached garage spaces: 3
- Has uncovered spaces: Yes
- Details: Garage: D:20xW:28
Features
- Levels: One
- Pool features: Community, In Ground, Pool
- Fencing: Full,Metal,Wood
Lot
- Size: 9,539 Square Feet
- Features: Standard Lot 6000-9999 SF, Garden, Irrigation Available, Sidewalks, Auto Sprinkler System, Drip Sprinkler System, Full Sprinkler System, Pressurized Irrigation Sprinkler System
Details
- Parcel number: R7472351160
Construction
Type & style
- Home type: SingleFamily
- Property subtype: Single Family Residence
Materials
- Frame, Wood Siding
- Foundation: Crawl Space
- Roof: Architectural Style
Condition
- New Construction
- New construction: Yes
- Year built: 2025
Details
- Builder name: Sterling Homes
Utilities & green energy
- Water: Public
- Utilities for property: Sewer Connected
Community & HOA
Community
- Subdivision: Indian Creek Ranch
HOA
- Has HOA: Yes
- HOA fee: $275 quarterly
Location
- Region: Kuna
Financial & listing details
- Price per square foot: $351/sqft
- Tax assessed value: $144,200
- Annual tax amount: $699
- Date on market: 6/22/2026
- Listing terms: Cash,Conventional,VA Loan
- Ownership: Fee Simple
Estimated market value
Not available
Estimated sales range
Not available
Not available
Price history
Price history is unavailable.
Public tax history
| Year | Property taxes | Tax assessment |
|---|---|---|
| 2025 | $715 -31.1% | $144,200 -2% |
| 2024 | $1,039 | $147,200 -11.9% |
| 2023 | -- | $167,000 +5.3% |
| 2022 | -- | $158,600 |
Find assessor info on the county website
Monthly payment
Est. payment
Payment breakdown
Explore the cost of this home by adjusting the details. Changes won't be saved.Climate risks
Neighborhood: 83634
Nearby schools
GreatSchools rating
- NAHubbard Elementary SchoolGrades: PK-3Distance: 1.5 mi
- 3/10Fremont H Teed Elementary SchoolGrades: 6-8Distance: 1.4 mi
- 2/10Kuna High SchoolGrades: 9-12Distance: 1.5 mi
Schools provided by the listing agent
- Elementary: Hubbard
- Middle: Fremont
- High: Kuna
- District: Kuna School District #3
Source: IMLS. This data may not be complete. We recommend contacting the local school district to confirm school assignments for this home.
- $--4 bd3 ba2.5k sqft2119 E Thea Dr, Kuna, ID 83634Sold

- $--3 bd3 ba2.1k sqft2159 E Thea Dr, Kuna, ID 83634Sold

- $793,6003 bd2 ba2.2k sqft2101 E Thea Dr, Kuna, ID 83634Off Market
- $880,9004 bd3 ba2.2k sqft2171 E Thea Dr, Kuna, ID 83634Off Market
- $891,1004 bd2 ba3.1k sqft2077 E Thea Dr, Kuna, ID 83634Off Market
- $835,0003 bd3 ba2.2k sqft2120 E Thea Dr, Kuna, ID 83634For Sale
- $728,8003 bd2 ba2.2k sqft260 S Sunniva Ave, Kuna, ID 83634Off Market
- $756,0003 bd2 ba2.2k sqft2098 E Thea Dr, Kuna, ID 83634Off Market
A local agent can set up tours, give advice and negotiate with sellers.
A local lender can help you make sure your offer is ready when you are.
Similar homes
- $849,8805 bd4 ba3k sqft11800 S Besra Ln, Kuna, ID 83634Active
 MLS ID #98979298, Jerry Luna, Homes of Idaho. IMLS
 - $819,9004 bd4 ba3.1k sqft5355 S Tindaris Pl, Meridian, ID 83642Active
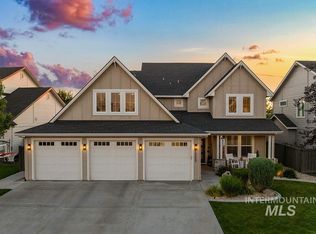 MLS ID #98993534, Matt Bauscher, Amherst Madison. IMLS
 - $759,9003 bd3 ba2.1k sqft10734 W Lahinch Ln, Kuna, ID 83634Active
 MLS ID #98985466, Troy Perry, Keller Williams Realty Boise. IMLS
 - $676,1453 bd3 ba2.2k sqft12237 S Courage Ln, Kuna, ID 83634Active
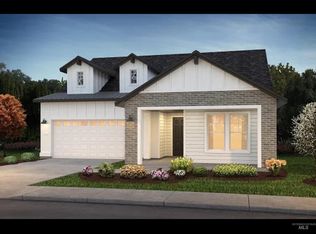 IMLS
IMLS - $849,9004 bd4 ba2.7k sqft2604 E Tenzing Dr, Meridian, ID 83642ActiveIMLS
- $799,9003 bd3 ba2.3k sqft6796 S Utmost Way, Meridian, ID 83642ActiveIMLS
- $859,9004 bd4 ba2.7k sqft6852 S Utmost Way, Meridian, ID 83642ActiveIMLS
- $609,9003 bd3 ba1.8k sqft924 W Circinae St, Kuna, ID 83634ActiveMLS ID #98986311, Andrew Yates, Homes of Idaho. IMLS
- $619,9003 bd2 ba2.2k sqft9394 S Sapper Hill Ave, Kuna, ID 83634ActiveMLS ID #98990098, Jameson Shaw, Aspire Realty Group. IMLS
- $583,5503 bd3 ba2k sqft11717 W Bravery Ln, Kuna, ID 83634ActiveIMLS
- $789,9003 bd3 ba2.4k sqft900 E Crescendo St, Meridian, ID 83642ActiveIMLS
- $699,9903 bd3 ba2.2k sqft3298 S Cobble Pl, Meridian, ID 83642ActiveMLS ID #98992773, Matt Bauscher, Amherst Madison. IMLS
- $769,0003 bd3 ba2.3k sqft3465 E Englehart Dr, Meridian, ID 83642ActiveMLS ID #98987104, Kami Brant, O2 Real Estate Group. IMLS
- $849,7004 bd3 ba2.4k sqft755 W Wrangler St, Meridian, ID 83646ActiveMLS ID #98991961, Jessie Robnett, Silvercreek Realty Group. IMLS
- $715,0004 bd3 ba2.5k sqft836 E Escalation St, Meridian, ID 83642ActiveMLS ID #98989536, Jessica Dreben, Equity Northwest Real Estate. IMLS
- $525,0002 bd2 ba1.6k sqft11992 W Bravery Ln, Kuna, ID 83634ActiveMLS ID #98990706, Connie Boyce, Homes of Idaho. IMLS
- $1,049,0005 bd4 ba3k sqft604 S Rivermist Ave, Star, ID 83669NewMLS ID #98994976, Justin Mccarthy, NextStep Real Estate Advisors. IMLS
- $898,0003 bd2 ba2.5k sqft2043 S Locust Grove Ln, Meridian, ID 83642ActiveMLS ID #98977455, Robyn Shea, Idaho Summit Real Estate LLC. IMLS
- $549,0003 bd2 ba1.5k sqft1212 S Papuan Way, Kuna, ID 83634ActiveMLS ID #98984357, Andrew Yates, Homes of Idaho. IMLS
- $598,3702 bd2 ba1.9k sqft11756 W Anthos Ln, Kuna, ID 83634ActiveIMLS
