This fabulous home is nestled on a spacious corner lot in the highly sought-after Traverse Mountain community. Owners enjoy access to exceptional HOA amenities including a gorgeous community pool, fitness center with yoga & water aerobics, playground, tennis courts, pickleball, community activities, and miles of scenic hiking and biking trails. This home is an entertainers dream both inside and out! Including built in surround sound in the main living area, a dedicated theater room-also wired with surround sound-perfect for movie nights and hosting guests (ALL Equipment included!), outdoor kitchen with BBQ grill and built-in fire pit, PLUS your own spa-like steam shower ROOM, adding a luxurious touch to your daily routine. The sprawling primary suite offers vaulted ceilings, a walk in closet and ensuite bathroom. Take in breathtaking mountain views in your fully fenced yard, with raised garden beds for planting and enjoying fresh homegrown produce. DID I MENTION, this home includes solar panels? Fully paid off and will transfer to buyers. This exceptional property offers the perfect blend of indoor comfort, outdoor living, and community amenities-an incredible opportunity in one of Lehi's premier neighborhoods. Square footage figures are provided as a courtesy estimate only. Buyer is advised to obtain an independent measurement.
Pending
Price cut: $10.1K (6/23)
$849,900
2141 W Aspen Wood Loop N, Lehi, UT 84048
4beds
4,054sqft
:
Get pre-qualified$5,104/mo
Single Family Residence
Built in 2006
0.25 Acres Lot
$837,100 Zestimate®
$210/sqft
$94/mo HOA
What's special
Raised garden bedsBreathtaking mountain viewsEnsuite bathroomBuilt-in gas fire pitSprawling primary suiteVaulted ceilingsGenerous living spaces
- 114 days |
- 279 |
- 16 |
Zillow last checked:
Listing updated:
Listed by:
Miranda Robinson 801-706-0399,
Capital Investment Real Estate LLC,
Gaige A McIntyre 801-449-1171,
Capital Investment Real Estate LLC
Source: UtahRealEstate.com,MLS#: 2147266
Facts & features
Interior
Bedrooms & bathrooms
- Bedrooms: 4
- Bathrooms: 5
- Full bathrooms: 2
- 3/4 bathrooms: 2
- 1/2 bathrooms: 1
- Partial bathrooms: 1
- Main level bedrooms: 3
Rooms
- Room types: Master Bathroom, Theater Room
Primary bedroom
- Level: First
Heating
- Central
Cooling
- Central Air
Appliances
- Included: Microwave, Refrigerator, Water Softener Owned, Disposal, Double Oven, Oven, Countertop Range, Gas Range
Features
- Separate Bath/Shower, Walk-In Closet(s), Vaulted Ceiling(s)
- Flooring: Carpet, Tile, Slate
- Windows: Blinds, Plantation Shutters
- Basement: Full
- Number of fireplaces: 1
Interior area
- Total structure area: 4,054
- Total interior livable area: 4,054 sqft
- Finished area above ground: 2,274
- Finished area below ground: 1,780
Property
Parking
- Total spaces: 6
- Parking features: Open
- Attached garage spaces: 3
- Uncovered spaces: 3
Features
- Stories: 2
- Patio & porch: Patio, Open Patio
- Pool features: Association
- Fencing: Full
- Has view: Yes
- View description: Mountain(s)
Lot
- Size: 0.25 Acres
- Features: Corner Lot, Secluded, Sprinkler: Auto-Full, Private
- Residential vegetation: Landscaping: Full, Vegetable Garden
Details
- Parcel number: 556250049
- Zoning description: Single-Family
Construction
Type & style
- Home type: SingleFamily
- Architectural style: Rambler/Ranch
- Property subtype: Single Family Residence
Materials
- Asphalt, Stone, Stucco
- Roof: Asphalt
Condition
- Blt./Standing
- New construction: No
- Year built: 2006
Utilities & green energy
- Sewer: Public Sewer, Sewer: Public
- Water: Culinary
- Utilities for property: Natural Gas Connected, Electricity Connected, Sewer Connected, Water Connected
Green energy
- Energy generation: Solar
Community & HOA
Community
- Features: Clubhouse, Sidewalks
- Subdivision: Woodhaven Phase 1
HOA
- Has HOA: Yes
- Amenities included: Biking Trails, Clubhouse, Fitness Center, Trail(s), Picnic Area, Playground, Pool
- HOA fee: $94 monthly
- HOA name: TMMA
- HOA phone: 801-407-6712
Location
- Region: Lehi
Financial & listing details
- Price per square foot: $210/sqft
- Annual tax amount: $3,220
- Date on market: 4/1/2026
- Listing terms: Cash,Conventional,FHA,VA Loan
- Inclusions: Microwave, Range, Refrigerator, Water Softener: Own
- Acres allowed for irrigation: 0
- Electric utility on property: Yes
Visit our professional directory to find an agent in your area that can help with your home search.
Visit professional directoryEstimated market value
$837,100
$795,000 - $879,000
$3,738/mo
Price history
| Date | Event | Price |
|---|---|---|
| 7/14/2026 | Pending sale | $849,900$210/sqft |
Source:  UtahRealEstate.com #2147266 Report a problem UtahRealEstate.com #2147266 Report a problem | ||
| 6/23/2026 | Price change | $849,900-1.2%$210/sqft |
Source: UtahRealEstate.com #2147266 Report a problem | ||
| 5/6/2026 | Price change | $860,000-2.2%$212/sqft |
Source: UtahRealEstate.com #2147266 Report a problem | ||
| 4/17/2026 | Listed for sale | $879,000$217/sqft |
Source: UtahRealEstate.com #2147266 Report a problem | ||
| 4/9/2026 | Pending sale | $879,000$217/sqft |
Source: UtahRealEstate.com #2147266 Report a problem | ||
| 4/1/2026 | Listed for sale | $879,000$217/sqft |
Source: UtahRealEstate.com #2147266 Report a problem | ||
Public tax history
Tax history is unavailable.
Monthly payment
Est. payment
Payment breakdown
Explore the cost of this home by adjusting the details. Changes won't be saved.Climate risks
Neighborhood: 84048
Nearby schools
GreatSchools rating
- 6/10Traverse Mountain SchoolGrades: PK-6Distance: 0.4 mi
- 6/10Viewpoint MiddleGrades: 7-9Distance: 1.7 mi
- 7/10Skyridge High SchoolGrades: 9-12Distance: 2.4 mi
Schools provided by the listing agent
- Elementary: Traverse Mountain
- Middle: Mt Ridge
- High: Skyridge
- District: Alpine
Source: UtahRealEstate.com. This data may not be complete. We recommend contacting the local school district to confirm school assignments for this home.
- $813,9003 bd3 ba2.2k sqft2141 W Aspen Wood Loop, Lehi, UT 84043Off Market
- $711,1004 bd3 ba2.8k sqft2155 W Aspen Wood Loop, Lehi, UT 84043Off Market

- $940,7006 bd5 ba4.1k sqft2150 W Aspen Wood Loop, Lehi, UT 84043Off Market

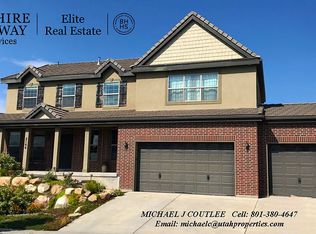
- $865,8004 bd-- ba4.2k sqft2166 W Aspen Wood Loop, Lehi, UT 84043Off Market
- $779,3006 bd4 ba2.1k sqft2171 W Aspen Wood Loop, Lehi, UT 84043Off Market
- $800,5003 bd3 ba2.1k sqft4790 N Woodberry Dr, Lehi, UT 84043Off Market
- $913,5004 bd3 ba2.9k sqft2138 W Aspen Wood Loop, Lehi, UT 84043Off Market
- $782,4005 bd4 ba3.2k sqft4768 N Woodberry Dr, Lehi, UT 84043Off Market
Similar homes
- $849,0006 bd3 ba4.3k sqft2016 N Nuttall Dr, Lehi, UT 84043For Sale

 MLS ID #2157519, Christian Tevis, Black Diamond Realty. UtahRealEstate.com
 - $724,9005 bd4 ba3.6k sqft2639 W Pebble Creek Ln, Lehi, UT 84043For Sale
 MLS ID #2166441, Ty W Price, KW Westfield (Excellence). UtahRealEstate.com
 - $879,0006 bd4 ba3.9k sqft14982 S Winged Bluff Ln E, Draper, UT 84020For Sale
 MLS ID #2173108, Mellanie Thorum, EXIT Realty Legacy. UtahRealEstate.com
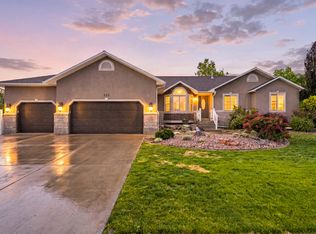
 - $875,0005 bd4 ba3.5k sqft333 E Rosewood Park Ln, Draper, UT 84020For Sale
 MLS ID #2166599, Spencer Wilson, Equity Summit Group PC. UtahRealEstate.com
 - $799,6996 bd5 ba3.7k sqft14098 S Candy Pull Dr, Draper, UT 84020For SaleMLS ID #2162513, Valeri D Simpson, Berkshire Hathaway HomeServices Elite Real Estate. UtahRealEstate.com
- $800,0006 bd3 ba3.6k sqft9983 S Tee Box Dr W, South Jordan, UT 84009For SaleMLS ID #2175237, Scott Miller, EXIT Realty Success. UtahRealEstate.com
- $975,0005 bd4 ba4.3k sqft1361 E Martha Dunyon Cir, Draper, UT 84020For SaleMLS ID #2173505, C. Tyler Quinn, Chapman-Richards & Associates (Park City). UtahRealEstate.com
- $800,0005 bd4 ba3.9k sqft3478 W Chambery Ln, Riverton, UT 84065For SaleMLS ID #2150570, Kirsten L Rose, Deluxe Utah Real Estate (North). UtahRealEstate.com
- $849,0005 bd4 ba3.6k sqft5481 W Turret Arch Ln, Herriman, UT 84096For SaleMLS ID #2166262, Ryan Volmar, RANLife Real Estate Inc. UtahRealEstate.com
- $819,9005 bd6 ba4.3k sqft145 W 750 S, American Fork, UT 84003For SaleMLS ID #2161727, Cody Yeck, Pine Valley Realty. UtahRealEstate.com
- $749,9006 bd5 ba4.1k sqft1252 S Skyline Rd, Saratoga Springs, UT 84045For SaleMLS ID #2168795, Josh Karl Emfield, Realtypath LLC (Elite). UtahRealEstate.com
- $689,0004 bd3 ba3.9k sqft279 W Wrangler Ave S, Saratoga Springs, UT 84045For SaleMLS ID #2162581, Kelly Molinari, Equity Real Estate (Results). UtahRealEstate.com
- $775,0006 bd4 ba3.8k sqft2534 W Adelaide Dr, Riverton, UT 84065For SaleMLS ID #2174090, Stephanie Hoffee, Wasatch Mountain Realty. UtahRealEstate.com
- $775,0005 bd3 ba3.2k sqft1320 E Woodhill Cir, Sandy, UT 84092For SaleMLS ID #2142905, Ranee M Curtis, Unity Group Real Estate LLC. UtahRealEstate.com
- $999,9006 bd4 ba3.9k sqft12952 S Croix Cir, Riverton, UT 84065For SaleMLS ID #2172406, Jeremy C Fitzgerald, Century 21 Everest. UtahRealEstate.com
- $850,0006 bd4 ba4.1k sqft1358 E Heatherton Cir, Murray, UT 84121For SaleMLS ID #2173432, Joel Hair, Ulrich REALTORS, Inc.. UtahRealEstate.com
- $749,9006 bd4 ba3.7k sqft15165 S Silkwood Ct, Draper, UT 84020For SaleMLS ID #2154858, Michael Hopkins, Jefferson Street Properties, LLC. UtahRealEstate.com
- $890,0003 bd2 ba4.5k sqft11372 S Via Arboles Ct W, South Jordan, UT 84095For SaleMLS ID #2167235, Amy Dobbs, Windermere Real Estate. UtahRealEstate.com
- $750,0004 bd4 ba5.1k sqft3932 S Turnbuckle Rd, Saratoga Springs, UT 84045For SaleMLS ID #2172891, Curtis A Mayberry, Mountainland Realty, Inc. UtahRealEstate.com
- $830,0007 bd4 ba4.5k sqft4516 W Sebago Way, South Jordan, UT 84009For SaleMLS ID #2168008, Jordan Evans, Real Broker, LLC. UtahRealEstate.com
