Welcome to this beautifully maintained four-bedroom, three-and-a-half-bath home nestled on nearly one acre in one of New Lenox's most sought-after locations, just steps from the scenic Old Plank Trail. Offering over 3500 square feet of finished living space, this home combines generous room sizes, thoughtful updates, and endless flexibility. The inviting main level features rich hardwood flooring, formal living and dining rooms, and a kitchen with ample cabinetry, granite countertops, stainless steel appliances, and a breakfast area that seamlessly flows into the stunning vaulted family room filled with natural light. A highly desirable main-floor bedroom and adjacent full bath provide the perfect setup for related living, guests, or a private home office. Upstairs, retreat to the expansive primary suite complete with a walk-in closet, private sitting room, dedicated office, and an ensuite bath designed for everyday comfort. Two additional spacious bedrooms and another full bath complete the second level. The finished basement is built for entertaining and everyday living, featuring an impressive custom bar, multiple recreation and gathering spaces, room for gaming, fitness, or movie nights, plus an additional half bathroom, making it an ideal extension of the home's living space. Step outside to your own private backyard oasis featuring a large deck, brick paver patio, above ground pool, mature landscaping, and nearly an acre of beautifully maintained grounds perfect for relaxing or entertaining. Additional highlights include annually maintained private well and septic systems, meaning no monthly water or sewer bill, along with leased solar panels that provide significant energy savings (lease information available upon request). Offering space, flexibility, and an unbeatable location near trails, parks, schools, shopping, dining, and all that New Lenox has to offer, this exceptional property is one you won't want to miss.
Contingent
$549,999
21410 S Covey Ct, New Lenox, IL 60451
4beds
3,778sqft
:
Get pre-qualified$3,905/mo
Single Family Residence
Built in 1996
0.91 Acres Lot
$-- Zestimate®
$146/sqft
$-- HOA
What's special
Above ground poolHighly desirable main-floor bedroomMature landscapingTwo additional spacious bedroomsAdditional half bathroomPrivate sitting roomExpansive primary suite
- --
- on Zillow |
- 482
- views |
- 44
- saves |
Likely to sell faster than
Zillow last checked:
Listing updated:
Listed by:
Rebecca Mullner 708-971-0060,
@properties Christie's International Real Estate
Source: MRED as distributed by MLS GRID,MLS#: 12680664
Facts & features
Interior
Bedrooms & bathrooms
- Bedrooms: 4
- Bathrooms: 4
- Full bathrooms: 3
- 1/2 bathrooms: 1
Rooms
- Room types: Foyer, Office, Recreation Room, Sitting Room
Primary bedroom
- Features: Flooring (Carpet), Bathroom (Full)
- Level: Second
- Area: 289 Square Feet
- Dimensions: 17X17
Bedroom 2
- Features: Flooring (Carpet)
- Level: Second
- Area: 196 Square Feet
- Dimensions: 14X14
Bedroom 3
- Features: Flooring (Carpet)
- Level: Second
- Area: 144 Square Feet
- Dimensions: 12X12
Bedroom 4
- Features: Flooring (Laminate)
- Level: Main
- Area: 144 Square Feet
- Dimensions: 12X12
Bar entertainment
- Features: Flooring (Ceramic Tile)
- Level: Basement
- Area: 108 Square Feet
- Dimensions: 18X6
Dining room
- Features: Flooring (Hardwood)
- Level: Main
- Area: 204 Square Feet
- Dimensions: 17X12
Family room
- Features: Flooring (Hardwood)
- Level: Main
- Area: 255 Square Feet
- Dimensions: 17X15
Foyer
- Features: Flooring (Ceramic Tile)
- Level: Main
- Area: 192 Square Feet
- Dimensions: 16X12
Kitchen
- Features: Kitchen (Eating Area-Table Space, Pantry-Closet), Flooring (Hardwood)
- Level: Main
- Area: 180 Square Feet
- Dimensions: 18X10
Laundry
- Features: Flooring (Vinyl)
- Level: Main
- Area: 80 Square Feet
- Dimensions: 10X08
Living room
- Features: Flooring (Hardwood)
- Level: Main
- Area: 182 Square Feet
- Dimensions: 14X13
Office
- Features: Flooring (Carpet)
- Level: Second
- Area: 528 Square Feet
- Dimensions: 24X22
Recreation room
- Features: Flooring (Ceramic Tile)
- Level: Basement
- Area: 1088 Square Feet
- Dimensions: 32X34
Sitting room
- Features: Flooring (Carpet)
- Level: Second
- Area: 130 Square Feet
- Dimensions: 13X10
Heating
- Natural Gas, Forced Air
Cooling
- Central Air
Appliances
- Included: Range, Microwave, Dishwasher, Refrigerator, Washer, Dryer
- Laundry: Main Level
Features
- Cathedral Ceiling(s), Dry Bar, 1st Floor Bedroom, 1st Floor Full Bath, Walk-In Closet(s)
- Flooring: Hardwood
- Windows: Screens
- Basement: Finished,Full
- Attic: Unfinished
- Number of fireplaces: 1
- Fireplace features: Gas Starter, Family Room
Interior area
- Total structure area: 3,778
- Total interior livable area: 3,778 sqft
Property
Parking
- Total spaces: 2
- Parking features: Concrete, Garage Door Opener, Yes, Garage Owned, Attached, Garage
- Attached garage spaces: 2
- Has uncovered spaces: Yes
Accessibility
- Accessibility features: No Disability Access
Features
- Stories: 2
- Patio & porch: Deck, Patio
- Exterior features: Outdoor Grill
- Pool features: Above Ground
Lot
- Size: 0.91 Acres
- Dimensions: 247 X 159
- Features: Forest Preserve Adjacent, Nature Preserve Adjacent
Details
- Parcel number: 1508243520070000
- Special conditions: None
Construction
Type & style
- Home type: SingleFamily
- Property subtype: Single Family Residence
Materials
- Vinyl Siding, Brick, Synthetic Stucco
- Foundation: Concrete Perimeter
- Roof: Asphalt
Condition
- New construction: No
- Year built: 1996
Utilities & green energy
- Sewer: Septic-Mechanical
- Water: Well
Community & HOA
Community
- Features: Park, Lake, Curbs, Sidewalks, Street Lights, Street Paved
- Subdivision: Quails Roost
HOA
- Services included: None
Location
- Region: New Lenox
Financial & listing details
- Price per square foot: $146/sqft
- Tax assessed value: $576,159
- Annual tax amount: $14,382
- Date on market: 6/23/2026
- Ownership: Fee Simple
Estimated market value
Not available
Estimated sales range
Not available
Not available
Price history
| Date | Event | Price |
|---|---|---|
| 9/27/2025 | Listing removed | $553,900$147/sqft |
Source:  MRED as distributed by MLS GRID #12321759 Report a problem MRED as distributed by MLS GRID #12321759 Report a problem | ||
| 5/6/2025 | Price change | $553,900-1.8%$147/sqft |
Source: MRED as distributed by MLS GRID #12321759 Report a problem | ||
| 4/16/2025 | Price change | $563,900-1.9%$149/sqft |
Source: MRED as distributed by MLS GRID #12321759 Report a problem | ||
| 3/26/2025 | Listed for sale | $575,000-3.5%$152/sqft |
Source: MRED as distributed by MLS GRID #12321759 Report a problem | ||
| 9/1/2024 | Listing removed | $595,990$158/sqft |
Source: MRED as distributed by MLS GRID #12143097 Report a problem | ||
| 8/26/2024 | Price change | $595,990-5.4%$158/sqft |
Source: MRED as distributed by MLS GRID #12143097 Report a problem | ||
| 8/20/2024 | Listed for sale | $629,900+101.9%$167/sqft |
Source: MRED as distributed by MLS GRID #12143097 Report a problem | ||
| 9/25/2017 | Sold | $312,000-5.5%$83/sqft |
Source: MRED as distributed by MLS GRID #09644066 Report a problem | ||
| 8/17/2017 | Pending sale | $330,000$87/sqft |
Source: @properties #09644066 Report a problem | ||
| 8/7/2017 | Price change | $330,000-2.4%$87/sqft |
Source: @properties #09644066 Report a problem | ||
| 7/5/2017 | Price change | $338,000-2%$89/sqft |
Source: @properties #09644066 Report a problem | ||
| 6/1/2017 | Listed for sale | $345,000+12.7%$91/sqft |
Source: @properties #09644066 Report a problem | ||
| 5/7/2013 | Sold | $306,000-7.2%$81/sqft |
Source: MRED as distributed by MLS GRID #08265048 Report a problem | ||
| 1/5/2013 | Listing removed | $329,900$87/sqft |
Source: RE/MAX Synergy #08098305 Report a problem | ||
| 10/12/2012 | Price change | $329,900-1.5%$87/sqft |
Source: RE/MAX Synergy #08098305 Report a problem | ||
| 8/4/2012 | Price change | $334,900-1.5%$89/sqft |
Source: RE/MAX Synergy #08098305 Report a problem | ||
| 6/23/2012 | Listed for sale | $339,900+476.1%$90/sqft |
Source: RE/MAX Synergy #08098305 Report a problem | ||
| 7/27/1995 | Sold | $59,000$16/sqft |
Source: Public Record Report a problem | ||
Public tax history
| Year | Property taxes | Tax assessment |
|---|---|---|
| 2024 | $13,775 +4.4% | $192,053 +9.7% |
| 2023 | $13,199 +1.9% | $175,071 +8.5% |
| 2022 | $12,952 +5.2% | $161,282 +6.3% |
| 2021 | $12,311 +2.9% | $151,680 +3.7% |
| 2020 | $11,966 +4.5% | $146,268 +3.2% |
| 2019 | $11,452 +2.3% | $141,732 +3.6% |
| 2018 | $11,192 +5.3% | $136,846 +3% |
| 2017 | $10,629 +3% | $132,912 +2.8% |
| 2016 | $10,322 +3.2% | $129,354 +3.2% |
| 2015 | $10,003 | $125,283 +1.3% |
| 2014 | $10,003 +0.7% | $123,736 -1.3% |
| 2013 | $9,930 +1% | $125,404 -5.5% |
| 2012 | $9,828 +0.9% | $132,702 -5.5% |
| 2011 | $9,741 +1.1% | $140,425 -5% |
| 2010 | $9,632 +2.4% | $147,816 -2.5% |
| 2009 | $9,404 +3% | $151,606 |
| 2008 | $9,134 | $151,606 +3.5% |
| 2007 | -- | $146,479 +10% |
| 2006 | $8,316 +3.9% | $133,162 +9.5% |
| 2005 | $8,004 +7.2% | $121,609 +8% |
| 2004 | $7,469 +5.1% | $112,601 +8% |
| 2003 | $7,107 +13.8% | $104,260 +12% |
| 2002 | $6,245 +3.1% | $93,089 |
| 2001 | $6,058 +7.8% | $93,089 +1.1% |
| 2000 | $5,622 | $92,091 |
Find assessor info on the county website
Monthly payment
Est. payment
Payment breakdown
Explore the cost of this home by adjusting the details. Changes won't be saved.Climate risks
Neighborhood: 60451
Nearby schools
GreatSchools rating
- NASpencer Trail KindergartenGrades: KDistance: 1.2 mi
- 6/10Alex M Martino Jr High SchoolGrades: 7-8Distance: 1.3 mi
- 8/10Lincoln-Way Central High SchoolGrades: 9-12Distance: 4.1 mi
Schools provided by the listing agent
- Elementary: Spencer Point Elementary School
- Middle: Alex M Martino Junior High Schoo
- High: Lincoln-Way Central High School
- District: 122
Source: MRED as distributed by MLS GRID. This data may not be complete. We recommend contacting the local school district to confirm school assignments for this home.
- $591,900-- bd-- ba2.7k sqft21426 S Covey Ct, New Lenox, IL 60451Off Market
- $586,7004 bd3 ba3k sqft21358 S Covey Ct, New Lenox, IL 60451Off Market
- $584,6003 bd3 ba2.3k sqft12744 W Covey Ct, New Lenox, IL 60451Off Market

- $620,000-- bd-- ba2.1k sqft12743 W Quails Roost Dr, New Lenox, IL 60451Sold
- $483,1003 bd2 ba2.2k sqft12756 W Covey Ct, New Lenox, IL 60451Off Market
- $486,700-- bd-- ba1.9k sqft21342 S Covey Ct, New Lenox, IL 60451Off Market
- $57,879-- sqft21435 S Covey Ct, New Lenox, IL 60451Off Market
- $623,800-- bd-- ba3.2k sqft21409 S Covey Ct, New Lenox, IL 60451Off Market
A local agent can set up tours, give advice and negotiate with sellers.
A local lender can help you make sure your offer is ready when you are.
Similar homes
- $574,5003 bd3 ba2.6k sqft781 Wellington Pkwy, New Lenox, IL 60451Active
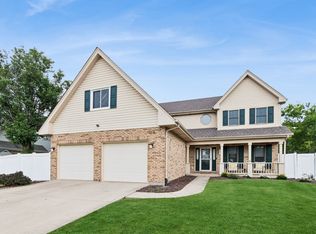 MLS ID #12716933, Carla Gorman, Baird & Warner. MRED as distributed by MLS GRID
 - $585,0004 bd4 ba2.8k sqft22104 Pembrook Dr, Frankfort, IL 60423New
 MLS ID #12719267, Elizabeth Supple, HomeSmart Realty Group. MRED as distributed by MLS GRID
 - $550,0004 bd3 ba3.2k sqft18913 Meadowview Dr, Mokena, IL 60448New
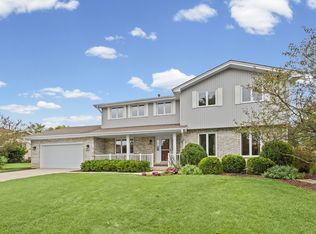 MLS ID #12721933, Zivile Paliska, Village Realty, Inc.. MRED as distributed by MLS GRID
 - $449,9004 bd3 ba2.7k sqft920 Regent St, New Lenox, IL 60451Active
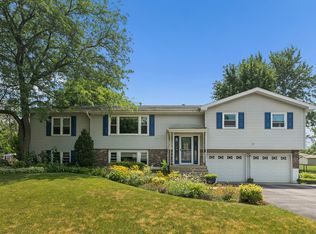 MLS ID #12708381, David J Cobb, RE/MAX 10. MRED as distributed by MLS GRID
 - $565,0004 bd4 ba2.8k sqft8130 Edgebrook Ln, Tinley Park, IL 60487NewMLS ID #12725793, Bill Ghighi, Baird & Warner. MRED as distributed by MLS GRID
- $619,5006 bd4 ba4.2k sqft408 Siesta Dr, New Lenox, IL 60451ActiveMLS ID #12657189, Steve Babin, Realtopia Real Estate Inc. MRED as distributed by MLS GRID
- $499,9993 bd3 ba2.6k sqft11644 Brookwood Dr, Orland Park, IL 60467NewMLS ID #12720313, Mike Kelly, Crosstown Realtors Inc. MRED as distributed by MLS GRID
- $562,0002 bd3 ba1.9k sqft1859 Orchard Ln, New Lenox, IL 60451ActiveMLS ID #12700642, Victoria Mullins, ABR, Haus & Boden, Ltd.. MRED as distributed by MLS GRID
- $524,9004 bd3 ba2.4k sqft19905 Center St, Mokena, IL 60448ActiveMLS ID #12713935, Joseph Siwinski, Lincoln-Way Realty, Inc. MRED as distributed by MLS GRID
- $749,9905 bd5 ba3.6k sqft24135 S Lake Shore Dr, Manhattan, IL 60442NewMLS ID #12726215, Meghan Anderson, Better Homes & Gardens Real Estate. MRED as distributed by MLS GRID
- $500,0004 bd3 ba3.5k sqft8336 W 94th St, Hickory Hills, IL 60457NewMLS ID #12718282, Rebekah Davis, ABR,PSA, Compass. MRED as distributed by MLS GRID
- $635,0005 bd3 ba3.6k sqft9224 Greenwood Dr, Tinley Park, IL 60487NewMLS ID #12726160, Edward Pluchar, 1% Lists Real Estate Solutions. MRED as distributed by MLS GRID
- $500,0004 bd4 ba2.5k sqft958 Premrose Ct, Romeoville, IL 60446NewMLS ID #12726002, Ryan Lathus, Crosstown Realtors, Inc.. MRED as distributed by MLS GRID
- $589,9003 bd4 ba2.3k sqft17646 Crestview Ct, Orland Park, IL 60467ActiveMLS ID #12721574, Michael Fegan, RE/MAX 10 in the Park. MRED as distributed by MLS GRID
- $675,0005 bd3 ba2.4k sqft21337 Prestancia Dr, Mokena, IL 60448ActiveMLS ID #12629713, Kim Wirtz, ABR,CRS,e-PRO, Wirtz Real Estate Group Inc.. MRED as distributed by MLS GRID
- $479,9004 bd4 ba2.2k sqft1304 Galway Rd, Joliet, IL 60431NewMLS ID #12723294, Alma (Coral) Ortega, Casa Moderna Real Estate. MRED as distributed by MLS GRID
- $624,9005 bd3 ba3.2k sqft11254 192nd St, Mokena, IL 60448ActiveMLS ID #12684051, Matthew McGrath, Listing Leaders Northwest, Inc. MRED as distributed by MLS GRID
- $565,0004 bd4 ba2.8k sqft8942 Glenshire St, Tinley Park, IL 60487ActiveMLS ID #12617674, Janis Hicks, Coldwell Banker Real Estate Group. MRED as distributed by MLS GRID
- $414,9994 bd3 ba2.6k sqft2905 Carol Dr, Joliet, IL 60432NewMLS ID #12725165, Debbie Andrews, CSC, Andrews & Co. Realty. MRED as distributed by MLS GRID
- $484,5003 bd3 ba2.1k sqft20752 Mary Dr, Lockport, IL 60441NewMLS ID #12723847, Andrew Nordstrom, RE/MAX Ultimate Professionals. MRED as distributed by MLS GRID
