Welcome to Commons at Rowe Lane, where resort-style amenities, neighborhood parks, and miles of hike-and-bike trails create the kind of community people move for and rarely want to leave. Seller is now offering a $5,000 credit toward buyer closing costs or an interest rate buy-down, helping make homeownership even more affordable. This freshly updated 3-bedroom, 2-bath home offers a flexible floor plan designed for today's lifestyle. Whether you work from home, need a playroom, fitness room, or simply want extra space, the dedicated office with French doors gives you the versatility without sacrificing a bedroom. The open-concept layout brings the kitchen, dining, and living areas together, creating a comfortable space for entertaining or everyday living. Recent improvements include fresh interior paint, professional cleaning, refreshed landscaping, irrigation system servicing, and an HVAC system that has been recently inspected and serviced, so much of the heavy lifting has already been done. The private primary suite is tucked away from the secondary bedrooms, while the spacious backyard offers plenty of room for pets, gardening, or weekend BBQs. Residents enjoy access to a beautiful clubhouse, community pool, basketball court, sand volleyball court, playgrounds, parks, and scenic hike-and-bike trails. Conveniently located near TX-130, shopping, dining, and major employers, this home offers an exceptional balance of comfort, convenience, and value. If you're looking for a clean, updated, move-in ready home with a seller incentive that can help lower your upfront costs, this is one you won't want to miss.
Active
Price cut: $10 (8/3)
$339,990
21417 Bird Wing Dr, Pflugerville, TX 78660
3beds
1,969sqft
:
Get pre-qualified$2,430/mo
Single Family Residence
Built in 2020
7,004 Square Feet Lot
$-- Zestimate®
$173/sqft
$40/mo HOA
What's special
- 48 days |
- 14 |
- 0 |
Zillow last checked:
Listing updated:
Listed by:
Pier Physco (877) 897-7275,
ListingSpark (877) 897-7275,
Edward Phuong (512) 568-7377,
ListingSpark
Source: Unlock MLS,MLS#: 3148617
Facts & features
Interior
Bedrooms & bathrooms
- Bedrooms: 3
- Bathrooms: 2
- Full bathrooms: 2
- Main level bedrooms: 3
Heating
- Central, Natural Gas
Cooling
- Central Air, Electric
Appliances
- Included: Dishwasher, Microwave, Oven, Free-Standing Gas Range, Refrigerator
Features
- Breakfast Bar, Ceiling Fan(s), High Ceilings, Granite Counters, Double Vanity, Electric Dryer Hookup, Eat-in Kitchen, Entrance Foyer, Kitchen Island, No Interior Steps, Open Floorplan, Pantry, Primary Bedroom on Main, Recessed Lighting, Smart Thermostat, Study/Home Office, Walk-In Closet(s), Washer Hookup
- Flooring: Carpet, Vinyl
- Windows: Double Pane Windows
- Fireplace features: None
Interior area
- Total interior livable area: 1,969 sqft
Video & virtual tour
Property
Parking
- Total spaces: 2
- Parking features: Driveway, Garage, Garage Faces Front
- Garage spaces: 2
Accessibility
- Accessibility features: None
Features
- Levels: One
- Stories: 1
- Patio & porch: Covered, Rear Porch
- Exterior features: Gutters Full, Pest Tubes in Walls
- Pool features: None
- Spa features: None
- Fencing: Back Yard, Wood
- Has view: Yes
- View description: None
- Waterfront features: None
Lot
- Size: 7,004 Square Feet
- Features: Few Trees, Level, Sprinkler - Automatic, Trees-Small (Under 20 Ft)
Details
- Additional structures: None
- Parcel number: 141136000X0010
- Special conditions: Standard
Construction
Type & style
- Home type: SingleFamily
- Property subtype: Single Family Residence
Materials
- Foundation: Slab
- Roof: Composition
Condition
- Resale
- New construction: No
- Year built: 2020
Details
- Builder name: Lennar
Utilities & green energy
- Sewer: Public Sewer
- Water: Municipal Utility District (MUD)
- Utilities for property: Electricity Connected, Internet-Cable, Natural Gas Connected, Sewer Connected, Water Connected
Community & HOA
Community
- Features: Cluster Mailbox, Common Grounds, Curbs, Dog Park, Park, Playground, Pool, Sidewalks, Sport Court(s)/Facility, Street Lights
- Subdivision: COMMONS AT ROWE LN PH 5B
HOA
- Has HOA: Yes
- Services included: Common Area Maintenance
- HOA fee: $480 annually
- HOA name: Commons at Rowe Lane HOA (Pflugerville)
Location
- Region: Pflugerville
Financial & listing details
- Price per square foot: $173/sqft
- Annual tax amount: $9,485
- Date on market: 6/17/2026
- Listing terms: Cash,Conventional,FHA,USDA Loan,VA Loan
- Electric utility on property: Yes
Estimated market value
Not available
Estimated sales range
Not available
$2,091/mo
Price history
| Date | Event | Price |
|---|---|---|
| 8/3/2026 | Price change | $339,9900%$173/sqft |
Source:  Unlock MLS #3148617 Report a problem Unlock MLS #3148617 Report a problem | ||
| 7/14/2026 | Price change | $340,000-1.4%$173/sqft |
Source: Unlock MLS #3148617 Report a problem | ||
| 7/3/2026 | Listed for sale | $344,900$175/sqft |
Source: Unlock MLS #3148617 Report a problem | ||
| 6/25/2026 | Contingent | $344,900$175/sqft |
Source: Unlock MLS #3148617 Report a problem | ||
| 6/17/2026 | Listed for sale | $344,900$175/sqft |
Source: Unlock MLS #3148617 Report a problem | ||
Public tax history
Tax history is unavailable.
Monthly payment
Est. payment
Payment breakdown
Explore the cost of this home by adjusting the details. Changes won't be saved.Climate risks
Neighborhood: 78660
Nearby schools
GreatSchools rating
- 4/10Ray Elementary SchoolGrades: PK-5Distance: 2 mi
- 5/10Farley Middle SchoolGrades: 6-8Distance: 2 mi
- 5/10Hutto High SchoolGrades: 9-12Distance: 3.1 mi
Schools provided by the listing agent
- Elementary: Ray Elementary
- Middle: Farley
- High: Hutto
- District: Hutto ISD
Source: Unlock MLS. This data may not be complete. We recommend contacting the local school district to confirm school assignments for this home.
- $335,4003 bd2 ba1.9k sqft21417 Bird Wing Dr, Pflugerville, TX 78660Off Market

- $410,1074 bd-- ba2.1k sqft21501 Bird Wing Dr, Pflugerville, TX 78660Off Market
- $359,0003 bd3 ba2.1k sqft21501 Bird Wing Dr, Hutto, TX 78634Off Market
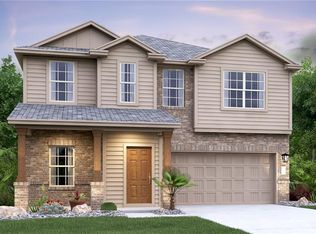
- $1,297,530-- bd-- ba-- sqftGreenridge Dr, Pflugerville, TX 78660Off Market
- $270,8003 bd2 ba1.3k sqft21505 Bird Wing Dr, Pflugerville, TX 78660Off Market
- $336,900-- bd-- ba1.9k sqft21416 Quick Fox Dr, Pflugerville, TX 78660Off Market
- $300,8003 bd2 ba1.6k sqft21500 Bird Wing Dr, Pflugerville, TX 78660Off Market
- $300,2003 bd2 ba1.6k sqft21500 Bird Wing Dr, Hutto, TX 78634Off Market
A local agent can set up tours, give advice and negotiate with sellers.
Similar homes
- $375,0004 bd3 ba2.3k sqft2821 Purple Thistle Dr, Pflugerville, TX 78660Active
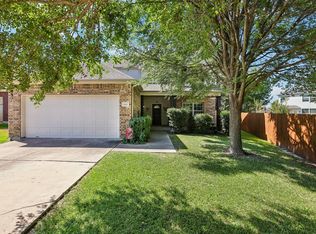
 MLS ID #8299469, Edwin Zamora, Compass RE Texas, LLC. Unlock MLS
 - $349,0003 bd2 ba1.8k sqft20829 Silverbell Ln, Pflugerville, TX 78660Active
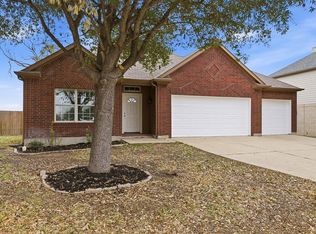 MLS ID #4218996, Travis Westover, All City Real Estate Ltd. Co. Unlock MLS
 - $349,9903 bd2 ba1.9k sqft3300 Winding Shore Ln, Pflugerville, TX 78660Active
 MLS ID #2399620, Shannon Petricka, Phillips & Associates Realty. Unlock MLS
 - $315,0003 bd2 ba1.9k sqft21609 Gallus Dr, Pflugerville, TX 78660Active
 MLS ID #8839564, Rebecca Pletz, Redfin Corporation. Unlock MLS
 - $339,0004 bd3 ba2.3k sqft20802 Pacers Gait Ln, Pflugerville, TX 78660For SaleMLS ID #98713855, Cody Scurlock, Keller Williams Summit. HAR
- $400,0004 bd3 ba2.3k sqft20913 Mandrake Dr, Pflugerville, TX 78660ActiveMLS ID #1964607, Nick Podrebarac, All City Real Estate Ltd. Co. Unlock MLS
- $315,0003 bd2 ba1.4k sqft4210 Birdwatch Loop Unit 2, Pflugerville, TX 78660ActiveMLS ID #8695268, Khani Zulu, Christies Intl Real Estate Lone Star. Unlock MLS
- $355,0003 bd2 ba1.7k sqft2801 Kickapoo Cavern Dr, Pflugerville, TX 78660ActiveMLS ID #6720336, Doreen Sidney, Teifke Real Estate. Unlock MLS
- $334,9004 bd2 ba1.6k sqft316 Cassandra Dr, Hutto, TX 78634ActiveMLS ID #7243591, Adrian Dukes, Dukes Residential. Unlock MLS
- $359,0003 bd2 ba1.8k sqft20404 Farm Pond Ln, Pflugerville, TX 78660ActiveMLS ID #2633865, David Saniti, Turner Residential. Unlock MLS
- $338,0004 bd3 ba1.9k sqft132 Leon River Loop, Hutto, TX 78634For SaleMLS ID #68741080, Katherine Le, 1 - Connect Realty. HAR
- $299,9993 bd2 ba1.6k sqft20801 Trotters Ln, Pflugerville, TX 78660ActiveMLS ID #9030203, Paola Samaia Lozano, Keller Williams Realty. Unlock MLS
- $315,0004 bd2 ba1.7k sqft20810 Jumpers Delight Ln, Pflugerville, TX 78660ActiveMLS ID #7640120, Brooke Daniel, Hippo Realty, LLC. Unlock MLS
- $430,0004 bd3 ba2.6k sqft21300 Bird Wing Dr, Pflugerville, TX 78660ActiveMLS ID #3232657, Jade Young, Redfin Corporation. Unlock MLS
- $400,0004 bd2 ba2.2k sqft20905 Derby Day Ave, Pflugerville, TX 78660ActiveMLS ID #4646692, Tanya Alvarez, Compass RE Texas, LLC. Unlock MLS
- $395,0004 bd3 ba2.3k sqft2844 Mission Tejas Dr, Pflugerville, TX 78660ActiveMLS ID #7201872, Eric Smith, eXp Realty, LLC. Unlock MLS
- $399,9504 bd3 ba2.5k sqft2817 Beach Plum Cv, Pflugerville, TX 78660ActiveMLS ID #8777908, Carolina Covarrubias, Realty of America, LLC. Unlock MLS
- $389,9004 bd2 ba2k sqft2300 Ambling Trl, Pflugerville, TX 78660ActiveMLS ID #9992609, Erica Gutierrez, Pathfinder Realty. Unlock MLS
- $399,0003 bd2 ba2.2k sqft20724 Kearney Hill Rd, Pflugerville, TX 78660ActiveMLS ID #2995758, John Prell, Creekview Realty. Unlock MLS
- $298,0003 bd2 ba1.4k sqft21401 Grand National Ave, Pflugerville, TX 78660ActiveMLS ID #8775351, Dayne Damme, Douglas Elliman Real Estate. Unlock MLS
