Escape to your own lakeside retreat! This inviting cabin offers the perfect blend of rustic charm and modern comfort, just a short walk from the water. Nestled on a beautiful lot, it's an ideal getaway for weekends or year-round living. Step outside onto the spacious double level deck, perfect for enjoying your morning coffee, entertaining friends, or relaxing while taking in the peaceful surroundings. The walkout basement provides additional living space with easy access to the outdoors, making it ideal for family gatherings, or guest.Inside, you'll love the warm cabin atmosphere featuring cozy finishes, comfortable living spaces, and the relaxing feel you've been looking searching for. Whether you're spending the day on the lake, enjoying evenings around the fire pit, or simply unwinding on the deck, this property offers everything you need to embrace lake life. 10x24 slip available for additional $75,000
Active
$399,900
21420 Farm Road 2267, Eagle Rock, MO 65641
2beds
1,482sqft
:
Get pre-qualified$2,483/mo
Single Family Residence, Cabin
Built in 1997
9,147 Square Feet Lot
$392,300 Zestimate®
$270/sqft
$-- HOA
What's special
Inviting cabinWarm cabin atmosphereRelaxing feelUnwinding on the deckCozy finishesSpacious double level deckComfortable living spaces
- 7 days |
- 589 |
- 55 |
Likely to sell faster than
Zillow last checked:
Listing updated:
Listed by:
Roland Miller 417-358-4560,
Elite Real Estate Group
Source: SOMOMLS as distributed by MLS GRID,MLS#: 60330453
Facts & features
Interior
Bedrooms & bathrooms
- Bedrooms: 2
- Bathrooms: 3
- Full bathrooms: 2
- 1/2 bathrooms: 1
Bedroom 1
- Area: 264
- Dimensions: 22 x 12
Bedroom 2
- Area: 123
- Dimensions: 12.3 x 10
Family room
- Area: 246
- Dimensions: 20 x 12.3
Kitchen
- Width: 13
Living room
- Description: Living/dining
- Area: 331.5
- Dimensions: 25.5 x 13
Heating
- Heat Pump, Central, Electric
Cooling
- Central Air, Ceiling Fan(s), Heat Pump
Appliances
- Included: Dishwasher, Free-Standing Electric Oven, Dryer, Washer, Microwave, Refrigerator, Electric Water Heater, Disposal
- Laundry: In Basement
Features
- Flooring: Tile, Luxury Vinyl
- Windows: Double Pane Windows
- Basement: Block,Finished,Partial
- Attic: None
- Has fireplace: No
Interior area
- Total structure area: 1,482
- Total interior livable area: 1,482 sqft
- Finished area above ground: 988
- Finished area below ground: 494
Property
Parking
- Parking features: Driveway, Paved
- Has uncovered spaces: Yes
Features
- Levels: One
- Stories: 1
- Patio & porch: Covered, Front Porch, Deck
- Fencing: None
- Has view: Yes
- View description: Lake, Water
- Has water view: Yes
- Water view: Water,Lake
- Waterfront features: Waterfront, Lake Front
Lot
- Size: 9,147 Square Feet
- Dimensions: 117.55 x 118.63 x 84.72 x 60.5 irr
- Features: Wooded/Cleared Combo, Waterfront
Details
- Parcel number: 291.0120010110001.005
- Other equipment: None
Construction
Type & style
- Home type: SingleFamily
- Architectural style: Cabin
- Property subtype: Single Family Residence, Cabin
Materials
- Frame, Wood Siding
- Foundation: Block
- Roof: Fiberglass
Condition
- Year built: 1997
Utilities & green energy
- Sewer: Septic Tank
- Water: Shared Well
Community & HOA
Community
- Subdivision: Hootys Holler
HOA
- Services included: Dock Fees, Water
Location
- Region: Eagle Rock
Financial & listing details
- Price per square foot: $270/sqft
- Annual tax amount: $959
- Date on market: 8/2/2026
- Listing terms: Cash,Conventional
- Road surface type: Chip And Seal
Estimated market value
$392,300
$373,000 - $412,000
Not available
Price history
| Date | Event | Price |
|---|---|---|
| 8/2/2026 | Listed for sale | $399,900$270/sqft |
Source:  SOMOMLS as distributed by MLS GRID #60330453 Report a problem SOMOMLS as distributed by MLS GRID #60330453 Report a problem | ||
Public tax history
Tax history is unavailable.
Monthly payment
Est. payment
Payment breakdown
Explore the cost of this home by adjusting the details. Changes won't be saved.Climate risks
Neighborhood: 65641
Nearby schools
GreatSchools rating
- 5/10Cassville Intermediate SchoolGrades: 3-5Distance: 13.6 mi
- 8/10Cassville Middle SchoolGrades: 6-8Distance: 13.6 mi
- 5/10Cassville High SchoolGrades: 9-12Distance: 13.6 mi
Schools provided by the listing agent
- Elementary: Cassville
- Middle: Cassville
- High: Cassville
Source: SOMOMLS as distributed by MLS GRID. This data may not be complete. We recommend contacting the local school district to confirm school assignments for this home.
- $--2 bd2 ba1.1k sqft21384 Farm Road 2267, Eagle Rock, MO 65641Sold

- $380,6003 bd3 ba2.3k sqft26517 Fr #1212, Eagle Rock, MO 65641Off Market
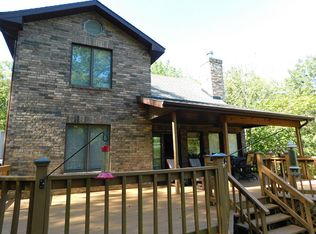
- $498,0003 bd3 ba3.4k sqft21367 Farm Road 2267, Eagle Rock, MO 65641Off Market
- $--4 bd4 ba3k sqft26445 Farm Road 1212, Eagle Rock, MO 65641Sold
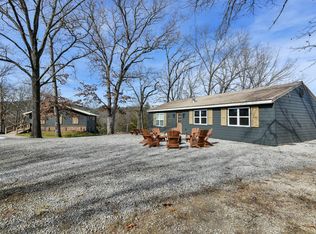
- $257,3002 bd1 ba1.2k sqft26379 Farm Road 1212, Eagle Rock, MO 65641Off Market
- $351,7003 bd2 ba1.8k sqftCounty Rd, Eagle rock, MO 65641Off Market
- $--3 bd3 ba2k sqft26517 Farm Road 1212, Eagle Rock, MO 65641Sold
- $305,8004 bd2 ba1.6k sqft26483 Farm Road 1212, Eagle Rock, MO 65641Off Market
A local agent can set up tours, give advice and negotiate with sellers.
Similar homes
- $392,0003 bd2 ba1.4k sqft28069 Farm Rd 1198, Eagle Rock, MO 65641Active
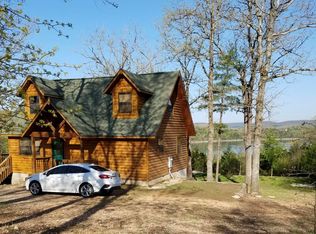
 MLS ID #60322870, Tracy Strother, Crown Double K Realty. SOMOMLS as distributed by MLS GRID
 - $450,0003 bd1 ba1.8k sqft21006 State Highway E, Eagle Rock, MO 65641Active
 MLS ID #60324034, Janice C Roberts, Sturdy Real Estate. SOMOMLS as distributed by MLS GRID
 - $489,0002 bd2 ba1.7k sqft21675 Private Road 2268, Eagle Rock, MO 65641For Sale By Owner

- $320,0003 bd3 ba1.5k sqft29147 Farm Road 1225, Eagle Rock, MO 65641Active
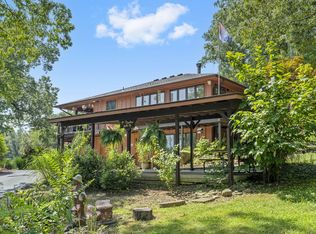 MLS ID #60301804, LaShellya Johnson, ReeceNichols -Kimberling City. SOMOMLS as distributed by MLS GRID
 - $489,9004 bd2 ba1.5k sqft26401 Private Road 1183, Eagle Rock, MO 65641ActiveMLS ID #60326037, Shawndi Prisk, A-List Properties Premier, LLC. SOMOMLS as distributed by MLS GRID
- $499,9992 bd2 ba1.9k sqft22395 Air Park Drive, Golden, MO 65658ActiveMLS ID #60318873, Joshua T Kirk, Cantrell Real Estate. SOMOMLS as distributed by MLS GRID
- $345,0003 bd2 ba1.3k sqft21865 Lake Road M-12, Cassville, MO 65625ActiveMLS ID #60305182, Dale R Doolittle, Murney Associates - Primrose. SOMOMLS as distributed by MLS GRID
- $334,0003 bd2 ba1.5k sqft26629 Bobcat Lane, Shell Knob, MO 65747ActiveMLS ID #60325093, Michelle Watson, RE/MAX Lakeside. SOMOMLS as distributed by MLS GRID
- $360,0003 bd2 ba2.1k sqft12 Old Happy Hollow Trail, Lampe, MO 65681ActiveMLS ID #60316906, Kim Melcher, Realty One Group Grand. SOMOMLS as distributed by MLS GRID
- $258,9002 bd2 ba1.2k sqft22762 Air Park Drive, Golden, MO 65658ActiveMLS ID #60325248, Holt Homes Group, Keller Williams Local. SOMOMLS as distributed by MLS GRID
- $368,0003 bd2 ba1.7k sqft443 Canyon Forest Circle, Kimberling City, MO 65686ActiveMLS ID #60330220, Ann Ferguson, Keller Williams Tri-Lakes. SOMOMLS as distributed by MLS GRID
- $363,0004 bd3 ba2.1k sqft25540 Fox Woods Circle, Shell Knob, MO 65747ActiveMLS ID #60319953, James Alan Cotton, Keller Williams Tri-Lakes. SOMOMLS as distributed by MLS GRID
- $249,9002 bd2 ba1.5k sqft557 S Deer Run Street, Shell Knob, MO 65747ActiveMLS ID #60330920, Team Serrano, Assist 2 Sell. SOMOMLS as distributed by MLS GRID
- $364,0004 bd4 ba1.6k sqft26385 Rustic Road Road, Shell Knob, MO 65747ActiveMLS ID #60290628, Trina K Colwell, RE/MAX Lakeside. SOMOMLS as distributed by MLS GRID
- $299,5002 bd2 ba1.6k sqft224 Tom Smith Trail, Lampe, MO 65681ActiveMLS ID #60327378, Carolyn S. Mayhew, Mayhew Realty Group LLC. SOMOMLS as distributed by MLS GRID
- $338,0003 bd2 ba1.6k sqft26071 Long Shadow Lane, Shell Knob, MO 65747ActiveMLS ID #60322735, Holt Homes Group, Keller Williams Local. SOMOMLS as distributed by MLS GRID
- $335,9003 bd2 ba1.9k sqft95 Lady Mary Ln, Eureka Springs, AR 72632For SaleMLS ID #1353625, Angela Bordonaro, Fathom Realty. ArkansasOne MLS
- $395,0003 bd2 ba1.6k sqft122 Ridge Rd, Eureka Springs, AR 72631For SaleMLS ID #1353791, Adam Biossat, Bay Realty, Inc.. ArkansasOne MLS
- $400,0003 bd3 ba2k sqft530 Jackson Hollow Road, Galena, MO 65656ActiveMLS ID #60320015, Videla Lay, ReeceNichols -Kimberling City. SOMOMLS as distributed by MLS GRID
- $324,0002 bd2 ba1.2k sqft290 Mockingbird Lane, Shell Knob, MO 65747ActiveMLS ID #60327451, Kim Melcher, Realty One Group Grand. SOMOMLS as distributed by MLS GRID
