The East Tosa home you've been waiting for! Set on a rare double lot in highly desirable Pabst Park, this home blends space, style & timeless character. The oversized living room features a focal fireplace & beautiful natural light. Dining room boasts an original wall-to-wall built-in buffet & coved ceiling, opening to a remodeled kitchen with GE Profile appliances, quartz counters & cabinetry. Main floor offers a bedroom, remodeled full bath & laundry. Upstairs features 4 bedrooms & 2 full baths, including a primary en suite. Refreshed lower level adds flexible living space. Enjoy an attached garage, expansive driveway, patio, fenced yard & beautiful green space. Major updates include kitchen '21, mechanicals since '22, attic insulation '25, and roof, siding & gutters '26. Move-in ready!
Pending
$599,900
2144 N 65th STREET, Wauwatosa, WI 53213
5beds
3,337sqft
Single Family Residence
Built in 1924
9,147 Square Feet Lot
$645,100 Zestimate®
$180/sqft
$-- HOA
What's special
- 27 days
- 921
- 100
Zillow last checked:
Listing updated:
Listed by:
Katie Wakefield 414-975-7621,
Firefly Real Estate, LLC
Source: WIREX MLS,MLS#: 1980314 Originating MLS: Metro MLS
Originating MLS: Metro MLSFacts & features
Interior
Bedrooms & bathrooms
- Bedrooms: 5
- Bathrooms: 3
- Full bathrooms: 3
- Main level bedrooms: 1
Primary bedroom
- Level: Upper
- Area: 165
- Dimensions: 15 x 11
Bedroom 2
- Level: Upper
- Area: 224
- Dimensions: 16 x 14
Bedroom 3
- Level: Upper
- Area: 140
- Dimensions: 14 x 10
Bedroom 4
- Level: Upper
- Area: 70
- Dimensions: 10 x 7
Bedroom 5
- Level: Main
- Area: 182
- Dimensions: 14 x 13
Bathroom
- Features: Tub Only, Ceramic Tile, Master Bedroom Bath: Walk-In Shower, Master Bedroom Bath, Shower Over Tub
Dining room
- Level: Main
- Area: 182
- Dimensions: 14 x 13
Kitchen
- Level: Main
- Area: 198
- Dimensions: 18 x 11
Living room
- Level: Main
- Area: 286
- Dimensions: 22 x 13
Heating
- Natural Gas, Radiant/Hot Water
Cooling
- Wall/Sleeve Air
Appliances
- Included: Dishwasher, Disposal, Dryer, Oven, Range, Refrigerator, Washer
Features
- Flooring: Wood
- Basement: Full,Partially Finished
Interior area
- Total structure area: 3,337
- Total interior livable area: 3,337 sqft
- Finished area above ground: 2,886
- Finished area below ground: 451
Property
Parking
- Total spaces: 1
- Parking features: Garage Door Opener, Attached, 1 Car
- Attached garage spaces: 1
Features
- Levels: One and One Half
- Stories: 1
- Patio & porch: Patio
- Fencing: Fenced Yard
Lot
- Size: 9,147 Square Feet
- Features: Sidewalks
Details
- Parcel number: 3450375000
- Zoning: AA SING Aa Sing
Construction
Type & style
- Home type: SingleFamily
- Architectural style: Bungalow
- Property subtype: Single Family Residence
Materials
- Brick, Brick/Stone, Stucco/Slate
Condition
- 21+ Years
- New construction: No
- Year built: 1924
Utilities & green energy
- Sewer: Public Sewer
- Water: Public
Community & HOA
Location
- Region: Wauwatosa
- Municipality: Wauwatosa
Financial & listing details
- Price per square foot: $180/sqft
- Tax assessed value: $538,900
- Annual tax amount: $9,284
- Date on market: 9/18/2026
- Inclusions: Refrigerator, Oven/Range, Dishwasher, Washer, Dryer, Disposal, Edo & Remotes, Lr & Primary Tv Mounts, Ring Doorbell, Blinds & Rods.
- Exclusions: Sellers' Personal Property, Laundry Refrigerator, Ll Freezer, All Curtain Panels.
Estimated market value
$645,100
$613,000 - $684,000
$3,833/mo
Price history
| Date | Event | Price |
|---|---|---|
| 9/20/2026 | Pending sale | $599,900$180/sqft |
Source:  WIREX MLS #1980314 Report a problem WIREX MLS #1980314 Report a problem | ||
| 9/20/2026 | Contingent | $599,900$180/sqft |
Source: WIREX MLS #1980314 Report a problem | ||
| 9/18/2026 | Listed for sale | $599,900+87.5%$180/sqft |
Source: WIREX MLS #1980314 Report a problem | ||
| 4/8/2020 | Sold | $320,000-8.4%$96/sqft |
Source: Public Record Report a problem | ||
| 2/14/2020 | Price change | $349,500-6.7%$105/sqft |
Source: RE/MAX Realty 100 #1673896 Report a problem | ||
| 1/21/2020 | Price change | $374,500-6.4%$112/sqft |
Source: RE/MAX Realty 100 #1673896 Report a problem | ||
| 11/8/2019 | Price change | $399,900-2.4%$120/sqft |
Source: Owner Report a problem | ||
| 10/31/2019 | Listed for sale | $409,900$123/sqft |
Source: Owner Report a problem | ||
Public tax history
| Year | Property taxes | Tax assessment |
|---|---|---|
| 2025 | $9,515 +15.9% | $538,900 +46.8% |
| 2024 | $8,210 +5.3% | $367,100 |
| 2023 | $7,797 +0.6% | $367,100 |
| 2022 | $7,748 -9.8% | $367,100 |
| 2021 | $8,594 | $367,100 |
| 2020 | $8,594 -1.4% | $367,100 |
| 2019 | $8,718 +20% | $367,100 +28.1% |
| 2018 | $7,263 +9.6% | $286,600 |
| 2017 | $6,624 | $286,600 |
| 2016 | $6,624 +1.2% | $286,600 |
| 2015 | $6,545 -0.2% | $286,600 |
| 2014 | $6,557 -5.3% | $286,600 -8.1% |
| 2012 | $6,927 +3.4% | $311,800 |
| 2011 | $6,697 +0.3% | $311,800 |
| 2010 | $6,679 +3.2% | $311,800 |
| 2009 | $6,473 +3.7% | $311,800 |
| 2008 | $6,240 -0.1% | $311,800 |
| 2007 | $6,245 +3.9% | $311,800 |
| 2006 | $6,012 +23.6% | $311,800 +67.2% |
| 2005 | $4,863 +4% | $186,500 |
| 2004 | $4,677 +1.8% | $186,500 |
| 2003 | $4,596 +4.9% | $186,500 |
| 2002 | $4,380 +0.1% | $186,500 +34.2% |
| 2001 | $4,377 +3.3% | $139,000 |
| 2000 | $4,237 +4% | $139,000 |
| 1999 | $4,076 | $139,000 |
Find assessor info on the county website
Monthly payment
Est. payment
Payment breakdown
Explore the cost of this home by adjusting the details. Changes won't be saved.Climate risks
Neighborhood: Pabst Park
Nearby schools
Schools provided by the listing agent
- Elementary: Washington
- Middle: Longfellow
- High: Wauwatosa East
- District: Wauwatosa
Source: WIREX MLS. This data may not be complete. We recommend contacting the local school district to confirm school assignments for this home.

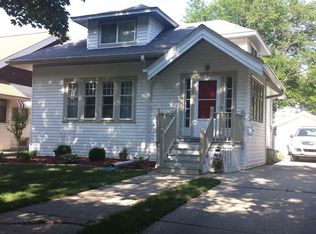

Similar homes
- $549,9003 bd2 ba2.3k sqft7405 Milwaukee AVENUE, Wauwatosa, WI 53213Active
 MLS ID #1983632, Jennifer Landro Real Estate Team*. WIREX MLS
 - $525,0004 bd2 ba1.7k sqft2425 N 81st STREET, Wauwatosa, WI 53213Active
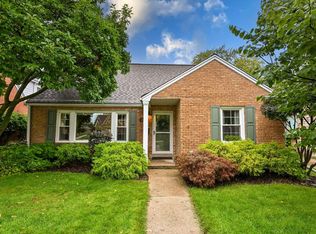 MLS ID #1983209, Karla Krueger. WIREX MLS
 - $624,9995 bd4 ba3.1k sqft2712 N Maryland AVENUE, Milwaukee, WI 53211Active
 MLS ID #1984674, Timothy Klingman. WIREX MLS
 - $529,9006 bd4 ba2.1k sqft2109 N 70th STREET #2111, Wauwatosa, WI 53213Active
 MLS ID #1979916, Katie Wakefield. WIREX MLS
