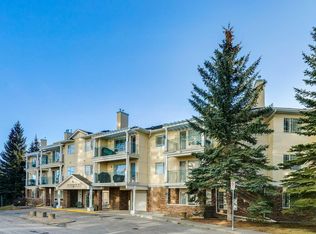
**** OPEN HOUSE SATURDAY SEPTEMBER 5th 1:00-3:00PM **** Come home to comfort, tranquility, and effortless living at Courtyards West Park! This bright and spacious second-floor condo offers a wonderful sense of privacy and warmth, with a wall of windows, inviting fireplace, and a generous balcony with gas hookup perfect for morning coffee or relaxing with friends. The open kitchen with a breakfast bar and pantry flows seamlessly into the dining and living areas. The spacious primary retreat features a walk-in closet and a 4-piece ensuite, while the second bedroom and full bath provide a comfortable space for guests or hobbies. Life is easy with 2 titled heated underground parking stalls, secure storage and in-suite laundry. Enjoy the beautifully landscaped courtyard, gathering room with full kitchen, library and sunroom-all within a quiet, well managed adult community. And the location is hard to beat! Enjoy nearby South Glenmore Park, walking/biking paths, Glenmore Landing’s shops and cafes, Rockyview Hospital. A peaceful place to settle in, enjoy life and leave the maintenance behind. Welcome home!
For sale
C$489,000
2144 N Paliswood Rd SW #140V, Calgary, AB T2V 5K2
2beds
1,105sqft
Apartment
Built in 1995
-- sqft lot
$-- Zestimate®
C$442/sqft
C$771/mo HOA
What's special
- 1 day
- 1
- 0
Zillow last checked:
Listing updated:
Listed by:
Larae Krebs, Associate,
Re/Max Landan Real Estate
Source: courtesy of Pillar9 System,MLS®#: A2329360 Originating MLS®#: Calgary
Originating MLS®#: CalgaryFacts & features
Interior
Bedrooms & bathrooms
- Bedrooms: 2
- Bathrooms: 2
- Full bathrooms: 2
Other
- Level: Main
- Dimensions: 23`11" x 11`8"
Bedroom
- Level: Main
- Dimensions: 12`7" x 9`6"
Other
- Level: Main
- Dimensions: 8`0" x 7`4"
Other
- Level: Main
- Dimensions: 10`0" x 8`9"
Dining room
- Level: Main
- Dimensions: 11`2" x 8`6"
Foyer
- Level: Main
- Dimensions: 10`2" x 5`2"
Kitchen
- Level: Main
- Dimensions: 12`0" x 9`1"
Laundry
- Level: Main
- Dimensions: 8`2" x 5`5"
Living room
- Level: Main
- Dimensions: 17`10" x 13`10"
Walk in closet
- Level: Main
- Dimensions: 6`11" x 6`6"
Heating
- Hot Water, Natural Gas
Cooling
- None
Appliances
- Included: Dishwasher, Electric Stove, Microwave Hood Fan, Refrigerator, Washer/Dryer
- Laundry: In Unit, Laundry Room
Features
- Closet Organizers, No Animal Home, No Smoking Home, Open Floorplan, Pantry, Walk-In Closet(s)
- Flooring: Carpet, Laminate
- Windows: Window Coverings
- Number of fireplaces: 1
- Fireplace features: Gas, Living Room, Mantle
- Common walls with other units/homes: 2+ Common Walls
Interior area
- Total interior livable area: 1,105 sqft
- Finished area above ground: 1,105
Video & virtual tour
Property
Parking
- Total spaces: 2
- Parking features: Guest, Parkade, See Remarks, Titled, Underground
Features
- Levels: Single Level Unit
- Stories: 3
- Entry location: Other
- Patio & porch: Balcony(s)
- Exterior features: Balcony, BBQ gas line, Courtyard
Details
- Parcel number: 112197175
- Zoning: M-C1
Construction
Type & style
- Home type: Apartment
- Property subtype: Apartment
- Attached to another structure: Yes
Materials
- Stone, Stucco, Wood Frame
Condition
- New construction: No
- Year built: 1995
Community & HOA
Community
- Features: Park, Sidewalks, Street Lights, Tennis Court(s)
- Subdivision: Palliser
HOA
- Has HOA: Yes
- Amenities included: Bicycle Storage, Elevator(s), Garbage Chute, Guest Suite, Parking, Party Room, Secured Parking, Storage, Trash, Visitor Parking
- Services included: Common Area Maintenance
- HOA fee: C$771 monthly
Location
- Region: Calgary
Financial & listing details
- Price per square foot: C$442/sqft
- Date on market: 9/2/2026
- Inclusions: N/A
Price history
Price history is unavailable.
Public tax history
Tax history is unavailable.
Climate risks
Neighborhood: Palliser
Nearby schools
GreatSchools rating
No schools nearby
We couldn't find any schools near this home.
- C$510,0002 bd2 ba1.2k sqft2144 NW Paliswood Rd SW #306, Calgary, AB T2V5K2For Sale

- C$510,0002 bd2 ba1.2k sqft2144 Paliswood Rd SW #306, Calgary, AB T2V5K2For Sale
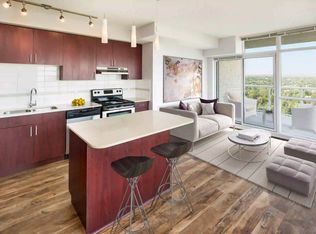
- C$--1 bd1 ba619 sqft2160 Paliswood Rd SW #208, Calgary, AB T2V4S5Off Market
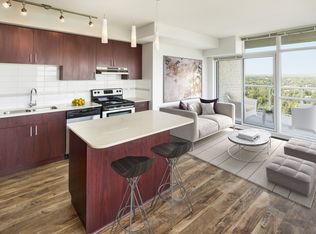
- C$--2 bd1 ba966 sqft2160 Paliswood Rd SW #1701, Calgary, AB T2V4S5Off Market
Similar homes
- C$510,0002 bd2 ba1.2k sqft2144 NW Paliswood Rd SW #306, Calgary, AB T2V 5K2For SaleMLS ID #A2335226, Dianne Button, Associate, Century 21 Bamber Realty Ltd.. courtesy of Pillar9 System
- C$510,0002 bd2 ba1.2k sqft2144 Paliswood Rd SW #306, Calgary, AB T2V 5K2For SaleCentury 21 Canada
- C$469,9003 bd2 ba1.3k sqft210 N 86th Ave SE #92, Calgary, AB T2H 1N6For Sale
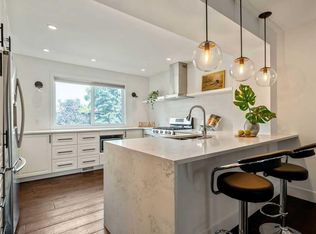 MLS ID #A2342291, Geoff Burrell, Associate, Cir Realty. courtesy of Pillar9 System
 - C$449,9002 bd2 ba1.2k sqft8710 S Horton Rd SW #1811, Calgary, AB T2V 0P7For Sale
 MLS ID #A2337349, Dorothy Chow, Associate, Grand Realty. courtesy of Pillar9 System
