Tucked away at the end of a quiet cul-de-sac in The Bluff, this European-inspired retreat offers exceptional privacy on nearly two wooded acres just minutes from GA-400 and the city. A gentle stream winds along the rear of the property, creating a peaceful natural backdrop for the heated pool and spa, covered porch, and beautifully landscaped grounds. Inside, timeless architectural details include beamed ceilings, custom millwork, three fireplaces, and a dramatic two-story great room that flows seamlessly to the open kitchen and keeping room. The main-level owner’s suite features vaulted ceilings and a spa-inspired bath, while five bedrooms, five full baths, and a half bath provide generous space for family and guests. Private and serene yet remarkably convenient to top-rated schools, shopping, dining, and greenway trails, this special property offers the rare feeling of a secluded estate without sacrificing accessibility.
Pending
$1,875,000
2145 Clay Dr, Sandy Springs, GA 30350
5beds
5,224sqft
Single Family Residence, Residential
Built in 2008
1.99 Acres Lot
$1,826,200 Zestimate®
$359/sqft
$-- HOA
What's special
- 50 days
- 727
- 60
Likely to sell faster than
Zillow last checked:
Listing updated:
Listed by:
KEVIN KNOX,
Ansley Real Estate | Christie's International Real Estate 770-846-0907
Source: FMLS GA,MLS#: 7804792
Facts & features
Interior
Bedrooms & bathrooms
- Bedrooms: 5
- Bathrooms: 6
- Full bathrooms: 5
- 1/2 bathrooms: 1
- Main level bathrooms: 1
- Main level bedrooms: 1
Rooms
- Room types: Attic, Basement, Great Room, Laundry, Media Room, Office
Primary bedroom
- Features: Master on Main, Oversized Master
- Level: Master on Main, Oversized Master
Bedroom
- Features: Master on Main, Oversized Master
Primary bathroom
- Features: Double Vanity, Separate Tub/Shower, Vaulted Ceiling(s), Whirlpool Tub
Dining room
- Features: Open Concept, Seats 12+
Kitchen
- Features: Cabinets Stain, Eat-in Kitchen, Keeping Room, Kitchen Island, Solid Surface Counters, View to Family Room, Wine Rack
Heating
- Central, Natural Gas, Zoned
Cooling
- Ceiling Fan(s), Central Air, Electric, Zoned
Appliances
- Included: Dishwasher, Disposal, Double Oven, Dryer, Electric Oven, Gas Cooktop, Microwave, Range Hood, Refrigerator, Washer
- Laundry: Main Level, Sink
Features
- Beamed Ceilings, Cathedral Ceiling(s), Crown Molding, Entrance Foyer 2 Story, High Ceilings 9 ft Upper, High Ceilings 10 ft Main
- Flooring: Carpet, Ceramic Tile, Hardwood
- Windows: Insulated Windows, Window Treatments, Wood Frames
- Basement: Daylight,Finished Bath,Interior Entry,Partial,Walk-Out Access
- Number of fireplaces: 3
- Fireplace features: Family Room, Gas Log, Great Room, Master Bedroom
- Common walls with other units/homes: No Common Walls
Interior area
- Total structure area: 5,224
- Total interior livable area: 5,224 sqft
Property
Parking
- Total spaces: 3
- Parking features: Covered, Garage, Garage Door Opener, Garage Faces Side, Kitchen Level, Level Driveway
- Garage spaces: 3
- Has uncovered spaces: Yes
Accessibility
- Accessibility features: Accessible Doors, Accessible Entrance
Features
- Levels: Three Or More
- Patio & porch: Covered, Rear Porch
- Exterior features: Gas Grill, Lighting, Private Yard, Rain Gutters, No Dock
- Pool features: Gunite, Heated, In Ground, Pool/Spa Combo
- Has spa: Yes
- Spa features: Bath, None
- Fencing: Fenced,Front Yard,Wrought Iron
- Has view: Yes
- View description: Creek/Stream, Neighborhood, Trees/Woods
- Has water view: Yes
- Water view: Creek/Stream
- Waterfront features: Creek, Stream
- Body of water: None
Lot
- Size: 1.99 Acres
- Dimensions: 107x343x309x520
- Features: Back Yard, Cul-De-Sac, Landscaped, Private, Sprinklers In Front, Sprinklers In Rear
Details
- Additional structures: None
- Parcel number: 06 0357 LL0700
- Other equipment: Dehumidifier, Irrigation Equipment
- Horse amenities: None
Construction
Type & style
- Home type: SingleFamily
- Architectural style: European,Traditional
- Property subtype: Single Family Residence, Residential
Materials
- Brick 4 Sides, Stucco
- Foundation: Concrete Perimeter
- Roof: Composition
Condition
- Resale
- New construction: No
- Year built: 2008
Utilities & green energy
- Electric: 110 Volts, 220 Volts
- Sewer: Public Sewer
- Water: Public
- Utilities for property: Cable Available, Electricity Available, Natural Gas Available, Phone Available, Sewer Available, Underground Utilities, Water Available
Green energy
- Energy efficient items: Windows
- Energy generation: None
Community & HOA
Community
- Features: Near Schools, Near Shopping, Near Trails/Greenway
- Security: Carbon Monoxide Detector(s), Closed Circuit Camera(s), Security Lights, Security System Owned, Smoke Detector(s)
- Subdivision: Bluff
HOA
- Has HOA: No
Location
- Region: Sandy Springs
Financial & listing details
- Price per square foot: $359/sqft
- Tax assessed value: $2,035,400
- Annual tax amount: $7,181
- Date on market: 8/24/2026
- Electric utility on property: Yes
- Road surface type: Asphalt, Paved
Estimated market value
$1,826,200
$1.73M - $1.92M
$7,369/mo
Price history
| Date | Event | Price |
|---|---|---|
| 8/29/2026 | Pending sale | $1,875,000$359/sqft |
Source:  FMLS GA #7804792 Report a problem FMLS GA #7804792 Report a problem | ||
| 8/24/2026 | Listed for sale | $1,875,000-1.3%$359/sqft |
Source:  GAMLS #10826008 Report a problem GAMLS #10826008 Report a problem | ||
| 11/17/2025 | Listing removed | $1,899,000$364/sqft |
Source: GAMLS #10615935 Report a problem | ||
| 11/16/2025 | Listed for sale | $1,899,000$364/sqft |
Source: GAMLS #10615935 Report a problem | ||
| 10/17/2025 | Listing removed | $1,899,000$364/sqft |
Source: GAMLS #10615935 Report a problem | ||
| 10/1/2025 | Listed for sale | $1,899,000$364/sqft |
Source: FMLS GA #7658342 Report a problem | ||
Public tax history
| Year | Property taxes | Tax assessment |
|---|---|---|
| 2025 | $7,421 +3.3% | $814,160 +8.6% |
| 2024 | $7,181 +7.9% | $749,920 +0.5% |
| 2023 | $6,656 -4.1% | $746,560 |
| 2022 | $6,942 +1.4% | $746,560 +36.4% |
| 2021 | $6,849 -54.4% | $547,320 +2.9% |
| 2020 | $15,017 +135.1% | $532,040 -0.7% |
| 2019 | $6,387 | $535,560 |
| 2018 | $6,387 | $535,560 +29.7% |
| 2017 | $6,387 -53% | $412,880 |
| 2016 | $13,580 -2.4% | $412,880 -2.2% |
| 2015 | $13,917 -3.5% | $421,960 |
| 2014 | $14,427 +23.1% | $421,960 +17.2% |
| 2013 | $11,723 -0.2% | $360,000 |
| 2012 | $11,746 | $360,000 |
| 2011 | -- | $360,000 -23.4% |
| 2010 | $13,019 | $469,840 |
| 2009 | -- | $469,840 +531.5% |
| 2008 | -- | $74,400 |
| 2007 | -- | $74,400 |
Find assessor info on the county website
Monthly payment
Est. payment
Payment breakdown
Explore the cost of this home by adjusting the details. Changes won't be saved.Climate risks
Neighborhood: 30350
Nearby schools
Schools provided by the listing agent
- Elementary: Dunwoody Springs
- Middle: Sandy Springs
- High: North Springs
Source: FMLS GA. This data may not be complete. We recommend contacting the local school district to confirm school assignments for this home.

Similar homes
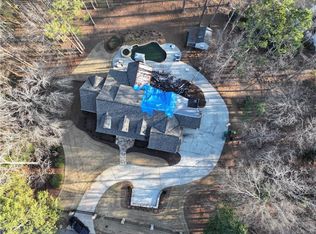
- $1,350,0005 bd6 ba7.2k sqft7560 Bridgegate Ct, Sandy Springs, GA 30350Active

 MLS ID #10826145, Daniel P Rohrer, One Nest Georgia Inc.. GAMLS
 - $2,225,0006 bd7 ba7.6k sqft215 Penrith Pl, Sandy Springs, GA 30350Active
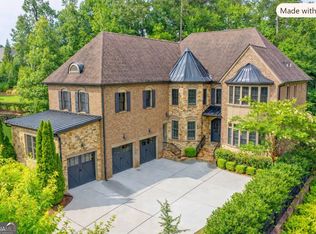 MLS ID #10805509, Aimee Lawrence, Century 21 Results. GAMLS
 - $1,895,0005 bd7 ba6.3k sqft4842 Kitty Hawk Dr, Sandy Springs, GA 30342For Sale

 MLS ID #7848499, Jen Metzger, Atlanta Fine Homes Sotheby's International. FMLS GA
 - $1,725,0005 bd6 ba5.5k sqft950 Tiverton Ln, Johns Creek, GA 30022Active Under Contract
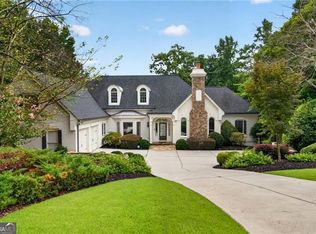 MLS ID #10836144, Peggy Connors, Keller Williams Realty Consultants. GAMLS
 - $1,150,0005 bd6 ba6k sqft7810 Landowne Dr, Sandy Springs, GA 30350For SaleMLS ID #7815278, Andrea Seeney, Atlanta Fine Homes Sotheby's International. FMLS GA
- $1,073,0004 bd4 ba4.2k sqft9570 Huntcliff Trce, Sandy Springs, GA 30350For SaleMLS ID #7758336, KATIE BRINKMAN, Coldwell Banker Realty. FMLS GA
- $1,689,0005 bd5 ba4.5k sqft12720 Etris Rd, Roswell, GA 30075For SaleMLS ID #7851363, Kristin Sheehan, Armont Real Estate. FMLS GA
- $1,150,0004 bd6 ba6.2k sqft545 Slane Trce, Roswell, GA 30076ActiveMLS ID #10760733, Kathy Starks, Keller Williams Realty Atl. Partners. GAMLS
- $1,895,0005 bd5 ba4.5k sqft1488 Peachtree Battle Ave NW, Atlanta, GA 30327For SaleMLS ID #7845229, CHARLES GUTHRIE, Dorsey Alston Realtors. FMLS GA
- $1,499,0005 bd5 ba5.3k sqft5070 Huntwood Way, Roswell, GA 30075Active Under ContractMLS ID #10869282, Angela Medley, Atlanta Fine Homes - Sotheby's Int'l. GAMLS
- $1,799,0006 bd8 ba7k sqft1900 Evergrace Dr, Milton, GA 30009ActiveMLS ID #10837885, Melissa L Swayne, BHHS Georgia Properties. GAMLS
- $1,800,0006 bd7 ba6.3k sqft9450 Prestwick Club Dr, Johns Creek, GA 30097ActiveMLS ID #10736748, Gail Laney, REMAX Around Atlanta. GAMLS
- $1,750,0005 bd6 ba6.4k sqft195 High Bluff Ct, Johns Creek, GA 30097Active Under ContractMLS ID #10584451, Teri Frye, The Rezerve. GAMLS
- $1,954,0005 bd6 ba5k sqft7 W Andrews Dr NW, Atlanta, GA 30305For SaleMLS ID #7847169, CHARLES GUTHRIE, Dorsey Alston Realtors. FMLS GA
- $1,350,0005 bd6 ba5.5k sqft2915 Spindletop Dr, Cumming, GA 30041For SaleMLS ID #7851231, Rhonda Haran, Armont Real Estate. FMLS GA
- $2,250,0006 bd6 ba6.6k sqft12190 Charlotte Dr, Alpharetta, GA 30004ActiveMLS ID #10779354, Pam Gillig, Ansley RE|Christie's Int'l RE. GAMLS
- $2,250,0006 bd7 ba7k sqft1025 Stonegate Ct, Roswell, GA 30075For SaleMLS ID #7827859, Robin Ives, Peachtree Town & Country. FMLS GA
- $1,595,0006 bd7 ba7.1k sqft750 Tramore Pl, Milton, GA 30004ActiveMLS ID #10849295, Kelly B Rosen, Keller Williams Realty Atl. Partners. GAMLS
- $1,270,0005 bd6 ba6.8k sqft5105 Jett Forest Trl NW, Atlanta, GA 30327ActiveMLS ID #10869563, Robin Blass, Harry Norman Realtors. GAMLS
- $1,050,0006 bd5 ba5k sqft1298 Waterford Green Trl, Marietta, GA 30068ActiveMLS ID #10856233, Bea Rudder, Harry Norman Realtors. GAMLS
