Welcome to 2146 Easter Lane! This spacious 4-bedroom, 2 bath home offers over 2,200 square feet of living space and plenty of room to make it your own. Inside, you’ll find a comfortable layout with a living room, den, separate dining area, no carpet, and a kitchen equipped with appliances. Outside, enjoy a covered patio, nice-sized yard, and detached two-car garage.
Located in the established Walnut Bend neighborhood, this home is convenient to shopping, restaurants, schools, and just minutes from everything New Orleans has to offer. Whether you’re looking for your next home or an investment opportunity, this property has lots of potential!
Home is being sold AS-IS, and the seller will make NO repairs. Please submit proof of funds or a lender pre-approval letter with all offers.
Pending
$210,000
2146 Easter Ln, New Orleans, LA 70114
4beds
2,249sqft
Single Family Residence
Built in 1965
6,600 Square Feet Lot
$206,100 Zestimate®
$93/sqft
$-- HOA
What's special
Detached two-car garageNice-sized yardCovered patioKitchen equipped with appliancesComfortable layoutSeparate dining area
- 37 days
- 95
- 12
Likely to sell faster than
Zillow last checked:
Listing updated:
Listed by:
Shawn Collins 504-439-2764,
Homesmart Realty South 504-908-7653
Source: GSREIN,MLS#: 2573582
Facts & features
Interior
Bedrooms & bathrooms
- Bedrooms: 4
- Bathrooms: 2
- Full bathrooms: 2
Primary bedroom
- Description: Flooring: Stone
- Level: First
- Dimensions: 15x10
Bedroom
- Description: Flooring: Laminate,Simulated Wood
- Level: Second
- Dimensions: 17x10
Bedroom
- Description: Flooring: Stone
- Level: First
- Dimensions: 11x11
Bedroom
- Description: Flooring: Laminate,Simulated Wood
- Level: Second
- Dimensions: 17x10
Den
- Description: Flooring: Stone
- Level: First
- Dimensions: 21x12
Dining room
- Description: Flooring: Laminate,Simulated Wood
- Level: First
- Dimensions: 11x10
Kitchen
- Description: Flooring: Stone
- Level: First
- Dimensions: 12x9
Laundry
- Description: Flooring: Stone
- Level: First
- Dimensions: 6x6
Living room
- Description: Flooring: Stone
- Level: First
- Dimensions: 10x15
Heating
- Central
Cooling
- Central Air, 1 Unit
Appliances
- Included: Dishwasher, Oven, Range, Refrigerator
- Laundry: Washer Hookup, Dryer Hookup
Features
- Carbon Monoxide Detector
- Windows: Screens
- Has fireplace: No
- Fireplace features: None
Interior area
- Total structure area: 2,249
- Total interior livable area: 2,249 sqft
Property
Parking
- Total spaces: 2
- Parking features: Detached, Garage, Two Spaces
- Has garage: Yes
Features
- Levels: Two
- Stories: 2
- Patio & porch: Covered, Other, Porch
- Exterior features: Fence, Porch
- Pool features: None
Lot
- Size: 6,600 Square Feet
- Dimensions: 66 x 100
- Features: City Lot, Rectangular Lot
Details
- Parcel number: 513824113
- Special conditions: None
Construction
Type & style
- Home type: SingleFamily
- Architectural style: Traditional
- Property subtype: Single Family Residence
Materials
- Brick
- Foundation: Slab
- Roof: Shingle
Condition
- Very Good Condition
- Year built: 1965
Utilities & green energy
- Sewer: Public Sewer
- Water: Public
Green energy
- Energy efficient items: Water Heater
Community & HOA
Community
- Security: Smoke Detector(s)
- Subdivision: Aurora Gardens
HOA
- Has HOA: No
Location
- Region: New Orleans
Financial & listing details
- Price per square foot: $93/sqft
- Tax assessed value: $191,600
- Annual tax amount: $1,626
- Date on market: 8/22/2026
Estimated market value
$206,100
$196,000 - $216,000
$2,482/mo
Price history
| Date | Event | Price |
|---|---|---|
| 9/1/2026 | Pending sale | $210,000$93/sqft |
Source:  GSREIN #2573582 Report a problem GSREIN #2573582 Report a problem | ||
| 8/22/2026 | Listed for sale | $210,000$93/sqft |
Source: GSREIN #2573582 Report a problem | ||
| 2/29/2012 | Sold | -- |
Source: GSREIN #887697 Report a problem | ||
Public tax history
| Year | Property taxes | Tax assessment |
|---|---|---|
| 2026 | $1,626 -6.1% | $19,160 -4% |
| 2025 | $1,731 -1.4% | $19,960 |
| 2024 | $1,756 +5.5% | $19,960 +7.6% |
| 2023 | $1,664 -34.1% | $18,550 +4.2% |
| 2022 | $2,524 -6.2% | $17,800 -4% |
| 2021 | $2,690 -1% | $18,550 |
| 2020 | $2,717 +17.4% | $18,550 +21.3% |
| 2019 | $2,314 +81.3% | $15,290 +1.9% |
| 2018 | $1,276 | $15,000 |
| 2017 | $1,276 +1.7% | $15,000 |
| 2016 | $1,255 +7.1% | $15,000 |
| 2015 | $1,171 | $15,000 +48.2% |
| 2014 | $1,171 -2.4% | $10,120 -38.3% |
| 2013 | $1,200 | $16,410 +62.2% |
| 2012 | -- | $10,120 |
| 2011 | -- | $10,120 |
| 2010 | -- | $10,120 |
| 2009 | -- | $10,120 |
| 2007 | -- | $10,120 |
| 2006 | -- | $10,120 +11.1% |
| 2004 | -- | $9,110 |
| 2002 | -- | $9,110 |
| 2001 | -- | $9,110 |
| 2000 | -- | $9,110 |
Find assessor info on the county website
Monthly payment
Est. payment
Payment breakdown
Explore the cost of this home by adjusting the details. Changes won't be saved.Climate risks
Neighborhood: Old Aurora
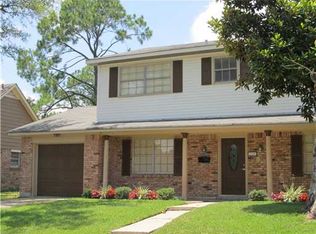

Similar homes
- $--4 bd2 ba2.1k sqft4625 Saint Ferdinand Dr, New Orleans, LA 70126Auction
 Auction.com 2
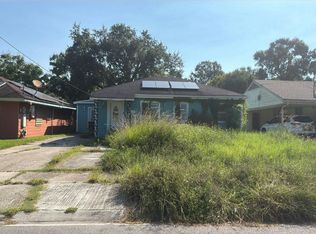
 - $225,0003 bd2 ba1.6k sqft4831 Piety Dr, New Orleans, LA 70126For Sale

 MLS ID #2556943, Tiffany Galland, Coldwell Banker TEC METAIRIE. GSREIN
 - $173,0004 bd2 ba2.1k sqft3611 Rue Colette, New Orleans, LA 70131For Sale
 MLS ID #2571652, Katharine Breithaupt, Snap Realty. GSREIN
 - $195,0004 bd2 ba1.8k sqft4925 Feliciana Dr, New Orleans, LA 70126For Sale
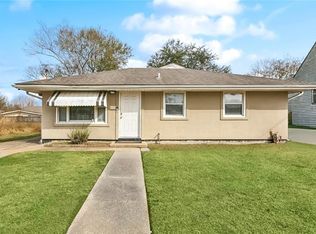 MLS ID #2571425, Ashley Callahan, 1 Percent Lists Gulf South. GSREIN
 - $302,0004 bd3 ba2.3k sqft3621 Rue Denise, New Orleans, LA 70131For SaleMLS ID #2577804, D'Juana Cousin, Compass Uptown. GSREIN
- $239,9003 bd2 ba1.5k sqft2312 Creely Dr, Chalmette, LA 70043For SaleMLS ID #2570504, Richard Miley, 1 Percent Lists Legacy. GSREIN
- $239,9003 bd2 ba1.6k sqft570 Dover Ln, Gretna, LA 70056For SaleMLS ID #2563433, Regina LaCaze, Compass Westbank. GSREIN
- $269,0004 bd3 ba2.1k sqft5700 Albany Ct, New Orleans, LA 70131For SaleMLS ID #2550232, Arnold Yoo, McEnery Residential, LLC. GSREIN
- $250,0004 bd3 ba1.7k sqft323 Terry Pkwy, Gretna, LA 70056For SaleMLS ID #2562008, Marlenia Miller, Inwood Realty, LLC. GSREIN
- $269,9004 bd3 ba2.3k sqft8412 Colonel Dr, Chalmette, LA 70043For SaleMLS ID #2575623, Meshelle Koch, Engel & Volkers Slidell - Mandeville. GSREIN
- $235,0004 bd3 ba1.6k sqft4742 Virgilian St, New Orleans, LA 70126For SaleMLS ID #2508438, Diana Parsons, United Real Estate Partners LLC. GSREIN
- $230,0004 bd2 ba1.7k sqft2533 Eastview Dr, Harvey, LA 70058For SaleMLS ID #2570676, Phong Le, Compass Westbank. GSREIN
- $228,5003 bd2 ba1.5k sqft2108 Charles Dr, Chalmette, LA 70043For SaleMLS ID #2555841, Brittney Bruskotter, Royal Krewe Realty. GSREIN
- $199,9003 bd2 ba1.1k sqft2202 Stander Pl, Chalmette, LA 70043For SaleMLS ID #2561570, Richard Miley, 1 Percent Lists Legacy. GSREIN
- $200,0003 bd3 ba1.7k sqft3713 Lena Dr, Chalmette, LA 70043For SaleMLS ID #2559245, Dana Rester, Fiorella Avenue Realty. GSREIN
- $189,0004 bd2 ba1.3k sqft1632 Farrington Dr, Marrero, LA 70072For SaleMLS ID #2568695, Chip Gardner, Compass Mandeville. GSREIN
- $229,9003 bd3 ba2.1k sqft2036 Fable St, Meraux, LA 70075For SaleMLS ID #2564739, Richard Miley, 1 Percent Lists Legacy. GSREIN
- $218,0004 bd2 ba1.7k sqft1841 Burnley Dr, Marrero, LA 70072For SaleMLS ID #2569324, Catrina Coleman, Realty One Group Immobilia. GSREIN
- $265,0003 bd3 ba1.9k sqft2122 Mehle St, Arabi, LA 70032For SaleMLS ID #2576875, Angel Shulterbrandt, Dreux Perry & CO, LLC. GSREIN
- $199,0003 bd2 ba1.6k sqft2300 Potomac Dr, Marrero, LA 70072For SaleMLS ID #2575401, Linda Nguyen, ARMSTRONG REALTY. GSREIN
