Welcome home to this well-maintained 3-bedroom, 1-bath ranch in Ransomville! Designed for comfortable single-level living, the home features a bright, functional layout with tasteful updates throughout.The updated kitchen includes refreshed cabinetry, new countertops, a classic subway tile backsplash, and stainless steel appliances, including a stove and dishwasher. The renovated full bathroom showcases a fresh vanity, tiled shower surround, and updated flooring. Three versatile bedrooms offer flexibility for sleeping, a home office, or guest space. The spacious living room provides plenty of room to relax and entertain, while the dining area features sliding glass doors that open directly to the backyard. Outside, a large concrete patio overlooks an expansive, tree-lined yard. New roof installed in March of 2026. Attached garage that makes for convenience and ease of living. With updated finishes, generous outdoor space, and easy one-floor living, this home is move-in ready and waiting for its next chapter.
Pending
$244,999
2146 Langdon Rd, Ransomville, NY 14131
3beds
1,200sqft
Single Family Residence
Built in 1992
0.5 Acres Lot
$235,600 Zestimate®
$204/sqft
$-- HOA
What's special
Expansive tree-lined yardAttached garageThree versatile bedroomsGenerous outdoor spaceStainless steel appliancesNew countertopsFresh vanity
- 13 days
- 2,055
- 128
Zillow last checked:
Listing updated:
Listed by:
716 Realty Group WNY LLC 716-266-6691,
Brandon Iacona 716-553-8448
Source: NYSAMLSs,MLS#: B1711161 Originating MLS: Buffalo
Originating MLS: BuffaloFacts & features
Interior
Bedrooms & bathrooms
- Bedrooms: 3
- Bathrooms: 1
- Full bathrooms: 1
- Main level bathrooms: 1
- Main level bedrooms: 3
Heating
- Gas, Forced Air
Appliances
- Included: Dryer, Dishwasher, Electric Oven, Electric Range, Gas Water Heater, Microwave, Refrigerator, Washer
- Laundry: In Basement
Features
- Eat-in Kitchen, Separate/Formal Living Room, Bedroom on Main Level, Main Level Primary
- Flooring: Luxury Vinyl, Tile, Varies
- Basement: Full
- Has fireplace: No
Interior area
- Total structure area: 1,200
- Total interior livable area: 1,200 sqft
Property
Parking
- Total spaces: 1
- Parking features: Attached, Garage
- Attached garage spaces: 1
Features
- Levels: One
- Stories: 1
- Exterior features: Gravel Driveway
Lot
- Size: 0.5 Acres
- Dimensions: 100 x 217
- Features: Rectangular, Rectangular Lot, Rural Lot
Details
- Parcel number: 2924890750000002049011
- Special conditions: Standard
Construction
Type & style
- Home type: SingleFamily
- Architectural style: Ranch
- Property subtype: Single Family Residence
Materials
- Vinyl Siding
- Foundation: Poured
Condition
- Resale
- Year built: 1992
Utilities & green energy
- Sewer: Septic Tank
- Water: Connected, Public
- Utilities for property: Water Connected
Green energy
- Energy efficient items: HVAC
Community & HOA
Community
- Subdivision: Holland Purchase
Location
- Region: Ransomville
Financial & listing details
- Price per square foot: $204/sqft
- Tax assessed value: $90,000
- Annual tax amount: $4,123
- Date on market: 9/4/2026
- Cumulative days on market: 8 days
- Listing terms: Cash,Conventional,FHA,VA Loan
Estimated market value
$235,600
$224,000 - $247,000
$2,026/mo
Price history
| Date | Event | Price |
|---|---|---|
| 9/17/2026 | Pending sale | $244,999$204/sqft |
Source:  NYSAMLSs #B1711161 Report a problem NYSAMLSs #B1711161 Report a problem | ||
| 9/4/2026 | Listed for sale | $244,999+184.9%$204/sqft |
Source: NYSAMLSs #B1711161 Report a problem | ||
| 1/21/2016 | Sold | $86,000-6.4%$72/sqft |
Source: NYSAMLSs #B488287 Report a problem | ||
| 10/31/2015 | Listed for sale | $91,900+2.1%$77/sqft |
Source: Great Lakes Real Estate Inc. #B488287 Report a problem | ||
| 7/10/2009 | Sold | $90,000+8900%$75/sqft |
Source: Public Record Report a problem | ||
| 9/23/2008 | Sold | $1,000$1/sqft |
Source: Public Record Report a problem | ||
Public tax history
| Year | Property taxes | Tax assessment |
|---|---|---|
| 2025 | -- | $90,000 |
| 2024 | -- | $90,000 |
| 2023 | -- | $90,000 |
| 2022 | -- | $90,000 |
| 2021 | -- | $90,000 +4.7% |
| 2020 | -- | $86,000 |
| 2019 | -- | $86,000 |
| 2018 | -- | $86,000 |
| 2017 | $3,374 | $86,000 |
| 2016 | -- | $86,000 |
| 2015 | -- | $86,000 |
| 2014 | -- | $86,000 |
| 2013 | -- | $86,000 |
| 2012 | -- | $86,000 |
| 2011 | -- | $86,000 |
| 2010 | -- | $86,000 |
| 2009 | -- | $86,000 |
| 2008 | -- | $86,000 |
| 2007 | -- | $86,000 |
| 2006 | -- | $86,000 |
| 2005 | -- | $86,000 |
| 2004 | -- | $86,000 |
| 2003 | -- | $86,000 |
| 2002 | -- | $86,000 |
| 2001 | -- | $86,000 |
| 2000 | -- | $86,000 |
Find assessor info on the county website
Monthly payment
Climate risks
Neighborhood: 14131
Nearby schools
Schools provided by the listing agent
- Middle: Lewiston-Porter Middle
- High: Lewiston-Porter Senior High
- District: Lewiston-Porter
Source: NYSAMLSs. This data may not be complete. We recommend contacting the local school district to confirm school assignments for this home.
Similar homes
- $269,9003 bd2 ba1.4k sqft1335 Ridge Rd, Lewiston, NY 14092New Construction
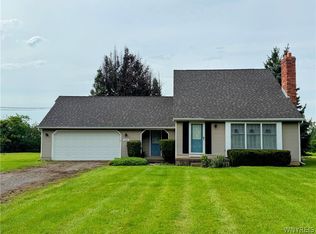
 MLS ID #B1711679, Lisa A Lannon, Listing by: Great Lakes Real Estate Inc.. NYSAMLSs
 - $360,0003 bd2 ba1.7k sqft2509 Moore Rd, Ransomville, NY 14131For Sale
 MLS ID #B1715376, Samuel L Difelice, Listing by: Howard Hanna WNY Inc.. NYSAMLSs
 - $310,0003 bd3 ba1.7k sqft2192 Youngstown Lockport Rd, Ransomville, NY 14131For Sale
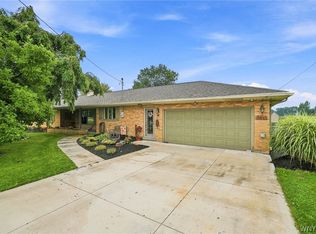 MLS ID #B1710162, Kathryn Slaiman, Listing by: Century 21 North East. NYSAMLSs
 - $284,0003 bd2 ba1.6k sqft3778 Ransomville Rd, Ransomville, NY 14131For Sale
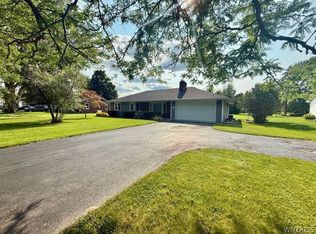 MLS ID #B1705494, Paula Gifford, Listing by: Coldwell Banker Integrity Real Estate. NYSAMLSs
 - $229,0003 bd1 ba1k sqft7600 Porter Rd, Niagara Falls, NY 14304For SaleMLS ID #B1714280, Heath Henneberger, Listing by: RE/MAX Precision. NYSAMLSs
- $245,0004 bd1 ba1.4k sqft4914 Shadigee Rd, Newfane, NY 14108For SaleMLS ID #B1714418, Aaron Reichert, Listing by: Deal Realty, Inc.. NYSAMLSs
- $239,9003 bd2 ba1.2k sqft907 90th St, Niagara Falls, NY 14304For SaleMLS ID #B1714234, Alisa M Talarico, Listing by: Century 21 North East. NYSAMLSs
- $209,9003 bd1 ba996 sqft3059 N Creek Rd, Youngstown, NY 14174For SaleMLS ID #B1712065, Zachary Milliken, Listing by: Hooper Realty. NYSAMLSs
- $250,0002 bd1 ba1.4k sqft738 Upper Mountain Rd, Lewiston, NY 14092For SaleMLS ID #B1712066, Brianna Maloney, Listing by: Howard Hanna WNY Inc.. NYSAMLSs
- $310,0003 bd2 ba1.5k sqft955 Elliott Dr, Lewiston, NY 14092For SaleMLS ID #B1712546, Geraldine A Andolina, Listing by: Century 21 North East. NYSAMLSs
- $259,9003 bd2 ba1.4k sqft3727 Wilson Youngstown Rd #1, Wilson, NY 14172For SaleMLS ID #B1708828, AnnMarie Turello, Listing by: Howard Hanna WNY Inc.. NYSAMLSs
- $230,0004 bd2 ba1.7k sqft220 Elliot St, Youngstown, NY 14174For SaleMLS ID #B1710959, Jennifer Dick, Listing by: Coldwell Banker Integrity Real Estate. NYSAMLSs
- $279,9003 bd3 ba1.5k sqft5361 Annover Rd, Lewiston, NY 14092For SaleMLS ID #B1711778, Sean Mattrey, Listing by: HUNT Real Estate ERA. NYSAMLSs
- $259,5003 bd2 ba1.2k sqft1217 88th St, Niagara Falls, NY 14304For SaleMLS ID #B1711612, Lisa J Kresman, Listing by: Coldwell Banker Integrity Real Estate. NYSAMLSs
- $215,0003 bd2 ba1.3k sqft2705 Niagara Rd, Niagara Falls, NY 14304For SaleMLS ID #B1700727, Janelle R Rohring, Listing by: Keller Williams Realty WNY. NYSAMLSs
- $249,0003 bd2 ba1.4k sqft325 McChesney St, Wilson, NY 14172For SaleMLS ID #B1698329, Jill Richards, Listing by: WNY Metro Town Center Realty Inc.. NYSAMLSs
- $199,9003 bd1 ba1k sqft1669 Groveland Ave, Youngstown, NY 14174For SaleMLS ID #R1707092, Jody Desnoyers, Listing by: DEZ Realty LLC. NYSAMLSs
- $199,9003 bd2 ba1.2k sqft7221 Laur Rd, Niagara Falls, NY 14304For SaleMLS ID #B1711425, Joshua James, Listing by: Keller Williams Realty WNY. NYSAMLSs
- $249,9003 bd2 ba1.1k sqft9605 Greenwald Ave, Niagara Falls, NY 14304For SaleMLS ID #B1700171, Ranaiah Sunstar, Listing by: Red Door Real Estate WNY LLC. NYSAMLSs
- $224,9003 bd2 ba1.2k sqft261 Seminary St, Wilson, NY 14172For SaleMLS ID #B1688541, Louis J Faery, Listing by: HUNT Real Estate ERA. NYSAMLSs
