This is NOT your typical Gala model! It features expanded interior living space and has been remodeled with contemporary upgrades and design features. Located on the beautiful 7th hole of the Lakes Golf Course in Sun City Festival with expansive water views, this 3-bed, 2-bath home also includes a full size 3-car garage and an owned solar system for low electric bills. The interior remodel has created a kitchen with a single-level white quartz island with a single-basin stainless steel sink, white tile backsplash, and upgraded gray cabinets with rollout trays and soft close drawers. The appliances are stainless steel with a gas range. There are laminate wood floors in the main living areas with carpeted bedrooms and with surround sound in the great room and on the patio. The Owner's suite includes built-in drawers in the closet, and both bathrooms have been upgraded with quartz counters and tiled showers with frameless glass doors. The third bedroom has been expanded to provide sleeping and living space with a large walk-in closet. The back yard features an expanded travertine patio with Pergola, built-in grill and water feature and an expandable canopy for extra shade. The front of the home has an east-facing walled travertine courtyard for enjoying the morning sun. The laundry has upper cabinets for storage, and the garage features an epoxy-coated floor, soft water system, tankless gas hot water heater, and built-in sink with cabinets. There is also an attached storage room at the south side of the home.
Contingent
$549,990
21460 N 262ND Lane, Buckeye, AZ 85396
3beds
1,742sqft
:
Get pre-qualified$3,457/mo
Single Family Residence
Built in 2012
8,050 Square Feet Lot
$-- Zestimate®
$316/sqft
$180/mo HOA
What's special
- 87 days |
- 105 |
- 1 |
Zillow last checked:
Listing updated:
Listed by:
Kenneth P Plonski 480-521-8187,
Realty ONE Group
Source: ARMLS,MLS#: 7026145
Facts & features
Interior
Bedrooms & bathrooms
- Bedrooms: 3
- Bathrooms: 2
- Full bathrooms: 2
Heating
- Forced Air, Natural Gas
Cooling
- Central Air, Ceiling Fan(s), Programmable Thmstat
Appliances
- Included: Dryer, Washer, Water Softener Owned, Built In Recycling, Refrigerator, Built-in Microwave, Dishwasher, Gas Range, Electric Oven
- Laundry: Inside
Features
- Quartz Countertops, High Speed Internet, Double Vanity, 9+ Flat Ceilings, Kitchen Island, Pantry, 3/4 Bath Master Bdrm
- Flooring: Carpet, Laminate
- Windows: Screens, Low Emissivity Windows, Double Pane Windows, Vinyl Frame
- Has basement: No
- Has fireplace: No
- Furnished: Yes
Interior area
- Total structure area: 1,742
- Total interior livable area: 1,742 sqft
Video & virtual tour
Property
Parking
- Total spaces: 6
- Parking features: Attached, Garage Door Opener, Extended Length Garage
- Attached garage spaces: 3
- Uncovered spaces: 3
Accessibility
- Accessibility features: Lever Handles, Bath Raised Toilet, Bath Lever Faucets, Accessible Hallway(s)
Features
- Stories: 1
- Patio & porch: Covered
- Exterior features: Private Yard, Built-in Barbecue
- Spa features: None
- Fencing: None
- Has view: Yes
- View description: Golf Course, Lake
- Has water view: Yes
- Water view: Lake
Lot
- Size: 8,050 Square Feet
- Features: East/West Exposure, Sprinklers In Rear, Sprinklers In Front, Desert Back, Desert Front, On Golf Course, Auto Timer H2O Front, Auto Timer H2O Back
Details
- Parcel number: 51006166
- Special conditions: Age Restricted (See Remarks)
Construction
Type & style
- Home type: SingleFamily
- Architectural style: Spanish
- Property subtype: Single Family Residence
Materials
- Stucco, Wood Frame
- Foundation: Slab
- Roof: Tile,Concrete
Condition
- Year built: 2012
Details
- Builder name: Del Webb/Pulte
Utilities & green energy
- Electric: 220 Volts in Kitchen
- Sewer: Public Sewer
- Water: City Water
- Utilities for property: Phone Available
Green energy
- Energy efficient items: Solar Panels
Community & HOA
Community
- Features: Pool, Golf, Pickleball, Community Spa Htd, Tennis Court(s), Playground, Biking/Walking Path, Fitness Center
- Senior community: Yes
- Subdivision: SUN CITY FESTIVAL PARCELS P1 AND I1
HOA
- Has HOA: Yes
- Services included: Maintenance Grounds
- HOA fee: $540 quarterly
- HOA name: SCF HOA
- HOA phone: 928-252-2105
Location
- Region: Buckeye
Financial & listing details
- Price per square foot: $316/sqft
- Tax assessed value: $440,300
- Annual tax amount: $3,936
- Date on market: 5/11/2026
- Cumulative days on market: 87 days
- Listing terms: Cash,Conventional,1031 Exchange,FHA,VA Loan
- Ownership: Fee Simple
- Electric utility on property: Yes
- Road surface type: Asphalt
Estimated market value
Not available
Estimated sales range
Not available
Not available
Price history
| Date | Event | Price |
|---|---|---|
| 7/12/2026 | Contingent | $549,990$316/sqft |
Source:  ARMLS #7026145 Report a problem ARMLS #7026145 Report a problem | ||
| 5/11/2026 | Listed for sale | $549,990+3.8%$316/sqft |
Source: ARMLS #7026145 Report a problem | ||
| 2/14/2025 | Sold | $530,000+97.7%$304/sqft |
Source: Public Record Report a problem | ||
| 5/8/2012 | Sold | $268,138$154/sqft |
Source: Public Record Report a problem | ||
Public tax history
| Year | Property taxes | Tax assessment |
|---|---|---|
| 2025 | $2,592 +31.6% | $44,030 -0.1% |
| 2024 | $1,969 +1.4% | $44,060 +52.2% |
| 2023 | $1,942 -37.6% | $28,952 -3.3% |
| 2022 | $3,113 +4.2% | $29,950 +9.4% |
| 2021 | $2,987 -16.4% | $27,380 +9.5% |
| 2020 | $3,572 -5.2% | $25,010 +1.1% |
| 2019 | $3,769 | $24,750 -12.5% |
| 2018 | $3,769 +0.9% | $28,270 +2.9% |
| 2017 | $3,733 +10% | $27,470 +6% |
| 2016 | $3,393 +0.6% | $25,910 +10.3% |
| 2015 | $3,373 | $23,480 +9.5% |
| 2014 | -- | $21,450 +2.6% |
| 2013 | -- | $20,910 +226.7% |
| 2012 | -- | $6,400 +2.6% |
| 2011 | -- | $6,240 |
| 2010 | -- | -- |
| 2009 | -- | $60 |
Find assessor info on the county website
Monthly payment
Est. payment
Payment breakdown
Explore the cost of this home by adjusting the details. Changes won't be saved.Climate risks
Neighborhood: Festival Ranch
Nearby schools
GreatSchools rating
- 2/10Festival Foothills Elementary SchoolGrades: PK-8Distance: 0.9 mi
- 1/10Wickenburg Digital Learning ProgramGrades: K-12Distance: 21.1 mi
- 2/10Wickenburg High SchoolGrades: 6-12Distance: 21.2 mi
Schools provided by the listing agent
- Elementary: Festival Foothills Elementary School
- Middle: Festival Foothills Elementary School
- High: Wickenburg High School
- District: Wickenburg Unified District
Source: ARMLS. This data may not be complete. We recommend contacting the local school district to confirm school assignments for this home.
- $488,800-- bd2 ba1.8k sqft21436 N 262nd Ln, Buckeye, AZ 85396Off Market
- $479,500-- bd2 ba1.6k sqft21484 N 262nd Ln, Buckeye, AZ 85396Off Market
- $470,600-- bd2 ba1.6k sqft21412 N 262nd Ln, Buckeye, AZ 85396Off Market
- $366,8002 bd1 ba1.6k sqft26263 W Lone Cactus Dr, Buckeye, AZ 85396Off Market

- $518,0002 bd2 ba1.6k sqft21500 N 262nd Ln, Buckeye, AZ 85396Sold
- $456,1002 bd2 ba1.6k sqft26270 W Lone Cactus Dr, Buckeye, AZ 85396Off Market
- $371,200-- bd2 ba1.6k sqft26255 W Lone Cactus Dr, Buckeye, AZ 85396Off Market
- $461,300-- bd2 ba1.6k sqft21392 N 262nd Ln, Buckeye, AZ 85396Off Market
A local agent can set up tours, give advice and negotiate with sellers.
Similar homes
- $560,0002 bd2 ba2.3k sqft20127 N 269TH Drive, Buckeye, AZ 85396For Sale
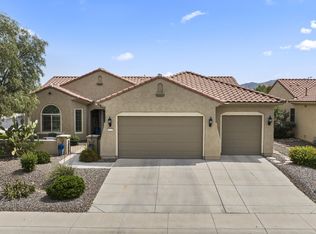 MLS ID #7006887, Julie Bonsness, HomeSmart. ARMLS
 - $419,9993 bd3 ba2.4k sqft21375 N 260th Drive, Buckeye, AZ 85396For Sale
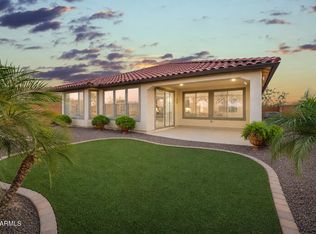 MLS ID #7028577, Laura Manning, My Home Group Real Estate. ARMLS
 - $524,9003 bd2 ba2.3k sqft26972 W KERRY Lane, Buckeye, AZ 85396For Sale
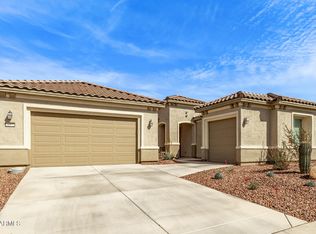 MLS ID #7000291, Richard Harless, AZ Flat Fee. ARMLS
 - $459,0002 bd3 ba1.8k sqft20445 N 275TH Drive, Buckeye, AZ 85396For Sale
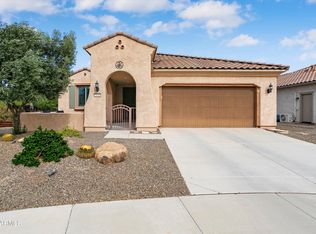 MLS ID #7012178, Kenneth P Plonski, Realty ONE Group. ARMLS
 - $439,0002 bd2 ba1.6k sqft27383 W WAHALLA Lane, Buckeye, AZ 85396For SaleMLS ID #7007187, Kenneth P Plonski, Realty ONE Group. ARMLS
- $559,0003 bd2 ba2k sqft17780 W MONTE LINDO Lane, Surprise, AZ 85387For SaleMLS ID #7060198, Thomas M Lesieutre, Red Manor Realty. ARMLS
- $569,9952 bd2 ba1.4k sqft4729 N 204TH Drive, Buckeye, AZ 85396For SaleMLS ID #7007283, Nathan DeMartino, Realty ONE Group. ARMLS
- $565,0002 bd2 ba1.4k sqft20668 W LUKE Avenue, Buckeye, AZ 85396For SaleMLS ID #7002661, Karen Milhous, HomeSmart. ARMLS
- $489,0004 bd2 ba1.9k sqft12945 N 175TH Drive, Surprise, AZ 85388For SaleMLS ID #7063110, George Laughton, EveryPlace. ARMLS
- $549,9903 bd2 ba2.1k sqft25669 N 161ST Avenue, Surprise, AZ 85387For SaleMLS ID #7051128, Layla Bense, 1st Class Real Estate Magnolia Group. ARMLS
- $499,9993 bd2 ba1.9k sqft14076 N 138TH Lane, Surprise, AZ 85379For SaleMLS ID #7059297, Jazlin Coronado, Realty ONE Group. ARMLS
- $630,0004 bd2 ba1.9k sqft20906 W SUNRISE Lane, Buckeye, AZ 85396For SaleMLS ID #7001753, Carin S Nguyen, Real Broker. ARMLS
- $450,0003 bd2 ba1.9k sqft10983 N 188TH Drive, Surprise, AZ 85388For SaleMLS ID #7063011, Susan Reynolds, Citiea. ARMLS
- $675,0002 bd2 ba2.2k sqft20652 W CLEARSTREAM Drive, Buckeye, AZ 85396For SaleMLS ID #7046179, Matthew Topie, eXp Realty. ARMLS
- $570,8883 bd3 ba1.8k sqft13425 W CRIMSON Terrace, Peoria, AZ 85383For SaleMLS ID #7058940, Alan F Chesebrough, HomeSmart. ARMLS
- $539,9994 bd3 ba2.5k sqft16042 W ELECTRA Lane, Surprise, AZ 85387For SaleMLS ID #7033708, Beth M Rider, Keller Williams Arizona Realty. ARMLS
- $524,9992 bd3 ba2k sqft20174 N SHADOW MOUNTAIN Drive, Surprise, AZ 85374For SaleMLS ID #7048191, Gina McClain, AIG Realty LLC. ARMLS
- $535,0002 bd2 ba2k sqft24738 N 175TH Avenue, Surprise, AZ 85387For SaleMLS ID #7040435, Stephanie Stokes, eXp Realty. ARMLS
- $510,0003 bd2 ba2k sqft17588 W PARAISO Drive, Surprise, AZ 85387For SaleMLS ID #6986351, Emily Harrison, Success Property Brokers. ARMLS
- $565,0003 bd2 ba1.9k sqft32462 N 133RD Drive, Peoria, AZ 85383For SaleMLS ID #7037332, Shay Noonan, Real Broker. ARMLS
