**Also available for lease. Contact listing agent for lease terms and details. **Seller is willing to consider seller financing for qualified buyers, offering additional flexibility with mutually agreeable terms** Exceptional opportunity. MUST SEE! Stunning, fully updated home located in The Woods at Forest Creek, one of the community’s most desirable sections. Positioned on a premium golf-course lot backing Tee 3, this property offers peaceful views and added privacy. The well-designed floor plan features two living areas, two dining areas, and a main-level flex room ideal for a home office, playroom, or optional fifth bedroom. The chef’s kitchen showcases Samsung Smart appliances, double ovens (2023), a butler’s pantry, and abundant cabinet and counter space. Upstairs, enjoy four generously sized bedrooms, including a luxurious primary suite with a private office or nursery and automated curtains. Additional highlights include a mini primary/in-law suite, a Jack-and-Jill bathroom, and a versatile loft perfect for a media or game room. All bathrooms were fully renovated in 2020. Smart-home features, epoxy-coated garage floors (2023/2024), a water softener, and an entertainer’s outdoor kitchen (2020) with a Blaze grill, Blackstone, granite countertops, and a mini-fridge complete this exceptional home. Filled with natural light, elegant finishes, and an unbeatable location.
Active
Price cut: $24K (7/14)
$875,000
2147 Hilton Head Dr, Round Rock, TX 78664
4beds
4,977sqft
:
Get pre-qualified$6,266/mo
Single Family Residence
Built in 1999
10,280 Square Feet Lot
$-- Zestimate®
$176/sqft
$72/mo HOA
What's special
Elegant finishesWater softenerFilled with natural lightAdded privacyFour generously sized bedroomsPeaceful viewsWell-designed floor plan
- 199 days |
- 343 |
- 18 |
Zillow last checked:
Listing updated:
Listed by:
Ethel Szafer (512) 788-9495,
Realty of America, LLC (512) 788-9495
Source: Unlock MLS,MLS#: 5050662
Facts & features
Interior
Bedrooms & bathrooms
- Bedrooms: 4
- Bathrooms: 4
- Full bathrooms: 3
- 1/2 bathrooms: 1
Primary bedroom
- Description: Spacious and inviting, this master bedroom features an additional area that can be used as a home office or a nursing room, providing comfort and practicality in a peaceful, elegant setting
- Features: Full Bath, High Ceilings, Sitting/Study Room, Separate Shower, Storage, Two Primary Closets, Walk-In Closet(s), Walk-in Shower
- Level: First
Bonus room
- Description: Versatile bonus room on the main level, ideal for an entertainment space, toy room, home office, or additional bedroom. Conveniently connected to both the formal living room and the family room through elegant double doors
- Features: Bookcases, High Ceilings
- Level: Main
Kitchen
- Description: Chef-inspired kitchen featuring double built-in ovens, a sleek induction cooktop, extensive custom cabinetry for ample storage, and abundant natural light that enhances the space.
- Features: Kitchn - Breakfast Area, Pantry, Kitchen Island, Granite Counters, Dining Area, Gourmet Kitchen, High Ceilings, Open to Family Room, Smart Home, Storage
- Level: Main
Heating
- Central
Cooling
- Central Air
Appliances
- Included: See Remarks, Built-In Electric Oven, Dishwasher, Disposal, Induction Cooktop, Double Oven, Refrigerator, Self Cleaning Oven, Stainless Steel Appliance(s), Washer/Dryer, WaterSoftener
Features
- Coffered Ceiling(s), High Ceilings, Entrance Foyer, In-Law Floorplan, Kitchen Island, Multiple Dining Areas, Multiple Living Areas, Pantry, Smart Thermostat, Storage, Study/Home Office, Walk-In Closet(s)
- Flooring: Carpet, Tile, Wood
- Windows: Double Pane Windows
- Number of fireplaces: 1
- Fireplace features: Family Room
Interior area
- Total interior livable area: 4,977 sqft
Property
Parking
- Total spaces: 2
- Parking features: Golf Cart Garage
- Garage spaces: 2
Accessibility
- Accessibility features: None
Features
- Levels: Two
- Stories: 2
- Patio & porch: Arbor, Covered, Patio
- Exterior features: Gutters Full
- Pool features: None
- Spa features: None
- Fencing: Fenced, Wood, Wrought Iron
- Has view: Yes
- View description: Golf Course
- Waterfront features: None
Lot
- Size: 10,280 Square Feet
- Features: Backs To Golf Course, Sprinkler - Automatic, Trees-Medium (20 Ft - 40 Ft)
Details
- Additional structures: None
- Parcel number: 163868000A0018
- Special conditions: Standard
Construction
Type & style
- Home type: SingleFamily
- Property subtype: Single Family Residence
Materials
- Foundation: Slab
- Roof: Composition
Condition
- Updated/Remodeled
- New construction: No
- Year built: 1999
Utilities & green energy
- Sewer: Public Sewer
- Water: Public
- Utilities for property: Electricity Available, Natural Gas Available, Water Available
Community & HOA
Community
- Features: Golf, Park, Playground, Pool, Sidewalks, Tennis Court(s)
- Subdivision: Forest Creek Sec 14
HOA
- Has HOA: Yes
- Services included: Common Area Maintenance
- HOA fee: $216 quarterly
- HOA name: Forest Creek
Location
- Region: Round Rock
Financial & listing details
- Price per square foot: $176/sqft
- Tax assessed value: $1,071,227
- Annual tax amount: $15,129
- Date on market: 1/9/2026
- Listing terms: Cash,Conventional,FHA,Owner May Carry,VA Loan
- Electric utility on property: Yes
Estimated market value
Not available
Estimated sales range
Not available
Not available
Price history
| Date | Event | Price |
|---|---|---|
| 7/14/2026 | Price change | $4,450-11%$1/sqft |
Source: Unlock MLS #7427920 Report a problem | ||
| 7/14/2026 | Price change | $875,000-2.7%$176/sqft |
Source:  Unlock MLS #5050662 Report a problem Unlock MLS #5050662 Report a problem | ||
| 6/19/2026 | Listed for rent | $5,000$1/sqft |
Source: Unlock MLS #7427920 Report a problem | ||
| 5/30/2026 | Price change | $899,000-4.4%$181/sqft |
Source: eXp Realty #ACT5050662 Report a problem | ||
| 4/10/2026 | Price change | $940,000-2.6%$189/sqft |
Source: Unlock MLS #5050662 Report a problem | ||
| 1/9/2026 | Listed for sale | $965,000+1.6%$194/sqft |
Source: Unlock MLS #5050662 Report a problem | ||
| 12/3/2025 | Listing removed | $950,000$191/sqft |
Source: Unlock MLS #9855675 Report a problem | ||
| 10/22/2025 | Price change | $950,000-4.8%$191/sqft |
Source: Unlock MLS #9855675 Report a problem | ||
| 9/14/2025 | Price change | $998,000-0.1%$201/sqft |
Source: Unlock MLS #9855675 Report a problem | ||
| 8/14/2025 | Price change | $999,000-3.9%$201/sqft |
Source: Unlock MLS #9855675 Report a problem | ||
| 7/30/2025 | Listed for sale | $1,040,000+108%$209/sqft |
Source: Unlock MLS #9855675 Report a problem | ||
| 3/22/2018 | Listing removed | $500,000$100/sqft |
Source: Realty Austin #2625371 Report a problem | ||
| 3/22/2018 | Listed for sale | $500,000$100/sqft |
Source: Realty Austin #2625371 Report a problem | ||
| 3/9/2018 | Sold | -- |
Source: Agent Provided Report a problem | ||
| 2/27/2018 | Pending sale | $500,000$100/sqft |
Source: Realty Austin #2625371 Report a problem | ||
| 2/16/2018 | Listed for sale | $500,000$100/sqft |
Source: Realty Austin #2625371 Report a problem | ||
| 11/27/2017 | Listing removed | $500,000$100/sqft |
Source: Realty Austin #2625371 Report a problem | ||
| 11/3/2017 | Listed for sale | $500,000-5.5%$100/sqft |
Source: Realty Austin #2625371 Report a problem | ||
| 5/27/2016 | Sold | -- |
Source: Agent Provided Report a problem | ||
| 10/8/2015 | Listing removed | $529,000$106/sqft |
Source: Postlets Report a problem | ||
| 8/6/2015 | Price change | $529,000-5.5%$106/sqft |
Source: Postlets Report a problem | ||
| 6/24/2015 | Price change | $559,900-4.3%$112/sqft |
Source: Postlets Report a problem | ||
| 6/15/2015 | Listed for sale | $584,900+46.6%$118/sqft |
Source: Postlets Report a problem | ||
| 6/26/2010 | Listing removed | $399,000$80/sqft |
Source: Keller Williams Inc. Realtors #4669084 Report a problem | ||
| 6/12/2010 | Price change | $399,000-1%$80/sqft |
Source: Keller Williams Realty #4669084 Report a problem | ||
| 5/18/2010 | Price change | $403,000-1.2%$81/sqft |
Source: Keller Williams Realty #4669084 Report a problem | ||
| 2/10/2010 | Listed for sale | $408,000$82/sqft |
Source: Keller Williams Realty #4669084 Report a problem | ||
Public tax history
| Year | Property taxes | Tax assessment |
|---|---|---|
| 2025 | $8,960 -4.4% | $854,115 +10% |
| 2024 | $9,372 +3.6% | $776,468 +10% |
| 2023 | $9,047 -15.5% | $705,880 +10% |
| 2022 | $10,712 -3.8% | $641,709 +10% |
| 2021 | $11,134 -3.9% | $583,372 +10% |
| 2020 | $11,591 +9.7% | $530,338 +10% |
| 2019 | $10,567 -17.5% | $482,125 -14.2% |
| 2018 | $12,807 | $562,092 +1.9% |
| 2017 | $12,807 +0.8% | $551,522 +2.2% |
| 2016 | $12,709 +17.8% | $539,465 +5% |
| 2015 | $10,787 | $513,941 +10% |
| 2014 | $10,787 | $467,219 +4.5% |
| 2013 | -- | $447,147 +1.1% |
| 2012 | -- | $442,127 +6.7% |
| 2011 | -- | $414,333 -1.5% |
| 2010 | -- | $420,641 -6.4% |
| 2009 | -- | $449,447 -1% |
| 2007 | -- | $454,189 +11.3% |
| 2006 | -- | $408,167 -3.7% |
| 2005 | -- | $423,856 -0.8% |
| 2004 | -- | $427,454 -3.8% |
| 2003 | -- | $444,328 -5.2% |
| 2002 | -- | $468,800 +20.4% |
| 2001 | -- | $389,520 |
Find assessor info on the county website
Monthly payment
Est. payment
Payment breakdown
Explore the cost of this home by adjusting the details. Changes won't be saved.Climate risks
Neighborhood: Forest Creek
Nearby schools
GreatSchools rating
- 8/10Forest Creek Elementary SchoolGrades: K-5Distance: 1 mi
- 8/10Ridgeview Middle SchoolGrades: 6-8Distance: 2 mi
- 6/10Cedar Ridge High SchoolGrades: 9-12Distance: 2.9 mi
Schools provided by the listing agent
- Elementary: Forest Creek
- Middle: Ridgeview
- High: Cedar Ridge
- District: Round Rock ISD
Source: Unlock MLS. This data may not be complete. We recommend contacting the local school district to confirm school assignments for this home.
- $856,7005 bd5 ba3.7k sqft2149 Hilton Head Dr, Round Rock, TX 78664Off Market
- $915,9004 bd4 ba4.1k sqft2145 Hilton Head Dr, Round Rock, TX 78664Off Market
- $794,100-- bd3 ba4.1k sqft2146 Hilton Head Dr, Round Rock, TX 78664Off Market
- $455,8445 bd3 ba3.6k sqft2148 Hilton Head, Round Rock, TX 78664Off Market
- $765,400-- bd3 ba3.6k sqft2151 Hilton Head Dr, Round Rock, TX 78664Off Market
- $778,2004 bd4 ba3.2k sqft2143 Hilton Head Dr, Round Rock, TX 78664Off Market
- $698,8004 bd3 ba3.6k sqft2144 Hilton Head, Round Rock, TX 78664Off Market
- $810,800-- bd3 ba3.6k sqft2150 Hilton Head Dr, Round Rock, TX 78664Off Market
A local agent can set up tours, give advice and negotiate with sellers.
A local lender can help you make sure your offer is ready when you are.
Similar homes
- $875,0005 bd4 ba3.7k sqft2263 Hamlet Cir, Round Rock, TX 78664Active

 MLS ID #4705496, Molly Simpson, Magnolia Realty Round Rock. Unlock MLS
 - $970,0005 bd5 ba5.3k sqft2123 Hilton Head Dr, Round Rock, TX 78664Active
 MLS ID #6260176, Brandon Griggs, Keller Williams Realty. Unlock MLS
 - $739,0004 bd4 ba3.8k sqft4013 Harvey Penick Dr, Round Rock, TX 78664Active
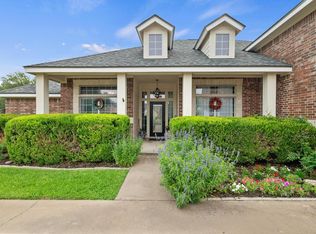 MLS ID #9318775, Matthew Halterman, RE/MAX Fine Properties. Unlock MLS
 - $685,0004 bd4 ba3.5k sqft2114 Hilton Head Dr, Round Rock, TX 78664Active
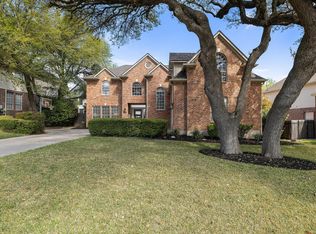 MLS ID #4064702, Julie Burton, Willow Real Estate, LLC. Unlock MLS
 - $685,0005 bd4 ba3.8k sqft3988 Lord Byron Cir, Round Rock, TX 78664ActiveMLS ID #7578513, Kyle Ledford, Keller Williams Realty. Unlock MLS
- $650,0004 bd3 ba2.6k sqft2040 Saint Andrews Dr, Round Rock, TX 78664ActiveMLS ID #4784298, Julie Burton, Willow Real Estate, LLC. Unlock MLS
- $785,0005 bd4 ba3.8k sqft3025 Indigo Trl, Round Rock, TX 78665ActiveMLS ID #2085950, Jody Lockshin, Habitat Hunters Inc. Unlock MLS
- $450,0004 bd3 ba2.8k sqft113 Fred Couples Dr, Round Rock, TX 78664ActiveMLS ID #4405850, Robert Shaw, Advocate Properties LLC. Unlock MLS
- $499,9504 bd4 ba3k sqft4002 Lord Byron Cir, Round Rock, TX 78664ActiveMLS ID #4199841, Anthony Gibson, Keller Williams Realty. Unlock MLS
- $519,0004 bd3 ba2.9k sqft3804 Spyglass Cv, Round Rock, TX 78664ActiveMLS ID #6562870, Tammy Moon, Pure Realty. Unlock MLS
- $499,0004 bd3 ba2.5k sqft4033 Sable Oaks Dr, Round Rock, TX 78664ActiveMLS ID #1701538, Alyssa Nguyen, Twelve Rivers Realty. Unlock MLS
- $639,9005 bd4 ba3k sqft2129 Clear Lake Pl, Round Rock, TX 78665ActiveMLS ID #4250921, Jared West, Team West Real Estate LLC. Unlock MLS
- $799,9004 bd3 ba3.8k sqft2712 Margarita Ct, Round Rock, TX 78665ActiveMLS ID #9176375, Shara Parker, eXp Realty, LLC. Unlock MLS
- $469,9994 bd3 ba2.7k sqft101 Payne Stewart Dr, Round Rock, TX 78664ActiveMLS ID #8518949, Renee Cordero, Ctx Premier Realty. Unlock MLS
- $575,0006 bd4 ba3.6k sqft2244 Casper Cv, Round Rock, TX 78664ActiveMLS ID #8974358, Lindey Hixson, eXp Realty, LLC. Unlock MLS
- $659,9005 bd3 ba3.5k sqft1239 Pine Forest Cir, Round Rock, TX 78664Active
 MLS ID #619588, Michelle Perez, Austin Executive Homes. Central Texas MLS
 - $775,0005 bd4 ba3.6k sqft2709 Deep River Cir, Round Rock, TX 78665ActiveMLS ID #9666317, Brandon Eckhardt, Cultivate Realty Inc. Unlock MLS
- $850,0004 bd4 ba3.9k sqft1124 Castle Path, Round Rock, TX 78681ActiveMLS ID #4625768, Philip Hutson, Compass RE Texas, LLC. Unlock MLS
- $1,099,7005 bd4 ba4.1k sqft3030 Covington Pl, Round Rock, TX 78681ActiveMLS ID #3844750, Mahshid Caras, Compass RE Texas, LLC. Unlock MLS
- $894,0004 bd4 ba3.8k sqft4004 Buckhaven Cv, Cedar Park, TX 78613ActiveMLS ID #2520267, Kathleen Wainwright, Bramlett Partners. Unlock MLS
