Beautifully maintained single-story 4 bedroom 3 bathroom home with a spacious, inviting layout and fabulous curb appeal. The exterior features a wide front lawn, manicured landscaping, a covered entry, and a two-car garage, creating a welcoming first impression from the moment you arrive. Inside, the home opens to a bright, airy interior with tall ceilings, extensive crown molding, recessed lighting, and a flowing floor plan designed for both everyday comfort and easy entertaining. The main living area is generous in size and filled with natural light, with a tray ceiling, ceiling fan, and ample wall space for furniture placement and media setup. Luxury vinyl plank flooring runs through the main living spaces, adding warmth and continuity throughout the heart of the home. The open-concept design connects the living room, kitchen, breakfast area, and dining space, giving the home an easy sense of connection while still allowing each area to feel distinct. The kitchen is both functional and stylish, featuring abundant cabinet storage, expansive counter space, stainless steel appliances, under-cabinet lighting, a gas range, built-in microwave, and a large island with bar seating and a sink. A light backsplash adds a fresh accent, while the adjoining breakfast area offers a comfortable spot for casual dining with views to the backyard. Just off the main entry, the formal dining area provides additional flexibility for gatherings, celebrations, or everyday use. The primary suite is set apart for privacy and offers a spacious retreat with a tray ceiling, soft natural light, and room for substantial furnishings. The en suite bath includes dual sink areas, a soaking tub, separate shower, and two walk-in closets, creating a well-designed and highly functional private space. Additional bedrooms are well-sized and versatile, each with good closet space and easy access to nearby full baths. A separate front room adds even more flexibility and can serve as a sitting room, office, media room, hobby room, or additional living space depending on your needs. The laundry room is conveniently located and includes extra wall storage. Outdoor living is a standout feature here. The covered back patio is set up for relaxing and entertaining, complete with a ceiling fan, mounted television space, and room for seating. Steps lead down to a large deck area that expands the usable outdoor space even further. The fenced backyard offers plenty of open lawn, room to spread out, and a fire pit area for gathering outdoors. From the thoughtfully designed interior to the comfortable outdoor spaces, this home offers a wonderful combination of style, function, and livability. With its spacious rooms, attractive finishes, and flexible layout, this property is ready to welcome its next owner.
Active under contract
$399,900
2147 Nadine Ln, Mobile, AL 36695
4beds
2,829sqft
Single Family Residence, Residential
Built in 2018
0.28 Acres Lot
$397,300 Zestimate®
$141/sqft
$21/mo HOA
What's special
- 15 days
- 785
- 30
Likely to sell faster than
Zillow last checked:
Listing updated:
Listed by:
Sam Calderone 251-680-6635,
RE/MAX on the Coast
Source: GCMLS,MLS#: 7842033
Facts & features
Interior
Bedrooms & bathrooms
- Bedrooms: 4
- Bathrooms: 3
- Full bathrooms: 3
Heating
- Central
Cooling
- Ceiling Fan(s), Central Air
Appliances
- Included: Dishwasher, Gas Range, Microwave
- Laundry: Laundry Room
Features
- High Ceilings 9 ft Main, Tray Ceiling(s), Walk-In Closet(s)
- Flooring: Carpet
- Basement: None
- Has fireplace: No
- Fireplace features: None
Interior area
- Total structure area: 2,829
- Total interior livable area: 2,829 sqft
Video & virtual tour
Property
Parking
- Total spaces: 2
- Parking features: Driveway, Garage, Garage Faces Front
- Garage spaces: 2
- Has uncovered spaces: Yes
Accessibility
- Accessibility features: None
Features
- Levels: One
- Patio & porch: Deck, Rear Porch
- Exterior features: Other
- Pool features: None
- Spa features: None
- Fencing: Back Yard
- Has view: Yes
- Waterfront features: None
Lot
- Size: 0.28 Acres
- Dimensions: 82 x 145 x 82 x 145
- Features: Back Yard, Front Yard
Details
- Additional structures: None
- Parcel number: 3402030000012043
Construction
Type & style
- Home type: SingleFamily
- Architectural style: Traditional
- Property subtype: Single Family Residence, Residential
Materials
- Brick
- Foundation: Slab
- Roof: Shingle
Condition
- Year built: 2018
Utilities & green energy
- Electric: Other
- Sewer: Public Sewer
- Water: Public
- Utilities for property: Electricity Available, Natural Gas Available, Water Available
Green energy
- Energy efficient items: None
Community & HOA
Community
- Features: Near Schools, Sidewalks
- Subdivision: Taylor Pointe
HOA
- Has HOA: Yes
- HOA fee: $250 annually
Location
- Region: Mobile
Financial & listing details
- Price per square foot: $141/sqft
- Tax assessed value: $359,400
- Annual tax amount: $1,676
- Date on market: 9/22/2026
- Electric utility on property: Yes
- Road surface type: Asphalt, Paved
Estimated market value
$397,300
$377,000 - $417,000
$2,532/mo
Price history
| Date | Event | Price |
|---|---|---|
| 9/23/2026 | Listed for sale | $399,900+57.7%$141/sqft |
Source:  GCMLS #7842033 Report a problem GCMLS #7842033 Report a problem | ||
| 6/7/2018 | Sold | $253,629$90/sqft |
Source: Public Record Report a problem | ||
Public tax history
| Year | Property taxes | Tax assessment |
|---|---|---|
| 2025 | $1,676 +6.1% | $35,940 +5.8% |
| 2024 | $1,580 +5.8% | $33,960 +5.5% |
| 2023 | $1,494 +14.7% | $32,180 +14% |
| 2022 | $1,303 +4% | $28,240 +3.8% |
| 2021 | $1,252 +6.3% | $27,200 +5.9% |
| 2020 | $1,178 +2.1% | $25,680 +2% |
| 2019 | $1,154 -5.7% | $25,180 +214.8% |
| 2018 | $1,224 +215.5% | $8,000 |
| 2017 | $388 | $8,000 |
Find assessor info on the county website
Monthly payment
Est. payment
Payment breakdown
Explore the cost of this home by adjusting the details. Changes won't be saved.Climate risks
Neighborhood: Alderbrook
Nearby schools
Schools provided by the listing agent
- Elementary: Hutchens/Dawes
- Middle: Bernice J Causey
- High: Baker
Source: GCMLS. This data may not be complete. We recommend contacting the local school district to confirm school assignments for this home.
Similar homes
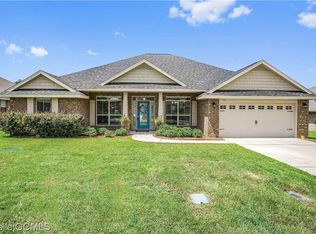
- $399,0004 bd3 ba2.8k sqft2151 Elliot Ct, Mobile, AL 36695For Sale
 MLS ID #7827620, Dylan Thomas, Revitalize Realty LLC. GCMLS
 - $428,0004 bd3 ba2.9k sqft10069 Highfield Way, Mobile, AL 36695For Sale
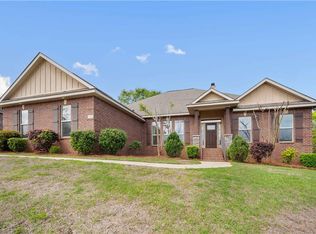 MLS ID #7747334, Madison Reich, Marketvision Real Estate LLC. GCMLS
 - $385,0004 bd3 ba2.5k sqft9217 Autumn Ct, Mobile, AL 36695For Sale
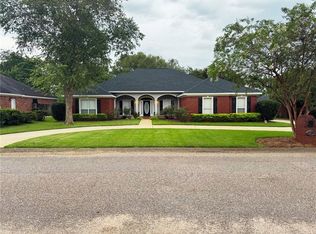 MLS ID #7831238, Dan Demers, Sell Your Home Services. GCMLS
 - $430,0004 bd3 ba3k sqft10715 Hunters Ct E, Mobile, AL 36695For Sale
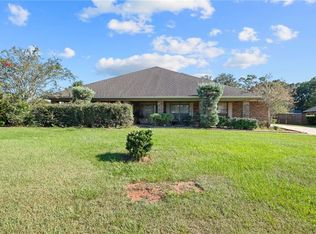 MLS ID #7846886, Patti Thornburg, Wellhouse Real Estate West LLC. GCMLS
