Enjoy a desirable ground-level location and a peaceful, garden-like setting in this spacious Dorchester Residence at Watermarke. Offering approximately 868 square feet, this larger one-bedroom, one-bath floor plan combines an open, comfortable interior with one of the home's best features—a large private patio surrounded by mature landscaping and greenery.
Hard-surface flooring extends throughout the residence, creating a clean and cohesive feel. The open living and dining areas connect easily with the kitchen, which features white cabinetry, granite countertops, stainless steel appliances, a breakfast bar and generous storage. The spacious bedroom includes a walk-in closet, while the bathroom offers a dual-sink vanity and tub/shower combination.
What truly distinguishes this residence is its ground-level setting. Step outside to the oversized patio and enjoy convenient access to one of Watermarke's smaller community pools, surrounded by beautifully maintained landscaping. With no need to navigate upper-level corridors or elevators to enjoy the outdoors, the location offers an appealing connection between the home and the community grounds.
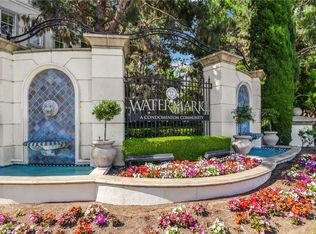
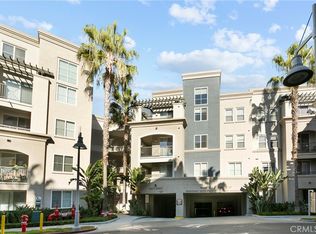
Watermarke is a resort-style community ideally situated at the edge of Irvine, bordering the City of Newport Beach and adjacent to the San Joaquin Wildlife Sanctuary. Community amenities include multiple swimming pools and a fitness center, all within a beautifully landscaped setting convenient to the restaurants, shopping, employment centers and coastal lifestyle of Irvine and Newport Beach.
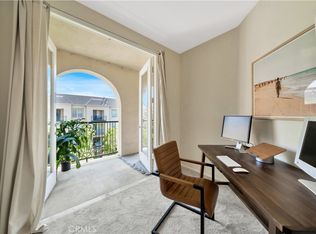
A wonderful opportunity to enjoy a generously sized one-bedroom residence with the convenience of ground-level living and an unusually inviting outdoor setting. Furnished photos are virtually staged.
For sale
Listed by: Condos Etc, Inc • Veronica Hicks • Contact: 714-336-5551
$689,000
2147 Watermarke Pl, Irvine, CA 92612
1beds
868sqft
Condominium
Built in 2005
-- sqft lot
$-- Zestimate®
$794/sqft
$641/mo HOA
What's special
- 10 days
- 273
- 20
Zillow last checked:
Listing updated:
Listed by:
Veronica Hicks DRE #01443184 714-336-5551,
Condos Etc, Inc
Source: CRMLS,MLS#: NP26180520 Originating MLS: California Regional MLS
Originating MLS: California Regional MLSFacts & features
Interior
Bedrooms & bathrooms
- Bedrooms: 1
- Bathrooms: 1
- Full bathrooms: 1
- Main level bathrooms: 1
- Main level bedrooms: 1
Rooms
- Room types: Bedroom, Family Room, Great Room, Laundry, Living Room, Primary Bathroom, Primary Bedroom, Office, Other
Primary bedroom
- Features: Main Level Primary
Bedroom
- Features: All Bedrooms Down
Bedroom
- Features: Bedroom on Main Level
Bathroom
- Features: Bathroom Exhaust Fan, Bathtub, Closet, Dual Sinks, Granite Counters, Stone Counters, Separate Shower, Tub Shower, Vanity
Kitchen
- Features: Kitchen Island, Kitchen/Family Room Combo, Remodeled, Updated Kitchen
Other
- Features: Walk-In Closet(s)
Heating
- Forced Air
Cooling
- Central Air, Electric
Appliances
- Included: Built-In Range, Convection Oven, Dishwasher, Electric Water Heater, Gas Cooktop, Disposal, Gas Oven, Gas Range, Gas Water Heater, Ice Maker, Microwave, Refrigerator, Range Hood, Self Cleaning Oven, Water To Refrigerator, Water Heater, Dryer, Washer
- Laundry: Washer Hookup, Gas Dryer Hookup, Inside, Laundry Closet, Stacked
Features
- Breakfast Bar, Balcony, Crown Molding, Eat-in Kitchen, Granite Counters, Open Floorplan, Pantry, Stone Counters, Recessed Lighting, Track Lighting, Unfurnished, Wired for Data, All Bedrooms Down, Bedroom on Main Level, Main Level Primary, Primary Suite, Walk-In Closet(s)
- Flooring: Laminate, Wood
- Doors: ENERGY STAR Qualified Doors, French Doors
- Windows: Double Pane Windows, Plantation Shutters
- Has fireplace: No
- Fireplace features: None
- Common walls with other units/homes: 2+ Common Walls,No One Below
Interior area
- Total interior livable area: 868 sqft
Video & virtual tour
Property
Parking
- Total spaces: 2
- Parking features: Assigned, Controlled Entrance, Concrete, Covered, Guest, Gated, On Site, Permit Required, One Space, Community Structure
- Garage spaces: 2
Accessibility
- Accessibility features: Customized Wheelchair Accessible, Safe Emergency Egress from Home, No Stairs, Parking, Accessible Doors, Accessible Hallway(s)
Features
- Levels: One
- Stories: 1
- Entry location: 1
- Patio & porch: Concrete, Covered, Open, Patio, Terrace
- Exterior features: Brick Driveway
- Pool features: Community, Fenced, Filtered, Heated, In Ground, Lap, Association
- Has spa: Yes
- Spa features: Association, Heated, In Ground
- Fencing: None,Wrought Iron
- Has view: Yes
- View description: Courtyard, Pool
Lot
- Size: 868 Square Feet
- Features: Landscaped, Over 40 Units/Acre, Street Level
Details
- Additional structures: Tennis Court(s)
- Parcel number: 93410576
- Special conditions: Standard
Construction
Type & style
- Home type: Condo
- Architectural style: Contemporary
- Property subtype: Condominium
- Attached to another structure: Yes
Materials
- Drywall, Frame, Stucco
- Roof: Common Roof
Condition
- Updated/Remodeled,Turnkey
- New construction: No
- Year built: 2005
Details
- Builder model: D | Dorchester
- Builder name: Sares Regis
Utilities & green energy
- Electric: Electricity - On Property
- Sewer: Public Sewer
- Water: Public
- Utilities for property: Cable Available, Electricity Available, Natural Gas Available, Phone Available, Sewer Available, Sewer Connected, Water Available, Water Connected
Community & HOA
Community
- Features: Curbs, Preserve/Public Land, Street Lights, Sidewalks, Urban, Pool
- Security: Carbon Monoxide Detector(s), Fire Detection System, Fire Sprinkler System, Security Gate, Key Card Entry, Smoke Detector(s)
- Subdivision: Watermarke (Watr)
HOA
- Has HOA: Yes
- Amenities included: Clubhouse, Fitness Center, Meeting Room, Playground, Pool, Spa/Hot Tub, Tennis Court(s)
- HOA fee: $641 monthly
- HOA name: Watermarke Co
- HOA phone: 949-724-0033
Location
- Region: Irvine
Financial & listing details
- Price per square foot: $794/sqft
- Tax assessed value: $485,354
- Date on market: 8/20/2026
- Cumulative days on market: 11 days
- Listing terms: Cash,Conventional
- Inclusions: Brand new stainless appliances (Refrigerator, microwave, range and dishwasher), washer and dryer
- Road surface type: Paved
Estimated market value
Not available
Estimated sales range
Not available
Not available
Price history
| Date | Event | Price |
|---|---|---|
| 8/20/2026 | Listed for sale | $689,000+68%$794/sqft |
Source:  CRMLS #NP26180520 Report a problem CRMLS #NP26180520 Report a problem | ||
| 7/24/2024 | Listing removed | -- |
Source:  HomeSmart Report a problem HomeSmart Report a problem | ||
| 6/1/2024 | Listed for rent | $2,900+28.9%$3/sqft |
Source: CRMLS #OC24110018 Report a problem | ||
| 3/17/2019 | Listing removed | $2,250$3/sqft |
Source: Condos Etc, Inc #NP19049912 Report a problem | ||
| 3/6/2019 | Listed for rent | $2,250-2.2%$3/sqft |
Source: Condos Etc, Inc #NP19049912 Report a problem | ||
| 2/13/2017 | Listing removed | $2,300$3/sqft |
Source: Condos Etc, Inc #NP17012913 Report a problem | ||
| 1/20/2017 | Listed for rent | $2,300$3/sqft |
Source: Condos Etc, Inc #NP17012913 Report a problem | ||
| 1/17/2017 | Sold | $410,000-2.3%$472/sqft |
Source: Public Record Report a problem | ||
| 1/3/2017 | Pending sale | $419,500$483/sqft |
Source: RITA SHAW BROKER & ASSOCIATES #EV16748016 Report a problem | ||
| 12/28/2016 | Price change | $419,500-1.3%$483/sqft |
Source: RITA SHAW BROKER & ASSOCIATES #EV16748016 Report a problem | ||
| 12/20/2016 | Price change | $424,900-1.1%$490/sqft |
Source: RITA SHAW BROKER & ASSOCIATES #EV16748016 Report a problem | ||
| 12/6/2016 | Price change | $429,500-2.3%$495/sqft |
Source: RITA SHAW BROKER & ASSOCIATES #EV16748016 Report a problem | ||
| 11/24/2016 | Listed for sale | $439,500+9.1%$506/sqft |
Source: RITA SHAW BROKER & ASSOCIATES #EV16748016 Report a problem | ||
| 4/3/2015 | Sold | $403,000-2.7%$464/sqft |
Source: Public Record Report a problem | ||
| 2/11/2015 | Pending sale | $414,000$477/sqft |
Source: HOM Real Estate Group, Inc. #OC15017893 Report a problem | ||
| 1/28/2015 | Listed for sale | $414,000+1.2%$477/sqft |
Source: HOM Real Estate Group, Inc. #OC15017893 Report a problem | ||
| 5/31/2008 | Listing removed | $409,000$471/sqft |
Source: Prudential California #S521919 Report a problem | ||
| 2/29/2008 | Listed for sale | $409,000-6.4%$471/sqft |
Source: Prudential California #S521919 Report a problem | ||
| 10/27/2005 | Sold | $437,000$503/sqft |
Source: Public Record Report a problem | ||
Public tax history
| Year | Property taxes | Tax assessment |
|---|---|---|
| 2026 | -- | $485,354 +2% |
| 2025 | $5,406 +2.7% | $475,838 +2% |
| 2024 | $5,264 +2.4% | $466,508 +2% |
| 2023 | $5,139 +0.9% | $457,361 +2% |
| 2022 | $5,092 +2.5% | $448,394 +2% |
| 2021 | $4,968 -0.3% | $439,602 +1% |
| 2020 | $4,982 | $435,095 +2% |
| 2019 | $4,982 +2.1% | $426,564 +2% |
| 2018 | $4,878 +3.3% | $418,200 +0.2% |
| 2017 | $4,722 | $417,327 +2% |
| 2016 | $4,722 +2.1% | $409,145 +5.2% |
| 2015 | $4,627 +26.3% | $389,000 +19.7% |
| 2014 | $3,664 | $325,000 +25% |
| 2013 | -- | $260,000 |
| 2012 | -- | $260,000 |
| 2011 | -- | $260,000 -9.4% |
| 2010 | -- | $287,000 -5.6% |
| 2009 | -- | $304,000 -26.9% |
| 2008 | -- | $416,000 -6.7% |
| 2007 | -- | $445,740 +2% |
| 2006 | -- | $437,000 +72.6% |
| 2005 | -- | $253,169 |
Find assessor info on the county website
Monthly payment
Est. payment
Payment breakdown
Explore the cost of this home by adjusting the details. Changes won't be saved.Climate risks
Neighborhood: Business District


Similar homes
- $755,0002 bd2 ba1k sqft2358 Scholarship Ave, Irvine, CA 92612For Sale
 MLS ID #PW26177178, Yang Kim, ReMax Tiffany Real Estate. CRMLS
 - $749,0002 bd2 ba1k sqft1229 Scholarship, Irvine, CA 92612For Sale
 MLS ID #GD26128214, Janet Aghbolaghi, Keller Williams R. E. Services. CRMLS
 - $849,0002 bd2 ba1.2k sqft3422 Watermarke Pl, Irvine, CA 92612For Sale
 MLS ID #PW26186067, Khoi Le, Torelli Realty. CRMLS
 - $599,9991 bd1 ba952 sqft2233 Martin APT 309, Irvine, CA 92612For Sale
 MLS ID #26898209, Cesar Melendrez DRE # 01742638, Jason Mitchell Real Estate Ca. CLAW
Local buyer's agents are ready to help
