Welcome to Oklahoma Estates, where this well maintained brick front Colonial is tucked away on a peaceful cul-de-sac. Offering 4 bedrooms, 2½ baths, and a backyard designed for entertaining, this move-in ready home has been lovingly cared for by its original owners. The beautifully updated kitchen, renovated in 2022, features quartz countertops, white cabinetry with convenient pull-out shelves, under-cabinet lighting, luxury vinyl plank flooring, and a glass-top electric range with both convection and conventional cooking options. The spacious eat-in kitchen offers ample table space, a ceiling fan, and French doors leading to the tiered deck and private pool area with a covered seating space, creating the perfect setting for summer gatherings, outdoor dining, or simply relaxing at the end of the day. The main level also includes a cozy family room with a gas fireplace, a spacious living room, a formal dining room, and an updated powder room featuring a new vanity with a quartz countertop and updated lighting. Upstairs, the primary suite offers a walk-in closet and private bath, while three additional generously sized bedrooms and a full hall bath provide plenty of space for family and guests. The walk-out lower level features a large second family room or game room, along with abundant storage space and a laundry area complete with a washer, dryer, and utility sink. Beautiful hardwood flooring extends throughout the main level and upper hallway. Additional highlights include natural gas heat and a gas water heater. Conveniently located near shopping, restaurants, and everyday amenities, this exceptional home offers comfort, thoughtful updates, and a backyard that feels like your own private vacation destination.
Under contract
$599,000
2148 Sagebrush Ct, Sykesville, MD 21784
4beds
2,340sqft
:
Get pre-qualified$3,968/mo
Single Family Residence
Built in 1986
0.47 Acres Lot
$613,400 Zestimate®
$256/sqft
$14/mo HOA
What's special
Brick front colonialBeautifully updated kitchenBackyard designed for entertainingPeaceful cul-de-sacQuartz countertopsAbundant storage spaceFormal dining room
- 16 days |
- 637 |
- 35 |
Likely to sell faster than
Zillow last checked:
Listing updated:
Listed by:
Chuck Marshall 410-375-4775,
RE/MAX Advantage Realty 410-740-1200,
Co-Listing Agent: Sheron B Marshall 410-375-4774,
RE/MAX Advantage Realty
Source: Bright MLS,MLS#: MDCR2036124
Facts & features
Interior
Bedrooms & bathrooms
- Bedrooms: 4
- Bathrooms: 3
- Full bathrooms: 2
- 1/2 bathrooms: 1
- Main level bathrooms: 1
Rooms
- Room types: Living Room, Dining Room, Primary Bedroom, Bedroom 2, Bedroom 4, Kitchen, Family Room, Foyer, Laundry, Bathroom 1, Bathroom 2, Bathroom 3, Half Bath
Primary bedroom
- Features: Attached Bathroom, Walk-In Closet(s), Ceiling Fan(s), Flooring - Carpet
- Level: Upper
Bedroom 2
- Features: Flooring - Carpet
- Level: Upper
Bedroom 4
- Features: Flooring - Carpet
- Level: Upper
Bathroom 1
- Features: Attached Bathroom, Bathroom - Walk-In Shower, Granite Counters, Flooring - Ceramic Tile
- Level: Upper
Bathroom 2
- Features: Granite Counters, Bathroom - Tub Shower, Flooring - Ceramic Tile
- Level: Upper
Bathroom 3
- Features: Flooring - Carpet
- Level: Upper
Dining room
- Features: Chair Rail, Crown Molding, Flooring - HardWood
- Level: Main
Family room
- Features: Fireplace - Gas
- Level: Main
Family room
- Features: Flooring - Carpet
- Level: Lower
Foyer
- Features: Flooring - HardWood
- Level: Main
Half bath
- Features: Flooring - HardWood
- Level: Main
Kitchen
- Features: Ceiling Fan(s), Countertop(s) - Quartz, Dining Area, Flooring - Luxury Vinyl Plank
- Level: Main
Laundry
- Level: Lower
Living room
- Features: Flooring - HardWood
- Level: Main
Heating
- Forced Air, Natural Gas
Cooling
- Central Air, Ceiling Fan(s), Natural Gas
Appliances
- Included: Microwave, Dishwasher, Disposal, Dryer, Self Cleaning Oven, Refrigerator, Oven, Oven/Range - Electric, Stainless Steel Appliance(s), Washer, Water Heater, Gas Water Heater
- Laundry: Lower Level, Dryer In Unit, Washer In Unit, Laundry Room
Features
- Ceiling Fan(s), Chair Railings, Crown Molding, Family Room Off Kitchen, Floor Plan - Traditional, Formal/Separate Dining Room, Eat-in Kitchen, Kitchen - Table Space, Pantry, Recessed Lighting, Upgraded Countertops, Walk-In Closet(s)
- Flooring: Wood
- Doors: French Doors
- Windows: Replacement
- Basement: Partially Finished,Walk-Out Access
- Number of fireplaces: 1
- Fireplace features: Brick, Glass Doors
Interior area
- Total structure area: 2,808
- Total interior livable area: 2,340 sqft
- Finished area above ground: 1,872
- Finished area below ground: 468
Video & virtual tour
Property
Parking
- Total spaces: 4
- Parking features: Asphalt, Driveway, Off Street
- Uncovered spaces: 4
Accessibility
- Accessibility features: None
Features
- Levels: Three
- Stories: 3
- Patio & porch: Deck, Roof
- Exterior features: Rain Gutters
- Has private pool: Yes
- Pool features: Above Ground, Fenced, Private
- Fencing: Full
- Has view: Yes
- View description: Scenic Vista, Trees/Woods
Lot
- Size: 0.47 Acres
- Features: Cul-De-Sac, Backs to Trees
Details
- Additional structures: Above Grade, Below Grade, Outbuilding
- Parcel number: 0705054540
- Zoning: R-200
- Special conditions: Standard
Construction
Type & style
- Home type: SingleFamily
- Architectural style: Colonial
- Property subtype: Single Family Residence
Materials
- Brick, Aluminum Siding
- Foundation: Concrete Perimeter
- Roof: Asphalt,Shingle
Condition
- Excellent
- New construction: No
- Year built: 1986
Utilities & green energy
- Sewer: Public Sewer
- Water: Public
- Utilities for property: Electricity Available, Natural Gas Available
Community & HOA
Community
- Subdivision: Oklahoma Estates
HOA
- Has HOA: Yes
- HOA fee: $165 annually
- HOA name: OKLAHOMA ASSOCIATION INC
Location
- Region: Sykesville
Financial & listing details
- Price per square foot: $256/sqft
- Tax assessed value: $432,100
- Annual tax amount: $4,651
- Date on market: 7/11/2026
- Listing agreement: Exclusive Right To Sell
- Listing terms: Cash,Conventional,FHA,VA Loan
- Ownership: Fee Simple
Estimated market value
$613,400
$583,000 - $644,000
$3,556/mo
Price history
| Date | Event | Price |
|---|---|---|
| 7/14/2026 | Contingent | $599,000$256/sqft |
Source:  Bright MLS #MDCR2036124 Report a problem Bright MLS #MDCR2036124 Report a problem | ||
| 7/11/2026 | Listed for sale | $599,000+421.8%$256/sqft |
Source: Bright MLS #MDCR2036124 Report a problem | ||
| 7/3/1986 | Sold | $114,800$49/sqft |
Source: Agent Provided Report a problem | ||
Public tax history
| Year | Property taxes | Tax assessment |
|---|---|---|
| 2025 | $4,644 +8% | $406,300 +6.8% |
| 2024 | $4,300 +2.9% | $380,500 +2.9% |
| 2023 | $4,177 +3% | $369,667 -2.8% |
| 2022 | $4,055 +3.1% | $380,500 +9.3% |
| 2021 | $3,932 +1.3% | $348,000 +1.3% |
| 2020 | $3,882 +1.3% | $343,500 -1.3% |
| 2019 | $3,831 +1.3% | $348,000 +4% |
| 2018 | $3,780 +0.6% | $334,500 +0.6% |
| 2017 | $3,756 | $332,400 +0.6% |
| 2016 | -- | $330,300 +0.6% |
| 2015 | -- | $328,200 |
| 2014 | -- | $328,200 |
| 2013 | -- | $328,200 -4.1% |
| 2012 | -- | $342,300 |
| 2011 | -- | $342,300 |
| 2010 | -- | $342,300 -10.3% |
| 2009 | -- | $381,730 +12.2% |
| 2008 | -- | $340,212 +8.9% |
| 2007 | -- | $312,420 +21.5% |
| 2006 | -- | $257,180 +11% |
| 2005 | -- | $231,750 +12.3% |
| 2004 | -- | $206,320 +14.1% |
| 2003 | -- | $180,890 +0.5% |
| 2002 | -- | $179,966 +0.5% |
| 2001 | -- | $179,060 |
Find assessor info on the county website
Monthly payment
Est. payment
Payment breakdown
Explore the cost of this home by adjusting the details. Changes won't be saved.Climate risks
Neighborhood: 21784
Getting around
16 / 100
Car-DependentNearby schools
GreatSchools rating
- 6/10Freedom District Elementary SchoolGrades: K-5Distance: 1.5 mi
- 9/10Oklahoma Road Middle SchoolGrades: 6-8Distance: 0.7 mi
- 8/10Liberty High SchoolGrades: 9-12Distance: 1.6 mi
Schools provided by the listing agent
- District: Carroll County Public Schools
Source: Bright MLS. This data may not be complete. We recommend contacting the local school district to confirm school assignments for this home.
- $538,8004 bd2 ba1.5k sqft2146 Sagebrush Ct, Eldersburg, MD 21784Off Market
- $657,9004 bd4 ba2.6k sqft6137 Forest Ln, Eldersburg, MD 21784Off Market
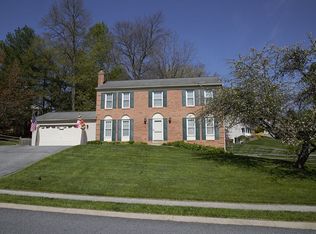
- $616,0005 bd2 ba2.1k sqft6141 Forest Ln, Eldersburg, MD 21784Off Market

- $584,3004 bd3 ba2.1k sqft6139 Forest Ln, Eldersburg, MD 21784Off Market
- $610,500-- bd2 ba2.1k sqft6133 Forest Ln, Sykesville, MD 21784Off Market
- $585,4004 bd3 ba1.8k sqft2144 Sagebrush Ct, Eldersburg, MD 21784Off Market
- $621,600-- bd3 ba2k sqft2145 Sagebrush Ct, Eldersburg, MD 21784Off Market
- $694,8004 bd4 ba3.3k sqft6143 Forest Ln, Sykesville, MD 21784Off Market
A local agent can set up tours, give advice and negotiate with sellers.
Similar homes
- $525,0003 bd3 ba2.3k sqft116 Taft Ter, Sykesville, MD 21784For Sale
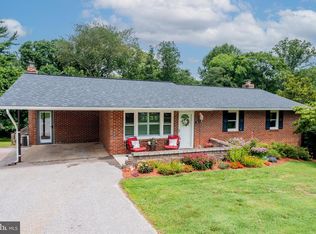
 MLS ID #MDCR2036334, Kim Pellegrino, Cummings & Co. Realtors. Bright MLS
 - $585,0003 bd3 ba2.1k sqft706 W Old Liberty Rd, Sykesville, MD 21784For Sale
 MLS ID #MDCR2034934, Dan Toth, EXP Realty, LLC. Bright MLS
 - $729,0004 bd3 ba2.6k sqft5999 Calvert Way, Eldersburg, MD 21784For Sale
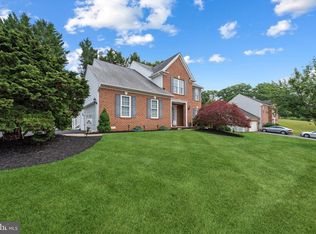 MLS ID #MDCR2036116, Greg Born, Coldwell Banker Realty. Bright MLS
 - $599,9004 bd4 ba3k sqft2205 Dulany Ter, Westminster, MD 21157For Sale
 MLS ID #MDCR2036350, Maureen Nichols, RE/MAX Realty Plus. Bright MLS
 - $525,0004 bd2 ba2.5k sqft2216 Ridgemont Dr, Finksburg, MD 21048For SaleMLS ID #MDCR2036490, Katrina Hebert, Douglas Realty LLC. Bright MLS
- $665,0004 bd3 ba2.3k sqft821 W Padonia Rd, Cockeysville, MD 21030For SaleMLS ID #MDBC2169066, Jen Ward, Samson Properties. Bright MLS
- $600,0004 bd2 ba2.3k sqft24833 Showbarn Cir, Damascus, MD 20872For SaleMLS ID #MDMC2242180, Maria Kolick, RE/MAX Realty Centre, Inc.. Bright MLS
- $434,9003 bd2 ba1.4k sqft1003 Berkley Dr, Sykesville, MD 21784For SaleMLS ID #MDCR2035876, Rob Foy, RE/MAX Advantage Realty. Bright MLS
- $595,9004 bd4 ba1.9k sqft201 Westridge Dr, Mount Airy, MD 21771For SaleMLS ID #MDFR2084306, Christin Long, Douglas Realty, LLC. Bright MLS
- $699,0004 bd3 ba2.8k sqftNone Available, Finksburg, MD 21048For SaleMLS ID #MDCR2035974, David Straitman, EXP Realty, LLC. Bright MLS
- $600,0004 bd3 ba3k sqft2 Greenlea Dr, Pikesville, MD 21208For SaleMLS ID #MDBC2162314, Stacey Longo, Northrop Realty. Bright MLS
- $599,9904 bd4 ba2.1k sqft4709 Hale Haven Dr, Ellicott City, MD 21043For SaleMLS ID #MDHW2070770, Maria Weaver, Cummings & Co. Realtors. Bright MLS
- $525,0004 bd2 ba2k sqft1488 Algonquin Ct, Finksburg, MD 21048For SaleMLS ID #MDCR2035492, Beth Wynne, RE/MAX Realty Group. Bright MLS
- $599,9994 bd3 ba1.9k sqft10734 Mid Summer Ln, Columbia, MD 21044For SaleMLS ID #MDHW2070998, Kristen Adams, Keller Williams Realty Centre. Bright MLS
- $565,0003 bd3 ba2.2k sqft1101 Saint Albans Rd, Baltimore, MD 21239For SaleMLS ID #MDBC2168554, Ashley Richardson, Monument Sotheby's International Realty. Bright MLS
- $669,9005 bd3 ba2.5k sqft16555 Old Frederick Rd, Mount Airy, MD 21771For SaleMLS ID #MDHW2071236, Ben Love, Revol Real Estate, LLC. Bright MLS
- $400,0003 bd2 ba1.6k sqft847 Streaker Rd, Sykesville, MD 21784For SaleMLS ID #MDCR2035442, Kimberly Fitzgerald, Long & Foster Real Estate, Inc.. Bright MLS
- $550,0004 bd4 ba3.4k sqft509 Central Avenue Ct, Reisterstown, MD 21136For SaleMLS ID #MDBC2169972, Jessica Sauls, The KW Collective. Bright MLS
- $564,9004 bd4 ba3.3k sqft3752 Spring Lake Ln, Owings Mills, MD 21117For SaleMLS ID #MDBC2158910, Donovan Green, Fairfax Realty Premier. Bright MLS
- $609,9004 bd3 ba2.3k sqft264 E Padonia Rd, Lutherville Timonium, MD 21093For SaleMLS ID #MDBC2168512, Phil Morningstar, Cummings & Co. Realtors. Bright MLS
