Under contract-accepting backup offers. Virtually Staged. $10K Price reduction and this property qualifies for FHA, VA, USDA and Conventional loans with various Down Payment Assistance Programs. The owners are also willing to provide a 1 year home warranty and 2k to the buyer toward closing cost & pre-paids with a reasonable offer. Welcome to this beautifully maintained move-in ready home located in the highly sought-after Connerton community, a premier master-planned neighborhood offering exceptional amenities and an unmatched Florida lifestyle. This spacious 3-bedroom, 2-bathroom, 1-study/flex room residence combines comfort, functionality, and style in one inviting package. From the moment you arrive, you’ll appreciate the home’s charming curb appeal and expansive tiled front porch; the perfect place to relax and enjoy peaceful mornings or evening sunsets. Step inside to a welcoming foyer featuring a versatile flex space that can easily serve as a home office, formal dining room, playroom, or additional sitting area to suit your needs. Designed with both everyday living and entertaining in mind, the open-concept layout seamlessly connects the kitchen, dining, and living areas. The well-appointed kitchen features granite countertops, solid wood cabinetry, stainless steel appliances, a natural gas range, oversized center island, and a spacious pantry. The adjoining dining and living spaces offer a warm and inviting atmosphere with laminate flooring throughout the main living areas. Privately situated at the rear of the home, the spacious primary suite offers a relaxing retreat complete with a large walk-in closet and an ensuite bathroom featuring dual vanities, a garden tub, walk-in shower, and private water closet. Step outside to the fully fenced backyard with ample space to design your dream outdoor oasis, whether it’s a future pool, outdoor kitchen, or entertainment area. Additional upgrades include a water softener system, insulated garage door, mounted A/C unit in the garage, and overhead storage shelving. The laundry room is conveniently located just inside the garage entry, and the washer and dryer convey with the sale. Living in Connerton means enjoying a resort-inspired lifestyle surrounded by scenic nature preserves, walking and biking trails, lakes, and wetlands. Residents enjoy access to outstanding amenities including a resort-style pool, heated lap pool, splash park, fitness center, Connerton Café, Kidz Zone, beach volleyball, basketball, tennis and pickleball courts, plus year-round community events and activities for all ages. This golf cart-friendly community also offers low HOA and CDD fees for added value and convenience. Ideally located just minutes from the Suncoast Parkway and Interstate 75, this home provides easy access to shopping, dining, entertainment, and Tampa Bay area destinations. Schedule your private showing today and experience all that Connerton has to offer!
Accepting backups
Price cut: $10K (6/20)
$389,900
21486 BILLOWY JAUNT DR, LAND O LAKES, FL 34637
3beds
1,979sqft
Single Family Residence
Built in 2016
8,585 Square Feet Lot
$386,300 Zestimate®
$197/sqft
$87/mo HOA
What's special
Oversized center islandGranite countertopsVersatile flex spaceNatural gas rangeInsulated garage doorEnsuite bathroomWarm and inviting atmosphere
- 170 days
- 98
- 4
Zillow last checked:
Listing updated:
Listed by:
Irma M Ruiz 813-586-0993,
FUTURE HOME REALTY INC 813-855-4982
Source: Stellar MLS,MLS#: TB8485330 Originating MLS: Suncoast Tampa
Originating MLS: Suncoast Tampa
Facts & features
Interior
Bedrooms & bathrooms
- Bedrooms: 3
- Bathrooms: 2
- Full bathrooms: 2
Rooms
- Room types: Den/Library/Office
Primary bedroom
- Features: Granite Counters, Tub with Separate Shower Stall, Water Closet/Priv Toilet, Window/Skylight in Bath, Walk-In Closet(s)
- Level: First
- Area: 224 Square Feet
- Dimensions: 16x14
Bedroom 2
- Features: Ceiling Fan(s), Built-in Closet
- Level: First
- Area: 121 Square Feet
- Dimensions: 11x11
Bedroom 3
- Features: Ceiling Fan(s), Built-in Closet
- Level: First
- Area: 121 Square Feet
- Dimensions: 11x11
Den
- Features: No Closet
- Level: First
- Area: 154 Square Feet
- Dimensions: 14x11
Family room
- Features: Ceiling Fan(s)
- Level: First
- Area: 342 Square Feet
- Dimensions: 18x19
Kitchen
- Features: Exhaust Fan, Granite Counters, Pantry
- Level: First
- Area: 99 Square Feet
- Dimensions: 11x9
Living room
- Features: Ceiling Fan(s)
- Level: First
- Area: 168 Square Feet
- Dimensions: 12x14
Heating
- Central
Cooling
- Central Air
Appliances
- Included: Dishwasher, Disposal, Dryer, Electric Water Heater, Microwave, Range, Range Hood, Refrigerator, Washer, Water Softener
- Laundry: Laundry Room
Features
- Ceiling Fan(s), Living Room/Dining Room Combo, Walk-In Closet(s)
- Flooring: Laminate
- Doors: Sliding Doors
- Has fireplace: No
Interior area
- Total structure area: 2,710
- Total interior livable area: 1,979 sqft
Video & virtual tour
Property
Parking
- Total spaces: 2
- Parking features: Driveway, Garage Door Opener
- Attached garage spaces: 2
- Has uncovered spaces: Yes
Features
- Levels: One
- Stories: 1
- Patio & porch: Covered, Front Porch, Rear Porch, Screened
- Exterior features: Lighting, Private Mailbox, Private Yard, Sidewalk, Sprinkler Metered
- Fencing: Vinyl
Lot
- Size: 8,585 Square Feet
- Features: Landscaped, Oversized Lot, Private, Sidewalk
- Residential vegetation: Trees/Landscaped
Details
- Parcel number: 2525180120021000020
- Zoning: MPUD
- Special conditions: None
Construction
Type & style
- Home type: SingleFamily
- Architectural style: Contemporary,Traditional
- Property subtype: Single Family Residence
Materials
- Block, Concrete, Stucco
- Foundation: Block, Slab
- Roof: Shingle
Condition
- New construction: No
- Year built: 2016
Utilities & green energy
- Sewer: Public Sewer
- Water: Public
- Utilities for property: Cable Connected, Electricity Connected, Public, Street Lights, Water Connected
Community & HOA
Community
- Features: Clubhouse, Deed Restrictions, Dog Park, Park, Playground, Sidewalks
- Security: Security System, Smoke Detector(s)
- Pet fee: $0 monthly
- Subdivision: CONNERTON VILLAGE 2 PRCL 213 PH 1C
HOA
- Has HOA: Yes
- Amenities included: Basketball Court, Clubhouse, Fitness Center, Lobby Key Required, Park, Pickleball Court(s), Pool, Tennis Court(s), Trail(s)
- Services included: Community Pool, Insurance, Maintenance Grounds, Manager, Recreational Facilities
- HOA fee: $87 monthly
- HOA name: Castle Group Management - Loreal Jarrett
- HOA phone: 813-996-5800
- Second HOA name: Connerton HOA
Location
- Region: Land O Lakes
Financial & listing details
- Price per square foot: $197/sqft
- Tax assessed value: $360,203
- Annual tax amount: $5,330
- Date on market: 3/12/2026
- Cumulative days on market: 100 days
- Listing terms: Cash,Conventional,FHA,VA Loan
- Ownership: Fee Simple
- Total actual rent: 0
- Electric utility on property: Yes
- Road surface type: Paved, Asphalt
Estimated market value
$386,300
$367,000 - $406,000
$2,618/mo
Price history
| Date | Event | Price |
|---|---|---|
| 8/11/2026 | Listed for sale | $389,900$197/sqft |
Source:  Stellar MLS #TB8485330 Report a problem Stellar MLS #TB8485330 Report a problem | ||
| 7/8/2026 | Contingent | $389,900$197/sqft |
Source: Stellar MLS #TB8485330 Report a problem | ||
| 7/2/2026 | Pending sale | $389,900$197/sqft |
Source: Stellar MLS #TB8485330 Report a problem | ||
| 6/20/2026 | Price change | $389,900-2.5%$197/sqft |
Source: Stellar MLS #TB8485330 Report a problem | ||
| 6/8/2026 | Price change | $399,9000%$202/sqft |
Source: Stellar MLS #TB8485330 Report a problem | ||
| 5/26/2026 | Price change | $399,999-1.7%$202/sqft |
Source: Stellar MLS #TB8485330 Report a problem | ||
| 5/1/2026 | Price change | $407,000-0.5%$206/sqft |
Source: Stellar MLS #TB8485330 Report a problem | ||
| 4/15/2026 | Listed for sale | $409,000$207/sqft |
Source: Stellar MLS #TB8485330 Report a problem | ||
| 3/18/2026 | Pending sale | $409,000$207/sqft |
Source: Stellar MLS #TB8485330 Report a problem | ||
| 3/12/2026 | Listed for sale | $409,000+70.6%$207/sqft |
Source: Stellar MLS #TB8485330 Report a problem | ||
| 7/7/2016 | Sold | $239,700$121/sqft |
Source: Public Record Report a problem | ||
Public tax history
| Year | Property taxes | Tax assessment |
|---|---|---|
| 2025 | $5,552 +0.7% | $246,680 +2.9% |
| 2024 | $5,515 +3.1% | $239,730 |
| 2023 | $5,349 +7% | $239,730 +3% |
| 2022 | $4,998 +2.4% | $232,750 +6.1% |
| 2021 | $4,880 +1% | $219,400 +1.4% |
| 2020 | $4,832 +2.2% | $216,380 +2.3% |
| 2019 | $4,729 | $211,520 +1.9% |
| 2018 | $4,729 +0.4% | $207,582 -2.4% |
| 2017 | $4,709 -2.5% | $212,737 +2767.5% |
| 2016 | $4,831 +167.6% | $7,419 |
| 2015 | $1,806 | $7,419 |
Find assessor info on the county website
Monthly payment
Est. payment
Payment breakdown
Explore the cost of this home by adjusting the details. Changes won't be saved.Climate risks
Neighborhood: 34637
Nearby schools
Schools provided by the listing agent
- Elementary: Connerton Elem
- Middle: Pine View Middle-PO
- High: Land O' Lakes High-PO
Source: Stellar MLS. This data may not be complete. We recommend contacting the local school district to confirm school assignments for this home.
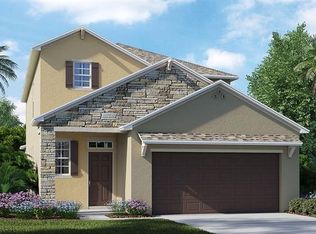
- $628,5005 bd3 ba3.2k sqft21474 Billowy Jaunt Dr, Land O Lakes, FL 34637Off Market

- $444,0004 bd3 ba2k sqft21500 Billowy Jaunt Dr, Land O Lakes, FL 34637Off Market
- $494,6004 bd2 ba2.9k sqft21462 Billowy Jaunt Dr, Land O Lakes, FL 34637Off Market

- $429,1005 bd4 ba2.4k sqft21505 Starry Eyes Way, Land O Lakes, FL 34637Off Market
Similar homes
- $410,0006 bd3 ba2.6k sqft21213 PASSIVE PORCH DRIVE, LAND O LAKES, FL 34637For Sale
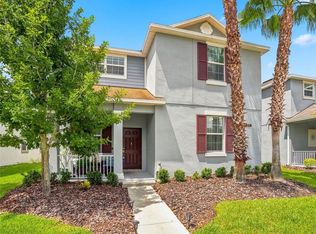
 MLS ID #TB8522508, Jo-Ann Frazho, ATRIUM REALTY, LLC. Stellar MLS
 - $370,0004 bd3 ba2.3k sqft8928 FLOURISH DRIVE, LAND O LAKES, FL 34637For Sale
 MLS ID #TB8517348, Martha Smith, EXP REALTY LLC. Stellar MLS
 - $339,9003 bd2 ba1.6k sqft8005 SHADDOCK PLACE, LAND O LAKES, FL 34637For Sale
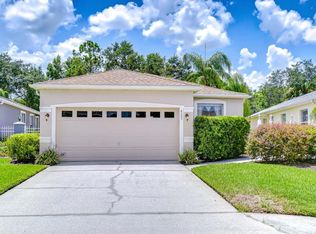 MLS ID #TB8411408, Kelly Knetsch, MIHARA & ASSOCIATES INC.. Stellar MLS
 - $429,9004 bd3 ba2k sqft9189 SHADYSIDE LANE, LAND O LAKES, FL 34637For Sale
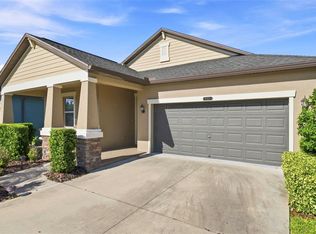 MLS ID #TB8532389, Sonja Costner, PA, DALTON WADE INC. Stellar MLS
 - $450,0004 bd3 ba2.5k sqft7806 GRASMERE DRIVE, LAND O LAKES, FL 34637For SaleMLS ID #TB8527866, Edward Gibbs, REALTY ONE GROUP ADVANTAGE. Stellar MLS
- $468,9995 bd3 ba2.3k sqft22141 STORYBOOK CABIN WAY, LAND O LAKES, FL 34637For SaleMLS ID #TB8539505, Laurie Dykeman, PA, KELLER WILLIAMS TAMPA PROPERTIES. Stellar MLS
- $538,9004 bd3 ba2.7k sqft8165 FAIRE FROST LANE, LAND O LAKES, FL 34637For SaleMLS ID #TB8487813, Tami Taylor, EXP REALTY LLC. Stellar MLS
- $399,9003 bd3 ba2.4k sqft5729 SWEET WILLIAM TERRACE, LAND O LAKES, FL 34639For SaleMLS ID #TB8530283, Cheryl Kypreos, HOMESMART. Stellar MLS
- $455,0004 bd3 ba2.5k sqft8960 SHADYSIDE LANE, LAND O LAKES, FL 34637For SaleMLS ID #TB8487011, Susan Najar, CHARLES RUTENBERG REALTY INC. Stellar MLS
- $390,0004 bd2 ba1.9k sqft25114 LEXINGTON OAKS BOULEVARD, WESLEY CHAPEL, FL 33544For SaleMLS ID #TB8510434, VINCENT PA Moreno, KELLER WILLIAMS TAMPA PROPERTIES. Stellar MLS
- $389,9003 bd3 ba2.3k sqft30718 PUMPKIN RIDGE DRIVE, WESLEY CHAPEL, FL 33543For SaleMLS ID #O6430532, Summer Brady, MAINSTAY BROKERAGE LLC. Stellar MLS
- $369,9994 bd2 ba2k sqft11231 BELLE HAVEN DRIVE, NEW PORT RICHEY, FL 34654For SaleMLS ID #TB8540958, Alexandros Antonakos, QUICKSILVER REAL ESTATE GROUP. Stellar MLS
- $339,0003 bd2 ba1.5k sqft17784 TURNING LEAF CIRCLE, LAND O LAKES, FL 34638For SaleMLS ID #TB8518071, Luisa Cruz, LLC, DALTON WADE INC. Stellar MLS
- $424,9904 bd2 ba2k sqft3247 DUNSTABLE DRIVE, LAND O LAKES, FL 34638For SaleMLS ID #TB8532735, Yza Perez, THE ELITE REALTY EXPERIENCE. Stellar MLS
- $338,0003 bd3 ba1.8k sqft10402 HAWKS LANDING DRIVE, LAND O LAKES, FL 34638For SaleMLS ID #TB8479873, Danelle Castillo, TAMPA BAY REALTY & INVESTMENT GROUP. Stellar MLS
- $424,9994 bd3 ba2.1k sqft3036 GIANNA WAY, LAND O LAKES, FL 34638For SaleMLS ID #TB8496738, Kelli Azeman, LLC, SERHANT. Stellar MLS
- $360,0004 bd2 ba2k sqft34455 CLIFFCREEK COURT, WESLEY CHAPEL, FL 33545For SaleMLS ID #TB8541490, Carol Romeo, COLDWELL BANKER REALTY. Stellar MLS
- $409,0003 bd3 ba2.2k sqft5401 LOOKOUT PASS, WESLEY CHAPEL, FL 33544For SaleMLS ID #TB8507880, Maureen Wrage, BONOMO REALTY LLC. Stellar MLS
- $364,5004 bd2 ba1.8k sqft27211 LIRIOPE COURT, WESLEY CHAPEL, FL 33544For SaleMLS ID #TB8519439, Andrea Simpson, PREMIER SOTHEBYS INTL REALTY. Stellar MLS
- $379,9003 bd3 ba2.3k sqft13728 REINDEER CIRCLE, HUDSON, FL 34669For SaleMLS ID #TB8538776, Steven Uhl, Sr, CHARLES RUTENBERG REALTY INC. Stellar MLS
