Affordable, move-in ready, and full of potential!! This charming 3-bedroom, 2-bath rambler in the heart of Hastings offers comfortable one-level living with additional finished space to enjoy. You'll appreciate the newer HVAC system for year-round comfort, along with a newer concrete driveway that adds curb appeal and convenience. The functional layout provides plenty of room for everyday living, entertaining, or working from home.
Located close to parks, schools, shopping, and historic downtown Hastings, this home delivers incredible value at a price that's hard to beat. Whether you're a first-time homebuyer, looking to downsize, or searching for a smart investment, this is an opportunity you won't want to miss. Homes at this price point move quickly—schedule your showing today before it's gone!
Pending
Price cut: $50.1K (7/13)
$199,900
215 17th St W, Hastings, MN 55033
3beds
1,053sqft
:
Get pre-qualified$1,251/mo
Single Family
Built in 1962
8,189 Square Feet Lot
$198,900 Zestimate®
$190/sqft
$-- HOA
What's special
- 20 days |
- 1,548 |
- 89 |
Likely to sell faster than
Zillow last checked:
Listing updated:
Listed by:
The Leonhardt Team 651-769-5329,
Coldwell Banker Realty,
Eric Gogerty 651-274-8244
Source: NorthstarMLS as distributed by MLS GRID,MLS#: 7099817
Facts & features
Interior
Bedrooms & bathrooms
- Bedrooms: 3
- Bathrooms: 2
- Full bathrooms: 1
- 1/4 bathrooms: 1
Bedroom
- Level: Main
- Area: 121 Square Feet
- Dimensions: 11 x 11
Bedroom 2
- Level: Main
- Area: 120 Square Feet
- Dimensions: 8 x 15
Bedroom 3
- Level: Main
- Area: 132 Square Feet
- Dimensions: 12 x 11
Dining room
- Level: Main
- Area: 135 Square Feet
- Dimensions: 9 x 15
Kitchen
- Level: Main
- Area: 96 Square Feet
- Dimensions: 8 x 12
Living room
- Level: Main
- Area: 221 Square Feet
- Dimensions: 17 x 13
Heating
- Forced Air
Cooling
- Central Air
Features
- Basement: Block
- Has fireplace: No
Interior area
- Total structure area: 2,067
- Total interior livable area: 1,053 sqft
- Finished area above ground: 1,053
- Finished area below ground: 0
Property
Parking
- Total spaces: 1
- Parking features: Attached
- Attached garage spaces: 1
- Details: Garage Dimensions (17 X 24)
Accessibility
- Accessibility features: Other
Features
- Levels: One
- Stories: 1
Lot
- Size: 8,189 Square Feet
- Dimensions: 118 x 70
Details
- Foundation area: 1053
- Parcel number: 198815011041
- Zoning description: Residential-Single Family
Construction
Type & style
- Home type: SingleFamily
- Property subtype: Single Family
Materials
- Roof: Age 8 Years or Less,Asphalt
Condition
- New construction: No
- Year built: 1962
Utilities & green energy
- Gas: Natural Gas
- Sewer: City Sewer/Connected
- Water: City Water/Connected
Community & HOA
Community
- Subdivision: Youngs Add
HOA
- Has HOA: No
Location
- Region: Hastings
Financial & listing details
- Price per square foot: $190/sqft
- Tax assessed value: $256,300
- Annual tax amount: $2,836
- Date on market: 7/6/2026
- Cumulative days on market: 17 days
Estimated market value
$198,900
$189,000 - $209,000
$2,000/mo
Price history
| Date | Event | Price |
|---|---|---|
| 7/18/2026 | Pending sale | $199,900$190/sqft |
Source:  NorthstarMLS as distributed by MLS GRID #7099817 Report a problem NorthstarMLS as distributed by MLS GRID #7099817 Report a problem | ||
| 7/13/2026 | Price change | $199,900-20%$190/sqft |
Source: NorthstarMLS as distributed by MLS GRID #7099817 Report a problem | ||
| 7/9/2026 | Listed for sale | $250,000$237/sqft |
Source: NorthstarMLS as distributed by MLS GRID #7099817 Report a problem | ||
Public tax history
| Year | Property taxes | Tax assessment |
|---|---|---|
| 2024 | $2,836 -2.4% | $256,300 -2.4% |
| 2023 | $2,906 +8.8% | $262,700 +5.1% |
| 2022 | $2,672 +14.6% | $249,900 +22.1% |
| 2021 | $2,332 +2% | $204,700 +13.3% |
| 2020 | $2,286 +3.7% | $180,651 -4% |
| 2019 | $2,204 | $188,200 +9.4% |
| 2018 | $2,204 +5.4% | $172,100 +9.8% |
| 2017 | $2,091 +8% | $156,800 +5.9% |
| 2016 | $1,935 +7.1% | $148,100 +24.8% |
| 2015 | $1,807 +1.7% | $118,630 -2.5% |
| 2014 | $1,776 -1.8% | $121,682 +18.2% |
| 2013 | $1,809 -1% | $102,934 |
| 2012 | $1,827 -5.3% | -- |
| 2011 | $1,929 +1.3% | -- |
| 2010 | $1,904 +0.6% | -- |
| 2009 | $1,894 +3.9% | -- |
| 2008 | $1,822 -1.4% | -- |
| 2007 | $1,847 +0.9% | -- |
| 2006 | $1,830 +5.1% | -- |
| 2004 | $1,742 +24.7% | -- |
| 2003 | $1,397 +2.2% | -- |
| 2002 | $1,367 -5.9% | -- |
| 2001 | $1,453 | -- |
Find assessor info on the county website
Monthly payment
Est. payment
Payment breakdown
Explore the cost of this home by adjusting the details. Changes won't be saved.Climate risks
Neighborhood: 55033
Nearby schools
GreatSchools rating
- 8/10Pinecrest Elementary SchoolGrades: K-4Distance: 0.6 mi
- 5/10Hastings Middle SchoolGrades: 5-8Distance: 0.8 mi
- 9/10Hastings High SchoolGrades: 9-12Distance: 2.1 mi
- $255,9003 bd2 ba816 sqft211 17th St W, Hastings, MN 55033Off Market
- $265,5003 bd1 ba1.6k sqft1701 Spring St, Hastings, MN 55033Off Market
- $289,8004 bd1 ba1.1k sqft1715 Spring St, Hastings, MN 55033Off Market
- $113,0004 bd2 ba720 sqft207 17th St W, HASTINGS, MN 55033Off Market
- $238,8003 bd2 ba720 sqft207 17th St W, Hastings, MN 55033Off Market
- $292,5002 bd2 ba2k sqft214 18th St W, Hastings, MN 55033Sold
- $299,5003 bd2 ba1k sqft220 18th St W, Hastings, MN 55033Off Market
- $436,9006 bd4 ba2.4k sqft117 17th St W, Hastings, MN 55033Off Market
A local agent can set up tours, give advice and negotiate with sellers.
Similar homes
- $249,9003 bd1 ba1.2k sqft911 5th St W, Hastings, MN 55033For Sale

 MLS ID #7105801, Nathan J. Kranz, Midwest Realty Network. NorthstarMLS as distributed by MLS GRID
 - $220,0002 bd2 ba1.4k sqft532 Pleasant Dr, Hastings, MN 55033For Sale
 MLS ID #7104163, Erik Laing, Creek Realty. NorthstarMLS as distributed by MLS GRID
 - $155,0002 bd1 ba1k sqft3125 Cory Ln APT 208, Hastings, MN 55033For Sale
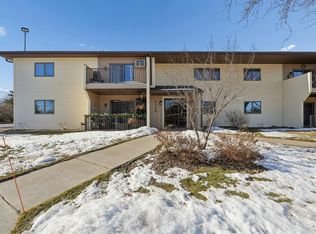 MLS ID #7007685, Robert Flom, eXp Realty. NorthstarMLS as distributed by MLS GRID
 - $179,9003 bd2 ba1.3k sqft273 Elm St S, Prescott, WI 54021For Sale
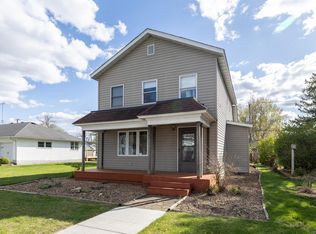 MLS ID #7066675, Michael Olson, Coldwell Banker Realty. NorthstarMLS as distributed by MLS GRID
 - $215,0003 bd2 ba1.4k sqft247 Point Douglas Rd N, Saint Paul, MN 55106For SaleMLS ID #7050461, Brent Bartel, Counselor Realty, Inc.. NorthstarMLS as distributed by MLS GRID
- $224,9002 bd2 ba1.2k sqft8855 Ironwood Ave S, Cottage Grove, MN 55016For SaleMLS ID #7115356, Ivan Farrera, Trust Realty, Inc. NorthstarMLS as distributed by MLS GRID
- $250,0004 bd1 ba1.3k sqft16870 Glencoe Ave, Lakeville, MN 55044For SaleMLS ID #7107935, The Huerkamp Home Group, Keller Williams Preferred Rlty. NorthstarMLS as distributed by MLS GRID
- $189,9003 bd1 ba1.4k sqft1700 Reaney Ave, Saint Paul, MN 55106For SaleMLS ID #7106241, Victoria Evans, Bridge Realty, LLC. NorthstarMLS as distributed by MLS GRID
- $205,0002 bd1 ba1.1k sqft7023 146th Street Ct, Apple Valley, MN 55124For SaleMLS ID #7110686, Tim Schepers, Park Street Realty, LLC. NorthstarMLS as distributed by MLS GRID
- $199,9002 bd1 ba1k sqft7638 13th St N, Oakdale, MN 55128For SaleMLS ID #7096315, Brian S. Carion, RE/MAX Advantage Plus. NorthstarMLS as distributed by MLS GRID
- $239,9002 bd2 ba1.5k sqft937 Anika Ct, Ellsworth, WI 54011For SaleMLS ID #7095188, Capecchi & Company, EXP Realty, LLC. NorthstarMLS as distributed by MLS GRID
- $295,0003 bd1 ba960 sqft63 Ferndale St N, Maplewood, MN 55119For SaleMLS ID #7114519, Hunter Balfany, Pemberton RE. NorthstarMLS as distributed by MLS GRID
- $205,0003 bd1 ba1.4k sqft959 Euclid St, Saint Paul, MN 55106For SaleMLS ID #7018978, Shae Hanson, Keller Williams Realty Integrity Lakes. NorthstarMLS as distributed by MLS GRID
- $205,0002 bd2 ba940 sqft15537 Foghorn Ln #45, Saint Paul, MN 55124For SaleMLS ID #7098476, Alan Youngberg, Pemberton RE. NorthstarMLS as distributed by MLS GRID
- $220,0002 bd2 ba1.3k sqft1450 Fremont Ave, Saint Paul, MN 55106For SaleMLS ID #7087972, The Jason Gorman Real Estate Team, Keller Williams Premier Realty. NorthstarMLS as distributed by MLS GRID
- $250,0003 bd2 ba1k sqft621 White Bear Ave N, Saint Paul, MN 55106For SaleMLS ID #7106013, Alex Villanueva, Pemberton RE. NorthstarMLS as distributed by MLS GRID
- $219,9002 bd2 ba1.1k sqft1074 Euclid St, Saint Paul, MN 55106For SaleMLS ID #7104648, Anthony Giglio, eXp Realty. NorthstarMLS as distributed by MLS GRID
- $259,0003 bd2 ba1.4k sqft821 Howard St N, Saint Paul, MN 55119For SaleMLS ID #7111327, James M Waters, James M. Waters. NorthstarMLS as distributed by MLS GRID
- $199,8002 bd2 ba976 sqft15516 Float Ln #137, Saint Paul, MN 55124For SaleMLS ID #7088607, Rick Bjorklund, Re/Max Advantage Plus. NorthstarMLS as distributed by MLS GRID
- $190,0002 bd2 ba640 sqft2047 Nokomis Ave, Saint Paul, MN 55119For SaleMLS ID #7031826, Mhonpaj Lee, Inspire Access Realty, LLC. NorthstarMLS as distributed by MLS GRID
