Classic brick Cape Cod on large corner lot with 1.35 acres. Living room with French doors and woodburning fireplace. Dining room with bay window overlooking the side yard. Kitchen with wood floor. Den with closet. First floor laundry room. Two bedrooms on the second floor with the main bathroom. Two story addition with a large Family Room with fireplace, full bathroom with a stall shower and bedroom. There is a full bath on the first floor and a full bath on the second floor. Attached 2 car garage and concrete driveway. Property is being SOLD AS-IS, seller will not make repairs.
Active
Price cut: $15K (10/6)
$254,900
215 48th St NW, Canton, OH 44709
3beds
3,154sqft
Single Family Residence
Built in 1951
1.35 Acres Lot
$-- Zestimate®
$81/sqft
$-- HOA
What's special
First floor laundry roomClassic brick cape codWoodburning fireplaceDen with closetKitchen with wood floor
- 57 days
- 956
- 43
Zillow last checked:
Listing updated:
Listed by:
Scott W Scheffer 330-899-8364 sscheffer@cutlerhomes.com,
Cutler Real Estate
Source: MLS Now,MLS#: 5243063 Originating MLS: Akron Cleveland Association of REALTORS
Facts & features
Interior
Bedrooms & bathrooms
- Bedrooms: 3
- Bathrooms: 2
- Full bathrooms: 2
- Main level bathrooms: 2
Heating
- Forced Air, Gas
Cooling
- Central Air, Electric
Features
- Basement: Full,Unfinished
- Number of fireplaces: 2
- Fireplace features: Family Room, Living Room
Interior area
- Total structure area: 3,154
- Total interior livable area: 3,154 sqft
- Finished area above ground: 3,154
Property
Parking
- Total spaces: 2
- Parking features: Attached, Concrete, Driveway, Garage
- Attached garage spaces: 2
Features
- Levels: Two
- Stories: 2
- Patio & porch: Patio
Lot
- Size: 1.35 Acres
- Features: Corner Lot
Details
- Parcel number: 00302207
- Special conditions: Real Estate Owned
Construction
Type & style
- Home type: SingleFamily
- Architectural style: Cape Cod
- Property subtype: Single Family Residence
Materials
- Brick, Vinyl Siding
- Roof: Asphalt,Fiberglass
Condition
- Fixer
- Year built: 1951
Utilities & green energy
- Sewer: Public Sewer
- Water: Public
Community & HOA
Community
- Subdivision: Canton
HOA
- Has HOA: No
Location
- Region: Canton
Financial & listing details
- Price per square foot: $81/sqft
- Tax assessed value: $290,300
- Annual tax amount: $3,444
- Date on market: 9/8/2026
- Cumulative days on market: 57 days
Foreclosure details
Estimated market value
Not available
Estimated sales range
Not available
Not available
Price history
| Date | Event | Price |
|---|---|---|
| 10/6/2026 | Price change | $254,900-5.6%$81/sqft |
Source:  Cutler Real Estate #5243063 Report a problem | ||
| 9/8/2026 | Listed for sale | $269,900+12.4%$86/sqft |
Source: Cutler Real Estate #5243063 Report a problem | ||
| 4/2/2026 | Sold | $240,100+62.8%$76/sqft |
Source: Public Record Report a problem | ||
| 3/27/2018 | Listing removed | $147,497+9.3%$47/sqft |
Source: Auction.com Report a problem | ||
| 3/7/2018 | Listed for sale | -- |
Source: Auction.com Report a problem | ||
| 12/15/2015 | Listing removed | -- |
Source: Auction.com Report a problem | ||
| 11/23/2015 | Listed for sale | -- |
Source: Auction.com Report a problem | ||
| 6/24/1994 | Sold | $135,000$43/sqft |
Source: Public Record Report a problem | ||
Public tax history
| Year | Property taxes | Tax assessment |
|---|---|---|
| 2024 | $3,165 +0.9% | $101,610 +25.3% |
| 2023 | $3,136 -0.4% | $81,100 |
| 2022 | $3,149 -0.4% | $81,100 |
| 2021 | $3,161 +5.6% | $81,100 +16.5% |
| 2020 | $2,994 | $69,620 |
| 2019 | $2,994 | $69,620 |
| 2018 | $2,994 +6% | $69,620 +15% |
| 2017 | $2,825 -3% | $60,520 -2.9% |
| 2016 | $2,912 +0% | $62,310 |
| 2015 | $2,910 | $62,310 +3.5% |
| 2014 | $2,910 -1.5% | $60,210 |
| 2013 | $2,956 | $60,210 |
| 2012 | -- | $60,210 -10.5% |
| 2011 | -- | $67,310 -0.4% |
| 2010 | -- | $67,590 |
| 2009 | $2,836 +21.5% | -- |
| 2008 | $2,334 -1% | -- |
| 2007 | $2,358 -12.5% | -- |
| 2005 | $2,696 -2.8% | -- |
| 2004 | $2,773 +1.5% | -- |
| 2003 | $2,733 +10.6% | -- |
| 2002 | $2,470 +14.1% | -- |
| 2001 | $2,164 -2.3% | -- |
| 2000 | $2,216 | -- |
Find assessor info on the county website
Monthly payment
Climate risks
Neighborhood: 44709
Nearby schools
Schools provided by the listing agent
- District: Plain LSD - 7615
Source: MLS Now. This data may not be complete. We recommend contacting the local school district to confirm school assignments for this home.
Similar homes
- $229,0003 bd2 ba1.9k sqft137 33rd St NW, Canton, OH 44709For Sale
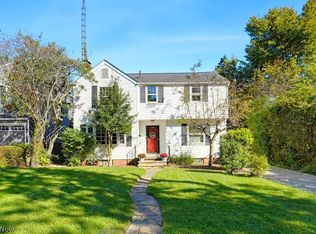 MLS ID #5250923, Nicholas R Papas, Keller Williams Chervenic Rlty. MLS Now
- $259,9002 bd2 ba2.2k sqft144 Everhard Rd SW, North Canton, OH 44709For Sale
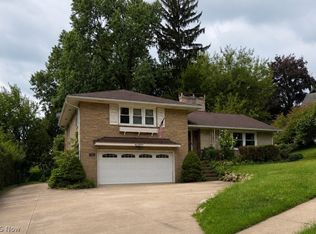 MLS ID #5243027, Brenda Jackson, Cutler Real Estate-Commercial. MLS Now
- $265,0003 bd3 ba1.7k sqft1602 Schneider St NW, North Canton, OH 44720For Sale
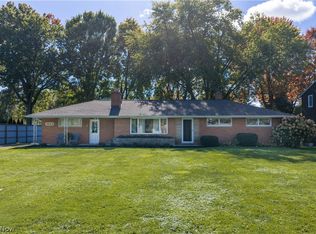 MLS ID #5253948, Elaine Miller, McInturf Realty. MLS Now
- $219,9003 bd2 ba1.8k sqft1315 Grove St NE, Canton, OH 44721For Sale
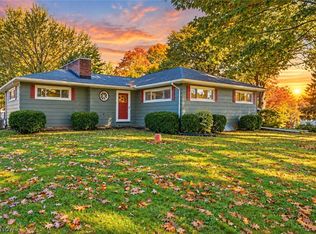 MLS ID #5254529, Talethia Mummertz, Keller Williams Legacy Group Realty. MLS Now
