Welcome home! This spacious end unit townhome in the desirable Enclave at Silver Lake sits at the end of a cul-de-sac and is truly low-maintenance living! Home features three spacious bedrooms, two full baths, and a functional floor plan that offers plenty of space for family, guests, or a home office setup. Nice back patio is the perfect spot to unwind. With MAJOR UPDATES already taken care of—including NEW HVAC in 2024, NEW ROOF in 2024, water heater in 2021, newer LVP flooring throughout the living areas (2022), paint (2023), BRAND NEW carpet in the bedrooms, updated stainless appliances, and a single bowl sink—this home is truly turnkey and ready for its next owner! Call today for your private showing!
Pending
$250,000
215 Charleston Ct, Frankfort, KY 40601
3beds
1,279sqft
:
Get pre-qualified$1,783/mo
Townhouse
Built in 2007
5,445 Square Feet Lot
$245,600 Zestimate®
$195/sqft
$60/mo HOA
What's special
End of a cul-de-sacNice back patioFunctional floor planSpacious end unit townhomeUpdated stainless appliancesSingle bowl sinkThree spacious bedrooms
- 21 days |
- 841 |
- 34 |
Likely to sell faster than
Zillow last checked:
Listing updated:
Listed by:
Travis Redmon 859-229-6330,
United Real Estate Bluegrass
Source: Imagine MLS,MLS#: 26016925
Facts & features
Interior
Bedrooms & bathrooms
- Bedrooms: 3
- Bathrooms: 2
- Full bathrooms: 2
Primary bedroom
- Level: First
Bedroom 1
- Level: First
Bedroom 2
- Level: First
Bedroom 3
- Level: First
Bathroom 1
- Description: Full Bath
- Level: First
Bathroom 2
- Description: Full Bath
- Level: First
Dining room
- Level: First
Kitchen
- Level: First
Living room
- Level: First
Heating
- Electric, Heat Pump
Cooling
- Electric, Heat Pump
Appliances
- Included: Disposal, Dishwasher, Microwave, Refrigerator, Range
- Laundry: Electric Dryer Hookup, Washer Hookup
Features
- Eat-in Kitchen, Ceiling Fan(s)
- Flooring: Carpet
- Windows: Insulated Windows, Blinds, Screens
- Has basement: No
- Has fireplace: No
Interior area
- Total structure area: 1,279
- Total interior livable area: 1,279 sqft
- Finished area above ground: 1,279
- Finished area below ground: 0
Property
Parking
- Total spaces: 1
- Parking features: Attached Garage, Driveway, Garage Door Opener
- Garage spaces: 1
- Has uncovered spaces: Yes
Features
- Levels: One
Lot
- Size: 5,445 Square Feet
Details
- Parcel number: 0855014009.00
Construction
Type & style
- Home type: Townhouse
- Architectural style: Craftsman
- Property subtype: Townhouse
Materials
- HardiPlank Type
- Foundation: Slab
- Roof: Dimensional Style,Shingle
Condition
- Year built: 2007
Utilities & green energy
- Sewer: Public Sewer
- Water: Public
- Utilities for property: Electricity Connected, Underground Utilities
Community & HOA
Community
- Subdivision: The Enclave at Silver Lake
HOA
- Has HOA: Yes
- Amenities included: None
- Services included: Snow Removal, Maintenance Grounds
- HOA fee: $720 annually
Location
- Region: Frankfort
Financial & listing details
- Price per square foot: $195/sqft
- Tax assessed value: $121,500
- Annual tax amount: $1,467
- Date on market: 7/9/2026
Estimated market value
$245,600
$233,000 - $258,000
$1,552/mo
Price history
| Date | Event | Price |
|---|---|---|
| 7/20/2026 | Pending sale | $250,000$195/sqft |
Source:  Imagine MLS #26016925 Report a problem Imagine MLS #26016925 Report a problem | ||
| 7/9/2026 | Listed for sale | $250,000+108%$195/sqft |
Source: Imagine MLS #26016925 Report a problem | ||
| 10/9/2007 | Sold | $120,200$94/sqft |
Source: Public Record Report a problem | ||
Public tax history
| Year | Property taxes | Tax assessment |
|---|---|---|
| 2024 | $1,467 +1% | $121,500 |
| 2023 | $1,452 +0.9% | $121,500 |
| 2022 | $1,439 -1.2% | $121,500 |
| 2021 | $1,456 +511.5% | $121,500 |
| 2020 | $238 | $121,500 |
| 2019 | -- | $121,500 +1.1% |
| 2018 | -- | $120,200 |
| 2017 | $1,610 | $120,200 |
| 2016 | $1,610 | $120,200 |
| 2015 | $1,610 | $120,200 |
Find assessor info on the county website
Monthly payment
Est. payment
Payment breakdown
Explore the cost of this home by adjusting the details. Changes won't be saved.Climate risks
Neighborhood: 40601
Nearby schools
GreatSchools rating
- 4/10Elkhorn Elementary SchoolGrades: 1-5Distance: 1.1 mi
- 5/10Elkhorn Middle SchoolGrades: 6-8Distance: 0.6 mi
- 5/10Franklin County High SchoolGrades: 9-12Distance: 0.6 mi
Schools provided by the listing agent
- Elementary: Bridgeport
- Middle: Elkhorn Middle
- High: Franklin Co
Source: Imagine MLS. This data may not be complete. We recommend contacting the local school district to confirm school assignments for this home.
- $218,200-- bd-- ba-- sqft213 Charleston Ct, Frankfort, KY 40601Off Market
- $195,8002 bd2 ba1.1k sqft211 Charleston Ct, Frankfort, KY 40601Off Market

- $112,500-- bd-- ba-- sqft211 Charleston Ct, Frankfort, KY 40601Off Market
- $114,500-- bd-- ba-- sqft211 Charleston Ct, Frankfort, KY 40601Off Market
- $189,3002 bd2 ba1.1k sqft209 Charleston Ct, Frankfort, KY 40601Off Market
- $211,800-- bd-- ba-- sqft128 Sonoma Dr, Frankfort, KY 40601Off Market
- $191,0002 bd2 ba1.1k sqft124 Sonoma Dr, Frankfort, KY 40601Off Market
- $204,500-- bd-- ba-- sqft130 Sonoma Dr, Frankfort, KY 40601Off Market
A local agent can set up tours, give advice and negotiate with sellers.
A local lender can help you make sure your offer is ready when you are.
Similar homes
- $259,0003 bd2 ba1.4k sqft106 Hope Dr, Frankfort, KY 40601For Sale
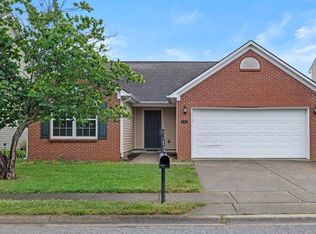
 MLS ID #26013452, Suzanne Bridwell, Keys To Kentucky Realty. Imagine MLS
 - $290,0003 bd2 ba1.7k sqft607 Louisville Rd, Frankfort, KY 40601For Sale
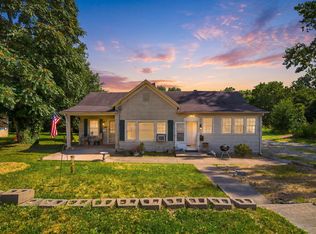 MLS ID #26017352, Scott C Fryar, Keller Williams Bluegrass Realty. Imagine MLS
 - $245,0003 bd2 ba1.7k sqft13955 Swallowfield Rd, Frankfort, KY 40601For Sale
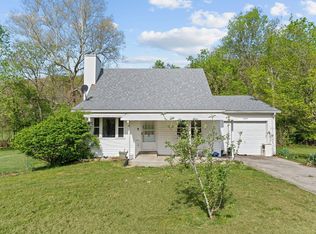 MLS ID #25008079, Brittany Clark, ERA Select Real Estate. Imagine MLS
 - $235,0003 bd1 ba1.2k sqft111 Pinehurst Dr, Frankfort, KY 40601For Sale
 MLS ID #26014416, Taylor A Marshall, Marshall Lane Real Estate. Imagine MLS
 - $279,9004 bd2 ba1.8k sqft1039 River Bend Rd, Frankfort, KY 40601For Sale
 MLS ID #1716396, Autumn R Boblitt, Torrey Smith Realty Co., LLC. Metro Search Inc. LLC DBA Apex MLS
 - $249,0002 bd2 ba1.6k sqft402 Ewing St, Frankfort, KY 40601For SaleMLS ID #26010056, Heather Housman, Bluegrass Realty & Investments. Imagine MLS
- $224,9003 bd1 ba1.2k sqft1205 Louisville Rd, Frankfort, KY 40601For SaleMLS ID #26014415, Taylor A Marshall, Marshall Lane Real Estate. Imagine MLS
- $295,9003 bd2 ba1.5k sqft1008 Port Collins Rd, Frankfort, KY 40601For SaleMLS ID #26013531, Brent D Simpson, CENTURY 21 Simpson & Associates. Imagine MLS
- $275,0002 bd3 ba1.6k sqft103 Watson Ct, Frankfort, KY 40601For SaleMLS ID #26011381, Bradford Queen, Bluegrass Sotheby's International Realty. Imagine MLS
- $355,9003 bd2 ba1.7k sqft113 Locust Hill Dr, Frankfort, KY 40601For SaleMLS ID #26013648, Jennifer Woods, Marshall Lane Real Estate. Imagine MLS
- $195,5002 bd1 ba811 sqft221 Murray St, Frankfort, KY 40601For SaleMLS ID #26019976, Peyton Jarboe, CENTURY 21 Commonwealth R E. Imagine MLS
- $310,0003 bd2 ba1.2k sqft128 Wooded Way, Frankfort, KY 40601For SaleMLS ID #26006596, Carrie B Stewart, Bluegrass Properties Group. Imagine MLS
- $314,9003 bd2 ba1.4k sqft1102 Richliev Ln, Frankfort, KY 40601For SaleMLS ID #26016026, Delma Peercy, BlueHorse Realty. Imagine MLS
- $195,0002 bd1 ba1k sqft754 E Main St, Frankfort, KY 40601For SaleMLS ID #26003306, Tyler Wiley, Century 21 Advantage Realty - Georgetown. Imagine MLS
- $260,0003 bd2 ba1.8k sqft109 W Broadway St, Lawrenceburg, KY 40342For SaleMLS ID #26019931, Michelle Ford, Bluegrass Home Group. Imagine MLS
- $375,0002 bd2 ba1.2k sqft2590 Bald Knob Rd, Frankfort, KY 40601For SaleMLS ID #26014029, Nathan Dailey, RO&CO Real Estate. Imagine MLS
- $254,9003 bd2 ba1.4k sqft307 Sunset Dr, Lawrenceburg, KY 40342For SaleMLS ID #26016640, Crystal Nichols, RE/MAX Elite Lexington. Imagine MLS
- $254,9003 bd2 ba1.4k sqft300 Secretariat Dr, Lawrenceburg, KY 40342For SaleMLS ID #1722352, Meghan Emig, United Real Estate Louisville. Metro Search Inc. LLC DBA Apex MLS
- $299,9002 bd1 ba1.8k sqft123 E Campbell St, Frankfort, KY 40601For SaleMLS ID #26015089, Jordan Hall, CENTURY 21 Simpson & Associates. Imagine MLS
- $375,0003 bd2 ba1.7k sqft200 Paul Sawyier Dr, Frankfort, KY 40601For SaleMLS ID #1720733, Kathleen Campbell, Heart of KY Real Estate, Inc.. Metro Search Inc. LLC DBA Apex MLS
