THIS HOUSE WILL MAKE YOU, wanna be starting something? Like starting your house search! Everything about this house screams BUY ME or you will be disappointed. Such as the split layout, so you can now tell those kids to go to their rooms and have your own oasis on your side of the house. This 3 bedrooms and 2 bath home is practically still new and features an open layout that makes entertaining your guests easy. With these beautiful concrete flooring, floor maintenance will no longer feel like a task. The open kitchen has modern and sleek black cabinets that can easily hide dirt and may also spruce up your decorating decor. The laundry room.... lets give it up for the laundry room, because it is huge and spacious. It is so spacious that there is enough room to store your crafts or possibly double up as a pantry! This house is sure to mark everything off of your list to include the serene backyard with a deck that makes being outside even more inviting. So get in your car and head on over to the desirable city of Tallassee. I left the light on for you. Call me today for your personal showing. This property may qualify for Seller Financing (Vendee).
Under contract
$219,500
215 Indian Ln, Tallassee, AL 36078
3beds
1,680sqft
Single Family Residence
Built in 2023
0.45 Acres Lot
$-- Zestimate®
$131/sqft
$-- HOA
What's special
Split layout
- 83 days |
- 52 |
- 0 |
Likely to sell faster than
Zillow last checked:
Listing updated:
Listed by:
Kimeca Edwards 334-224-9188,
Quality Realty LLC
Source: MAAR,MLS#: 586514 Originating MLS: Montgomery Area Association Of Realtors
Originating MLS: Montgomery Area Association Of RealtorsFacts & features
Interior
Bedrooms & bathrooms
- Bedrooms: 3
- Bathrooms: 2
- Full bathrooms: 2
Primary bedroom
- Level: First
Bedroom
- Level: First
Bedroom
- Level: First
Bathroom
- Level: First
Bathroom
- Level: First
Dining room
- Level: First
Eat in kitchen
- Level: First
Great room
- Level: First
Laundry
- Level: First
Heating
- Central, Electric
Cooling
- Central Air, Ceiling Fan(s), Electric
Appliances
- Included: Dishwasher, Electric Range, Electric Water Heater, Refrigerator
- Laundry: Washer Hookup, Dryer Hookup
Features
- Tray Ceiling(s), Walk-In Closet(s), Window Treatments
- Flooring: Concrete
- Windows: Blinds, Double Pane Windows
- Fireplace features: None
Interior area
- Total interior livable area: 1,680 sqft
Property
Parking
- Parking features: Parking Pad
Features
- Levels: One
- Stories: 1
- Patio & porch: Covered, Deck, Porch
- Exterior features: Deck, Fence, Porch
- Pool features: None
- Fencing: Partial
Lot
- Size: 0.45 Acres
- Dimensions: 100 x 195
- Features: Outside City Limits, Mature Trees, Subdivision
Details
- Parcel number: 23011200020480000
- Special conditions: Real Estate Owned
Construction
Type & style
- Home type: SingleFamily
- Architectural style: One Story
- Property subtype: Single Family Residence
Materials
- Brick, Vinyl Siding
- Foundation: Slab
Condition
- New construction: No
- Year built: 2023
Utilities & green energy
- Sewer: Septic Tank
- Water: Public
- Utilities for property: Electricity Available
Green energy
- Energy efficient items: Windows
Community & HOA
Community
- Subdivision: Natchez Trace
HOA
- Has HOA: No
Location
- Region: Tallassee
Financial & listing details
- Price per square foot: $131/sqft
- Tax assessed value: $245,500
- Annual tax amount: $1,398
- Date on market: 5/7/2026
- Cumulative days on market: 84 days
- Listing terms: Cash,Conventional,FHA,VA Loan
- Road surface type: Paved
Foreclosure details
Estimated market value
Not available
Estimated sales range
Not available
Not available
Price history
| Date | Event | Price |
|---|---|---|
| 8/1/2025 | Listing removed | $269,900$161/sqft |
Source:  MAAR #576312 Report a problem MAAR #576312 Report a problem | ||
| 6/18/2025 | Price change | $269,900-3.6%$161/sqft |
Source: MAAR #576312 Report a problem | ||
| 5/31/2025 | Price change | $279,900-3.4%$167/sqft |
Source: MAAR #576312 Report a problem | ||
| 5/13/2025 | Listed for sale | $289,900+8%$173/sqft |
Source: MAAR #576312 Report a problem | ||
| 3/1/2024 | Sold | $268,500+3.3%$160/sqft |
Source: Public Record Report a problem | ||
| 1/31/2024 | Contingent | $260,000$155/sqft |
Source: MAAR #549819 Report a problem | ||
| 12/21/2023 | Price change | $260,000-1.7%$155/sqft |
Source: MAAR #549819 Report a problem | ||
| 9/27/2023 | Listed for sale | $264,500+6.4%$157/sqft |
Source: MAAR #546767 Report a problem | ||
| 9/27/2023 | Listing removed | -- |
Source: Owner Report a problem | ||
| 9/12/2023 | Price change | $248,700-3.9%$148/sqft |
Source: Owner Report a problem | ||
| 9/7/2023 | Listed for sale | $258,700$154/sqft |
Source: Owner Report a problem | ||
Public tax history
| Year | Property taxes | Tax assessment |
|---|---|---|
| 2025 | -- | $24,560 -54.4% |
| 2024 | $1,348 +1397.2% | $53,900 +1397.2% |
| 2023 | $90 +31.4% | $3,600 +31.4% |
| 2022 | $69 | $2,740 |
| 2021 | $69 | $2,740 |
| 2020 | $69 | $2,740 |
| 2018 | $69 | $2,740 -79.9% |
| 2014 | $69 | $13,650 |
Find assessor info on the county website
Monthly payment
Climate risks
Neighborhood: 36078
Nearby schools
GreatSchools rating
- 8/10Tallassee Elementary SchoolGrades: PK-4Distance: 7.2 mi
- 8/10Southside Middle SchoolGrades: 5-8Distance: 7.8 mi
- 4/10Tallassee High SchoolGrades: 9-12Distance: 8 mi
Schools provided by the listing agent
- Elementary: Tallassee Elementary School
- Middle: Southside Middle School,
- High: Tallassee High School
Source: MAAR. This data may not be complete. We recommend contacting the local school district to confirm school assignments for this home.

- $262,0003 bd2 ba1.6k sqft235 Indian Ln, Tallassee, AL 36078Sold
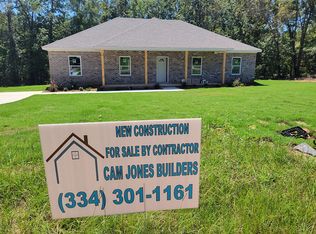
- $291,0003 bd2 ba1.7k sqft195 Indian Ln, Tallassee, AL 36078Off Market
- $259,700-- bd-- ba1.6k sqft255 Indian Ln, Tallassee, AL 36078Off Market
- $253,5003 bd2 ba1.6k sqft196 Indian Ln, Tallassee, AL 36078Off Market
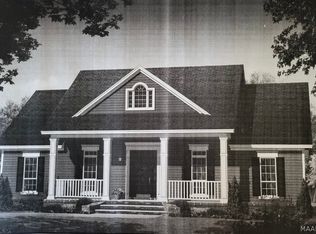
- $266,200-- bd2 ba1.6k sqft369 Natchez Trace Loop, Tallassee, AL 36078Off Market
- $280,7003 bd2 ba1.6k sqft178 Indian Ln, Tallassee, AL 36078Off Market
- $286,8003 bd2 ba1.7k sqft160 Indian Ln, Tallassee, AL 36078Off Market
- $18,000-- bd-- ba-- sqft279 Natchez Trace Loop, Tallassee, AL 36078Off Market
A local agent can set up tours, give advice and negotiate with sellers.
Similar homes
- $220,0003 bd2 ba2.2k sqft1355 N Ann Ave, Tallassee, AL 36078For Sale
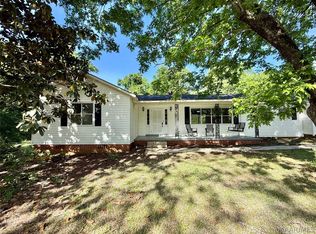 MLS ID #586325, Christopher Ingram, Realty Central. MAAR
 - $300,0003 bd2 ba1.8k sqft151 Orr Ln, Tallassee, AL 36078For Sale
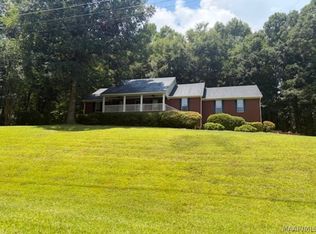 MLS ID #588322, Mike Ogburn, Century 21 Brandt Wright, Inc.. MAAR
 - $229,9003 bd2 ba1.3k sqft311 Davidson St, Tallassee, AL 36078New Construction
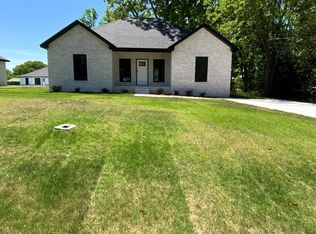 MLS ID #585904, Wanda J. Jones, Southern Classic Realty. MAAR
 - $239,9003 bd3 ba2.1k sqft1012 Blue Ridge Rd, Wetumpka, AL 36093For Sale
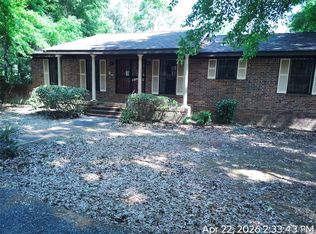 MLS ID #586395, Loretha Smith, Unlimited Realty. MAAR
 - $225,0003 bd2 ba2k sqft3833 Dalraida Pl, Montgomery, AL 36109For SaleMLS ID #587445, Alison M. Bertschy, Sandra Nickel Hat Team REALTOR. MAAR
- $225,0003 bd2 ba1.3k sqft96 Barnes Ct, Wetumpka, AL 36092For SaleMLS ID #588443, Stephanie M. Cantrell, RE/MAX Tri-Star. MAAR
- $218,9003 bd2 ba1.5k sqft7216 Brampton Ln, Montgomery, AL 36117For SaleMLS ID #586441, Julie Dettwiler, Alabama Real Estate LLC. MAAR
- $222,0003 bd2 ba1.6k sqft2220 E Aberdeen Dr, Montgomery, AL 36116For SaleMLS ID #588516, Maylin Carbajal, KW Montgomery. MAAR
- $228,5003 bd2 ba1.7k sqft3761 Freeman Ct, Montgomery, AL 36109For SaleMLS ID #587166, James Gregory, Jason Mitchell Real Estate Al.. MAAR
- $215,0003 bd2 ba1.8k sqft3812 Marie Cook Dr, Montgomery, AL 36109For SaleMLS ID #584722, Ashley L. Quinn, ARC Realty. MAAR
- $194,9004 bd2 ba2k sqft301 Navajo Dr, Montgomery, AL 36117For SaleMLS ID #587443, Michael Atkins, Harris And Atkins Real Estate. MAAR
- $209,9003 bd2 ba1.8k sqft3819 Marie Cook Dr, Montgomery, AL 36109For SaleMLS ID #586125, Phillip Spear, Southern Classic Realty. MAAR
- $179,9003 bd2 ba1.6k sqft6125 Willow Glen Dr, Montgomery, AL 36117For SaleMLS ID #588836, Kristie Pearson, RE/MAX Properties II. MAAR
- $325,0004 bd2 ba1.8k sqft2350 Mitchell Creek Rd, Wetumpka, AL 36093For SaleMLS ID #588759, Steven Dillard, RE/MAX Properties LLC. MAAR
- $219,9004 bd4 ba2.2k sqft2557 Woodley Rd, Montgomery, AL 36111For SaleMLS ID #587651, Gregory Parker, Harris And Atkins Real Estate. MAAR
- $209,0003 bd2 ba1.3k sqft764 Pine Leaf St, Wetumpka, AL 36092For SaleMLS ID #588490, Wesley Andrews, Thomas & Land Real Est Grp LLC. MAAR
- $269,0003 bd2 ba1.9k sqft189 Buck Run Rd, Wetumpka, AL 36093For SaleMLS ID #588252, Clay Boshell, Century 21 Brandt Wright, Inc.. MAAR
- $225,0004 bd2 ba2.2k sqft516 E Moye Dr, Montgomery, AL 36109For SaleMLS ID #587140, Sarah Little, Pinnacle Group at KW Montg.. MAAR
- $150,0002 bd2 ba1.4k sqft409 Lilly Ave, Tallassee, AL 36078For SaleMLS ID #587903, Jason L. Stough, Ironhaus Real Estate. MAAR
- $226,5003 bd2 ba1.5k sqft7483 Pinnacle Point, Montgomery, AL 36117For SaleMLS ID #585906, Laura Patterson, Realty Central. MAAR
