This property qualifies for up to $17,500 in down payment and closing costs grants, see documents or ask agent for details! Don't miss this immediate move-in opportunity that offers the upgrades and extras buyers often pay a premium for with new construction - without the wait! Set on an oversized cul-de-sac lot of more than 1/3 acre, this 4-bedroom, 2.5-bath home offers more space, privacy, and low traffic than you might expect. Inside, you'll find quartz countertops, wood-look tile flooring, fresh paint, and a move-in-ready interior. Already included are blinds throughout, a garage door opener, and overhead garage storage racks - so you can skip the upgrade list and enjoy the home from day one. Located just west of downtown Elgin, the home offers an easy commute toward Austin while keeping everyday conveniences close at hand, with nearby stores and restaurants just 1–2 minutes away. If you're looking for the feel of new construction with the benefit of an established, upgraded home and an oversized lot, this one is worth a look!
Active
Price cut: $14.9K (9/30)
$285,000
215 Lake Placid Run, Elgin, TX 78621
4beds
1,760sqft
Single Family Residence
Built in 2020
0.38 Acres Lot
$-- Zestimate®
$162/sqft
$17/mo HOA
What's special
Fresh paintWood-look tile flooringBlinds throughoutQuartz countertopsMove-in-ready interior
- 50 days
- 533
- 70
Zillow last checked:
Listing updated:
Listed by:
Kaila Pucci (512) 850-5717,
Bramlett Partners (512) 850-5717
Source: Unlock MLS,MLS#: 5773137
Facts & features
Interior
Bedrooms & bathrooms
- Bedrooms: 4
- Bathrooms: 3
- Full bathrooms: 2
- 1/2 bathrooms: 1
Heating
- Central
Cooling
- Central Air
Appliances
- Included: Dishwasher, Disposal, Exhaust Fan, Microwave, Oven, Free-Standing Range, Vented Exhaust Fan, Electric Water Heater
Features
- Vaulted Ceiling(s), Granite Counters, Quartz Counters
- Flooring: Carpet, Tile
- Windows: Screens, Vinyl Windows
- Fireplace features: None
Interior area
- Total interior livable area: 1,760 sqft
Video & virtual tour
Property
Parking
- Total spaces: 2
- Parking features: Attached, Garage, Garage Faces Front
- Attached garage spaces: 2
Accessibility
- Accessibility features: None
Features
- Levels: Two
- Stories: 2
- Patio & porch: Covered, Patio, Porch
- Exterior features: Exterior Steps
- Pool features: None
- Spa features: None
- Fencing: Fenced, Full, Wood
- Has view: Yes
- View description: Neighborhood
- Waterfront features: None
Lot
- Size: 0.38 Acres
- Features: Cul-De-Sac, Pie Shaped Lot, Sprinkler - Automatic, Sprinkler - In-ground
Details
- Additional structures: None
- Parcel number: 8706019
- Special conditions: Standard
Construction
Type & style
- Home type: SingleFamily
- Property subtype: Single Family Residence
Materials
- Foundation: Slab
- Roof: Composition
Condition
- Resale
- New construction: No
- Year built: 2020
Details
- Builder name: Brohn Homes
Utilities & green energy
- Sewer: Public Sewer
- Water: Public
- Utilities for property: Electricity Available, Phone Available, Underground Utilities
Community & HOA
Community
- Features: Cluster Mailbox, Underground Utilities
- Subdivision: Saratoga Farms
HOA
- Has HOA: Yes
- Services included: Common Area Maintenance
- HOA fee: $50 quarterly
- HOA name: Saratoga Farms
Location
- Region: Elgin
Financial & listing details
- Price per square foot: $162/sqft
- Tax assessed value: $330,913
- Annual tax amount: $8,189
- Date on market: 8/19/2026
- Listing terms: Cash,Conventional,FHA,VA Loan
- Electric utility on property: Yes
Estimated market value
Not available
Estimated sales range
Not available
Not available
Price history
| Date | Event | Price |
|---|---|---|
| 9/30/2026 | Price change | $285,000-5%$162/sqft |
Source:  Unlock MLS #5773137 Report a problem Unlock MLS #5773137 Report a problem | ||
| 8/19/2026 | Listed for sale | $299,900+4.7%$170/sqft |
Source: Unlock MLS #5773137 Report a problem | ||
| 2/26/2021 | Sold | -- |
Source: Agent Provided Report a problem | ||
| 1/15/2021 | Listed for sale | $286,573+6.2%$163/sqft |
Source: Waterloo Homes Report a problem | ||
| 10/13/2020 | Listing removed | $269,795$153/sqft |
Source: Waterloo Homes Report a problem | ||
| 9/10/2020 | Price change | $269,795+1.1%$153/sqft |
Source: Waterloo Homes Report a problem | ||
| 8/27/2020 | Price change | $266,795+2.7%$152/sqft |
Source: Waterloo Homes Report a problem | ||
| 8/7/2020 | Price change | $259,795+0.8%$148/sqft |
Source: Waterloo Homes Report a problem | ||
| 8/1/2020 | Price change | $257,795+1.6%$146/sqft |
Source: Waterloo Homes Report a problem | ||
| 7/25/2020 | Price change | $253,795+0.4%$144/sqft |
Source: Waterloo Homes Report a problem | ||
| 7/23/2020 | Listed for sale | $252,795$144/sqft |
Source: HomesUSA.com #2128860 Report a problem | ||
Public tax history
| Year | Property taxes | Tax assessment |
|---|---|---|
| 2025 | -- | $330,913 -7.4% |
| 2024 | -- | $357,394 -5.8% |
| 2023 | -- | $379,236 +6.1% |
| 2022 | -- | $357,394 +1033.9% |
| 2021 | -- | $31,518 -4% |
| 2020 | -- | $32,827 +15% |
| 2018 | -- | $28,538 |
Find assessor info on the county website
Monthly payment
Est. payment
Payment breakdown
Explore the cost of this home by adjusting the details. Changes won't be saved.Climate risks
Neighborhood: 78621
Nearby schools
Schools provided by the listing agent
- Elementary: Elgin
- Middle: Elgin
- High: Elgin
- District: Elgin ISD
Source: Unlock MLS. This data may not be complete. We recommend contacting the local school district to confirm school assignments for this home.


Similar homes
- $275,0003 bd2 ba1.4k sqft110 W Point Way, Elgin, TX 78621Active

 MLS ID #7433964, Cecilia Whitley, Sterling & Associates R.E.. Unlock MLS
 - $279,9003 bd3 ba1.5k sqft104 Cates Cv, Elgin, TX 78621Active
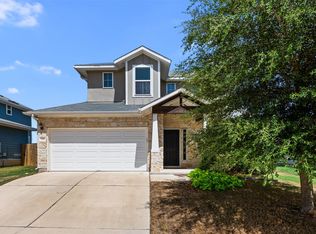 MLS ID #6174236, Richard Moore, ERA Experts. Unlock MLS
 - $295,0003 bd3 ba1.6k sqft204 W Point Way, Elgin, TX 78621For Sale

 MLS ID #1991133, Tyler Willmann TREC #553857, Keller Williams City-View. LERA MLS
 - $276,5004 bd3 ba1.9k sqft1133 N Avenue C, Elgin, TX 78621Active
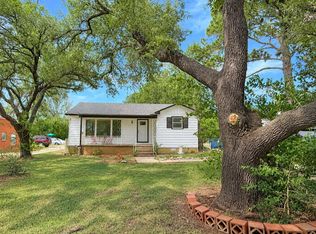 MLS ID #7657282, Valerie Navejas, All City Real Estate Ltd. Co. Unlock MLS
 - $285,0003 bd3 ba2.2k sqft113 Bexar Forest Cv, Elgin, TX 78621ActiveMLS ID #7557981, Pedro Bega, Jeanette Shelby, Realtors. Unlock MLS
- $259,9993 bd2 ba1.5k sqft107 Saranac Dr, Elgin, TX 78621ActiveMLS ID #6446572, John Aitkens, Keller Williams Realty. Unlock MLS
- $317,9003 bd3 ba2.4k sqft111 Forego Dr, Elgin, TX 78621ActiveMLS ID #2010485, Jeff Fischer, Herman Boswell Inc. Unlock MLS
- $299,9003 bd2 ba1.4k sqft107 Jim Dandy Dr, Elgin, TX 78621ActiveMLS ID #1755602, Detra Klaus, Lori Haring Realty. Unlock MLS
- $269,0004 bd2 ba2.1k sqft605 W 11th St, Elgin, TX 78621ActiveMLS ID #9914725, Laura Munos, Heart of the Pines Real Estate. Unlock MLS
- $295,0004 bd3 ba2.1k sqft172 Coppers Way, Elgin, TX 78621ActiveMLS ID #4513446, Cecilia Whitley, Sterling & Associates R.E.. Unlock MLS
- $315,0003 bd2 ba1.5k sqft1206 Lake Terrace Dr, Elgin, TX 78621ActiveMLS ID #7180357, Cecilia Whitley, Sterling & Associates R.E.. Unlock MLS
- $295,0003 bd2 ba1.8k sqft1114 W 2nd St, Elgin, TX 78621ActiveMLS ID #8045317, Bryan Lawhorn, All City Real Estate Ltd. Co. Unlock MLS
- $312,0004 bd3 ba2.3k sqft724 Lavaca Loop, Elgin, TX 78621ActiveMLS ID #9470499, Jason Tatum, Capital Coast Realty, LLC. Unlock MLS
- $269,9003 bd2 ba1.6k sqft401 Bandara Woods Blvd, Elgin, TX 78621ActiveMLS ID #3711747, James Buono, Buono & Associates. Unlock MLS
- $225,0003 bd2 ba1.2k sqft123 Saranac Dr, Elgin, TX 78621ActiveMLS ID #5423569, Kelly Folse, Jeanette Shelby, Realtors. Unlock MLS
- $242,0004 bd3 ba2.1k sqft101 Gillespie Ln, Elgin, TX 78621ActiveMLS ID #7256166, Amber Broadway, Opendoor Brokerage, LLC. Unlock MLS
- $279,9904 bd2 ba1.5k sqft160 Hornet St, Elgin, TX 78621ActiveUnlock MLS
- $286,9053 bd2 ba1.5k sqft189 Tolo Dr, Elgin, TX 78621ActiveUnlock MLS
- $340,0003 bd3 ba2.4k sqft214 Saranac Dr, Elgin, TX 78621ActiveMLS ID #7498405, Cecilia Whitley, Sterling & Associates R.E.. Unlock MLS
