Picturesque all around views!!! This 2144 sq. ft. contemporary modern home sitting on 5.2 acres on Hog Mountain is a gem! The stucco exterior with a mix of metal and wood gives this house a perfect blend. The two story, 3 bedroom 2 and half bath house, sits about 600 feet off a cul-de-sac giving it a peaceful setting to enjoy the views, trees, large rock clusters and wildlife. The amazing views are a sight to see, especially relaxing on the balconies. Inside features of the house include decorative lighting, large skylight opening, floating stairs, kitchen island, open kitchen shelves, unique window designs, a fireplace, dual vanities in the full bathrooms and a garden tub. The large windows and skylights give an abundance of natural light in the house. The attic and exterior walls have spray foam insulation for energy efficiency. Don't miss out on this one!
For sale
$720,000
215 Lori Dr, Mineral Wells, TX 76067
3beds
2,144sqft
Single Family Residence
Built in 2022
5.24 Acres Lot
$-- Zestimate®
$336/sqft
$-- HOA
What's special
Large skylight openingFloating stairsUnique window designsRelaxing on the balconiesAll around viewsOpen kitchen shelvesDecorative lighting
- 170 days |
- 153 |
- 7 |
Zillow last checked:
Listing updated:
Listed by:
Kyle Coker 0655350 940-452-2745,
The Michael Group Real Estate 817-577-9000
Source: NTREIS,MLS#: 21197825
Facts & features
Interior
Bedrooms & bathrooms
- Bedrooms: 3
- Bathrooms: 3
- Full bathrooms: 2
- 1/2 bathrooms: 1
Primary bedroom
- Level: Second
- Dimensions: 15 x 11
Bedroom
- Level: Second
- Dimensions: 10 x 11
Bedroom
- Level: Second
- Dimensions: 10 x 11
Dining room
- Level: First
- Dimensions: 13 x 12
Living room
- Features: Ceiling Fan(s), Fireplace
- Level: First
- Dimensions: 18 x 12
Heating
- Electric, Fireplace(s)
Cooling
- Central Air
Appliances
- Included: Dishwasher, Disposal, Gas Range
- Laundry: Washer Hookup, Electric Dryer Hookup
Features
- Decorative/Designer Lighting Fixtures, Double Vanity, Eat-in Kitchen, Kitchen Island, Open Floorplan, Pantry, Walk-In Closet(s)
- Flooring: Luxury Vinyl Plank
- Has basement: No
- Number of fireplaces: 1
- Fireplace features: Wood Burning
Interior area
- Total interior livable area: 2,144 sqft
Video & virtual tour
Property
Parking
- Total spaces: 1
- Parking features: Attached Carport, Driveway
- Carport spaces: 1
- Has uncovered spaces: Yes
Features
- Levels: Two
- Stories: 2
- Patio & porch: Balcony, Covered
- Exterior features: Balcony
- Pool features: None
- Fencing: None
Lot
- Size: 5.24 Acres
- Features: Acreage, Cul-De-Sac
Details
- Parcel number: 36060
Construction
Type & style
- Home type: SingleFamily
- Architectural style: Contemporary/Modern,Detached
- Property subtype: Single Family Residence
Materials
- Stucco
- Foundation: Slab
- Roof: Composition
Condition
- Year built: 2022
Utilities & green energy
- Sewer: Aerobic Septic
- Water: Community/Coop
- Utilities for property: Septic Available, Water Available
Community & HOA
Community
- Security: Smoke Detector(s)
- Subdivision: Ridgewood Add
HOA
- Has HOA: No
Location
- Region: Mineral Wells
Financial & listing details
- Price per square foot: $336/sqft
- Tax assessed value: $591,500
- Annual tax amount: $9,358
- Date on market: 3/5/2026
- Exclusions: 40 foot shipping container
Estimated market value
Not available
Estimated sales range
Not available
Not available
Price history
| Date | Event | Price |
|---|---|---|
| 3/5/2026 | Listed for sale | $720,000$336/sqft |
Source: NTREIS #21197825 Report a problem | ||
Public tax history
| Year | Property taxes | Tax assessment |
|---|---|---|
| 2025 | $7,819 -6.3% | $591,500 |
| 2024 | $8,344 +2.6% | $591,500 +5.8% |
| 2023 | $8,136 +100.9% | $559,040 +157.3% |
| 2022 | $4,050 +370.9% | $217,250 +425.1% |
| 2021 | $860 +27.1% | $41,370 +36.8% |
| 2020 | $677 +0.7% | $30,240 |
| 2019 | $672 +0.6% | $30,240 |
| 2018 | $668 | $30,240 |
Find assessor info on the county website
Monthly payment
Est. payment
Payment breakdown
Explore the cost of this home by adjusting the details. Changes won't be saved.Climate risks
Neighborhood: 76067
Getting around
2 / 100
Car-DependentNearby schools
GreatSchools rating
- 4/10Mineral Wells High SchoolGrades: PK-12Distance: 3.3 mi
- NAMineral Wells Junior High SchoolGrades: 7-8Distance: 1.9 mi
Schools provided by the listing agent
- Elementary: Lamar
- Middle: Mineralwel
- High: Mineralwel
- District: Mineral Wells ISD
Source: NTREIS. This data may not be complete. We recommend contacting the local school district to confirm school assignments for this home.
- $801,100-- bd-- ba1.9k sqft975 Withers Rd, Mineral Wells, TX 76067Off Market
- $406,000-- bd-- ba984 sqft200 Lori Dr, Mineral Wells, TX 76067Off Market
- $259,400-- bd-- ba1.4k sqft1027 Withers Rd, Mineral Wells, TX 76067Off Market
- $336,200-- bd-- ba1.6k sqft180 Lori Dr, Mineral Wells, TX 76067Off Market
- $420,100-- bd-- ba1.8k sqft190 Lori Dr, Mineral Wells, TX 76067Off Market
- $281,5003 bd2 ba1.5k sqft185 Lori Dr, Mineral Wells, TX 76067Off Market
- $309,0003 bd2 ba1.2k sqft1091 Withers Rd, Mineral Wells, TX 76067For Sale
- $287,700-- bd-- ba1.7k sqft160 Lori Dr, Mineral Wells, TX 76067Off Market
A local agent can set up tours, give advice and negotiate with sellers.
Similar homes
- $699,0004 bd2 ba2.4k sqft1193 Withers Rd, Mineral Wells, TX 76067For Sale
 MLS ID #97879594, Kaki Herring, Top Guns Realty on Lake Conroe. HAR
 - $599,0003 bd3 ba2.4k sqft146 Julie Dr, Mineral Wells, TX 76067For Sale
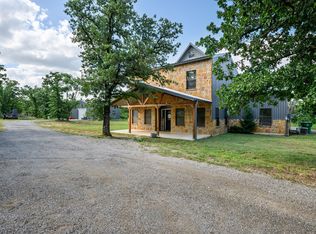 MLS ID #21297366, Christy Dorr. NTREIS
 - $525,0003 bd2 ba2k sqft190 Lone Oak Rd, Mineral Wells, TX 76067For Sale
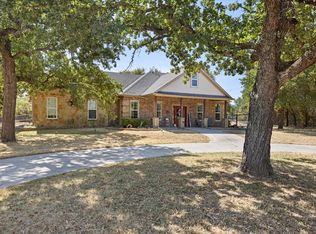 MLS ID #21366831, Lani Rust. NTREIS
 - $450,0003 bd2 ba1.7k sqft805 S Swanson Rd, Mineral Wells, TX 76067For Sale
 MLS ID #21358508, Heidi Mayer. NTREIS
 - $560,0004 bd2 ba2.4k sqft3661 S Highway 281, Mineral Wells, TX 76067For SaleMLS ID #21313745, Rees Atkins. NTREIS
- $500,0003 bd2 ba2k sqft1485 Sartain Rd, Mineral Wells, TX 76067For SaleMLS ID #21320043, Robert Bitters. NTREIS
- $495,0003 bd2 ba2k sqft1006 High Point Dr, Mineral Wells, TX 76067For SaleMLS ID #21358723, Pete Baird. NTREIS
- $669,9954 bd3 ba2.8k sqft2601 NE 23rd St, Mineral Wells, TX 76067For SaleMLS ID #21267465, David Marr. NTREIS
- $609,0004 bd2 ba2.1k sqft12 Cliff Dr, Mineral Wells, TX 76067For SaleMLS ID #21318861, Gary Bisha. NTREIS
- $499,5004 bd3 ba2.2k sqft3313 & 3337 Fm 2256, Mineral Wells, TX 76067For SaleMLS ID #21286077, Melissa Huffman. NTREIS
- $524,9993 bd2 ba2k sqft1102 NE 23rd St, Mineral Wells, TX 76067For SaleMLS ID #21292349, Carolyn Shipp. NTREIS
- $495,7773 bd2 ba2.4k sqft4080 Pleasant Valley Rd, Mineral Wells, TX 76067For SaleMLS ID #21359302, Lauren Decker. NTREIS
- $739,9004 bd2 ba2.3k sqft1021 Churchill Ln, Millsap, TX 76066For SaleMLS ID #21139489, Margaret Terry. NTREIS
- $779,9003 bd3 ba2.2k sqft1001 Resolute Rd, Millsap, TX 76066For SaleMLS ID #21224628, Mariah Kessler. NTREIS
- $435,0004 bd2 ba2.1k sqft365 Dusty Trl, Mineral Wells, TX 76067For SaleMLS ID #21360480, Jenna Sims. NTREIS
- $799,0004 bd3 ba3k sqft211 NW 4th Ave, Mineral Wells, TX 76067For SaleMLS ID #21151706, Margaret Terry. NTREIS
- $950,0003 bd3 ba2.6k sqft3911 N Highway 281, Mineral Wells, TX 76067For SaleMLS ID #21341151, Mindy Holloway. NTREIS
- $635,0003 bd2 ba1.3k sqft435 Gene Lee Rd, Mineral Wells, TX 76067For SaleMLS ID #21226957, Corey Daniel. NTREIS
- $399,0003 bd2 ba1.7k sqft4527 S Keller Rd, Mineral Wells, TX 76067For SaleMLS ID #21340460, Cody Mills. NTREIS
- $560,0004 bd2 ba2.1k sqft492 Clark Lake Rd, Weatherford, TX 76088For SaleMLS ID #21365413, Stephany Hall. NTREIS
