Designed by architect Paul Bierman-Lytle and built by Bedrock Builders, every detail is intentionally planned and exceptionally crafted. Located in SouthTown, the home backs to city parkland and captures wooded views with easy access to trails, ponds, and recreation areas. The kitchen showcases custom quarter-sawn white oak cabinetry, premium Bosch appliances, wine refrigeration by Perlick, and a walk-in pantry with garage access. The four-sided fireplace creates separation between the living and dining spaces while maintaining openness and flow. Designed for single-level living with zero-step entry, wider doorways and hallways, and a curbless primary shower. Lower level features a generous rec. room with a second kitchen, additional bedroom with en suite bath, and a private suite with living area, bedroom, bath, and laundry hookup—ideal for extended stays or flexible living arrangements. Solar and EV charger ready.
New construction
$1,250,000
215 Northridge, Kalona, IA 52247
3beds
4,936sqft
Single Family Residence
Built in 2026
0.62 Acres Lot
$1,223,500 Zestimate®
$253/sqft
$-- HOA
What's special
Curbless primary showerPremium bosch appliancesWine refrigeration by perlickEv charger readyCaptures wooded viewsWider doorways and hallwaysBacks to city parkland
- 4 days
- 78
- 0
Zillow last checked:
Listing updated:
Listed by:
Jonathan Fell 319-471-5510,
SKOGMAN REALTY
Source: CRAAR, CDRMLS,MLS#: 2606561 Originating MLS: Cedar Rapids Area Association Of Realtors
Originating MLS: Cedar Rapids Area Association Of RealtorsFacts & features
Interior
Bedrooms & bathrooms
- Bedrooms: 3
- Bathrooms: 4
- Full bathrooms: 2
- 1/2 bathrooms: 2
Rooms
- Room types: Den, Great Room, Laundry, Other, Recreation
Other
- Level: First
Heating
- Zoned, Forced Air, Gas
Cooling
- Zoned, Central Air
Appliances
- Included: Dryer, Dishwasher, Disposal, Gas Water Heater, Microwave, Range, Refrigerator, Range Hood, Washer
- Laundry: Main Level
Features
- Breakfast Bar, Kitchen/Dining Combo, Bath in Primary Bedroom, Main Level Primary
- Basement: Full,Concrete,Walk-Out Access
- Has fireplace: Yes
- Fireplace features: Insert, Gas, Great Room
Interior area
- Total interior livable area: 4,936 sqft
- Finished area above ground: 2,718
- Finished area below ground: 2,218
Video & virtual tour
Property
Parking
- Total spaces: 3
- Parking features: Attached, Garage, Garage Door Opener
- Attached garage spaces: 3
Features
- Stories: 1
- Patio & porch: Deck, Patio
Lot
- Size: 0.62 Acres
- Dimensions: 27,090
- Features: Cul-De-Sac, On Golf Course, See Remarks, Wooded
Details
- Parcel number: 0319205012
Construction
Type & style
- Home type: SingleFamily
- Architectural style: Ranch
- Property subtype: Single Family Residence
Materials
- Brick, Composite Siding, Frame
- Foundation: Poured
Condition
- New construction: Yes
- Year built: 2026
Details
- Builder name: Bedrock Builders, LLC
Utilities & green energy
- Sewer: Public Sewer
- Water: Public
Community & HOA
HOA
- Has HOA: No
Location
- Region: Kalona
Financial & listing details
- Price per square foot: $253/sqft
- Annual tax amount: $106
- Date on market: 9/17/2026
Estimated market value
$1,223,500
$1.16M - $1.28M
$3,975/mo
Price history
| Date | Event | Price |
|---|---|---|
| 9/17/2026 | Listed for sale | $1,250,000$253/sqft |
Source:  CRAAR, CDRMLS #2606561 Report a problem CRAAR, CDRMLS #2606561 Report a problem | ||
| 9/15/2026 | Listing removed | $1,250,000$253/sqft |
Source: CRAAR, CDRMLS #2605818 Report a problem | ||
| 8/17/2026 | Listed for sale | $1,250,000$253/sqft |
Source: CRAAR, CDRMLS #2605818 Report a problem | ||
Public tax history
Tax history is unavailable.
Monthly payment
Est. payment
Payment breakdown
Explore the cost of this home by adjusting the details. Changes won't be saved.Climate risks
Neighborhood: 52247
Nearby schools
Schools provided by the listing agent
- Elementary: Mid Prairie
- Middle: Mid Prairie
- High: Mid City High
Source: CRAAR, CDRMLS. This data may not be complete. We recommend contacting the local school district to confirm school assignments for this home.
Similar homes
- $1,250,0003 bd5 ba4.9k sqft215 N Ridge Pl, Kalona, IA 52247New Construction
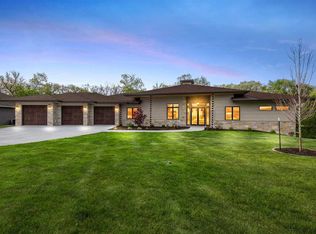 MLS ID #202605599, Jonathan Fell. Iowa City Area AOR
 - $1,299,0004 bd2 ba3k sqft4591 Sand Rd SE, Iowa City, IA 52240For Sale
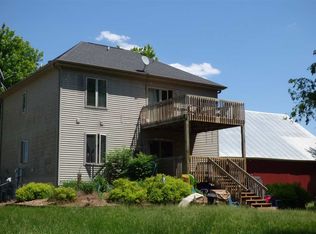 MLS ID #202600274, Wendy Fountain. Iowa City Area AOR
 - $900,0003 bd3 ba3.8k sqft143 Leamer Ct, Iowa City, IA 52246For Sale
 MLS ID #202605650, Jill Armstrong. Iowa City Area AOR
 - $996,0006 bd4 ba3.4k sqft557 Auburn Ridge Rd, Coralville, IA 52241New Construction
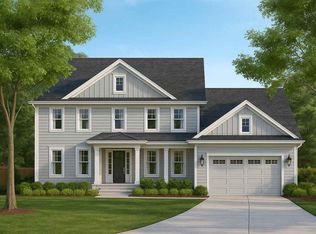 MLS ID #202605643, Rich Hatch. Iowa City Area AOR
