A rare find in Tiffin! Space, privacy and charm. This beautifully updated 2 story is located in a family-friendly neighborhood, on a quiet street, in a country setting, Safe walk to the CCA Middle and High School. Elementary bus stop is across the street. Listen to high school football games from the patio in the large yard. Open field behind house with mature trees.. The main level has luxury vinyl plank and tile floors, tray ceiling, formal dining room, and features a fireplace and central vac. Also on the main level are a half bath and laundry. The kitchen features luxury vinyl plank floors, quartz counters, tiled backsplash, stainless steel appliances and breakfast nook. Appliances stay with the home. The primary bedroom is located on the upper level and features luxury vinyl plank floors, tray ceiling and walk-in closet. The primary bedroom's attached spacious bath includes tile floors, quartz counters and tiled shower. The upper level includes 3 bedrooms and 2 full baths. The finished walkout lower level features a bar with granite counters, 2 bedrooms, full bath, office/study, workout area and storage area. Outside you'll find a composite deck and patio overlooking the fully landscaped yard. The house is completely updated with white trim, neutral wall colors and white oak LVP flooring. Tons of natural light and impressive views.
Property Improvements:
- Remodeled With New Flooring - 2020
- New Trim and Doors - 2021
- New Refrigerator - 2024
- New Deck - 2026
For sale by owner
$638,000
333 Oriole Ct, Tiffin, IA 52340
5beds
4,150sqft
SingleFamily
Built in 2000
0.35 Acres Lot
$-- Zestimate®
$154/sqft
$-- HOA
What's special
Formal dining roomFinished walkout lower levelCountry settingTons of natural lightNeutral wall colorsImpressive viewsWhite oak lvp flooring
What the owner loves about this home
Walk through every inch of our home online with the amazing Online Showing by clicking "View 3D Tour" on the image. To buy this home for less, contact me directly by calling the number next to "Property Owner" below.
- 13 days
- 650
- 69
Listed by:
Property Owner (319) 321-5526
Facts & features
Interior
Bedrooms & bathrooms
- Bedrooms: 5
- Bathrooms: 4
- Full bathrooms: 3
- 1/2 bathrooms: 1
Heating
- Forced air, Gas
Cooling
- Central
Appliances
- Included: Dishwasher, Dryer, Freezer, Garbage disposal, Microwave, Range / Oven, Refrigerator
Features
- Flooring: Tile, Carpet, Hardwood
- Basement: Finished
- Has fireplace: Yes
Interior area
- Total interior livable area: 4,150 sqft
Property
Parking
- Parking features: Garage - Attached
Features
- Exterior features: Other, Vinyl, Brick
Lot
- Size: 0.35 Acres
Details
- Parcel number: 0628296008
Construction
Type & style
- Home type: SingleFamily
- Architectural style: Conventional
Materials
- Frame
- Foundation: Concrete
- Roof: Asphalt
Condition
- New construction: No
- Year built: 2000
Community & HOA
Location
- Region: Tiffin
Financial & listing details
- Price per square foot: $154/sqft
- Tax assessed value: $504,500
- Annual tax amount: $8,532
- Date on market: 8/28/2026
Estimated market value
Not available
Estimated sales range
Not available
$3,218/mo
Price history
| Date | Event | Price |
|---|---|---|
| 8/28/2026 | Listed for sale | $638,000+173.6%$154/sqft |
Source: Owner Report a problem | ||
| 10/31/2000 | Sold | $233,185$56/sqft |
Source: Agent Provided Report a problem | ||
Public tax history
| Year | Property taxes | Tax assessment |
|---|---|---|
| 2025 | $8,532 +1.1% | $504,500 +2.6% |
| 2024 | $8,439 +6.7% | $491,500 |
| 2023 | $7,912 +1.1% | $491,500 +24.7% |
| 2022 | $7,827 +2.7% | $394,000 |
| 2021 | $7,618 +2.1% | $394,000 +4.9% |
| 2020 | $7,460 -1.8% | $375,500 |
| 2019 | $7,594 | $375,500 +0.5% |
| 2018 | $7,594 +1.1% | $373,600 -1% |
| 2017 | $7,510 +0.6% | $377,500 +4.1% |
| 2016 | $7,468 +2.9% | $362,500 |
| 2015 | $7,260 +22.7% | $362,500 +19.3% |
| 2014 | $5,916 | $303,900 -2.5% |
| 2012 | -- | $311,840 +14.5% |
| 2011 | -- | $272,440 |
| 2009 | -- | $272,440 |
| 2008 | -- | $272,440 +9% |
| 2005 | $3,712 +0.7% | $249,940 -0.7% |
| 2004 | $3,688 +5.7% | $251,640 +9.2% |
| 2003 | $3,490 +3.9% | $230,500 |
| 2002 | $3,360 +2654.1% | $230,500 +3036.1% |
| 2001 | $122 | $7,350 |
Find assessor info on the county website
Monthly payment
Est. payment
Payment breakdown
Explore the cost of this home by adjusting the details. Changes won't be saved.Climate risks
Neighborhood: 52340
Similar homes
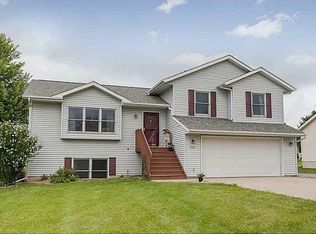
- $500,0005 bd3 ba2.4k sqft203 Dogwood Ln, Tiffin, IA 52340For Sale
 MLS ID #202605397, Monica Hayes. Iowa City Area AOR
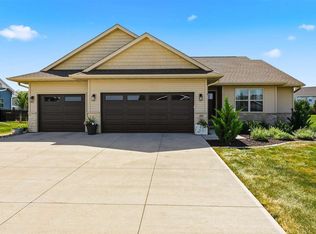
 - $510,0004 bd4 ba3.2k sqft712 Robin Ct, Tiffin, IA 52340For Sale By Owner
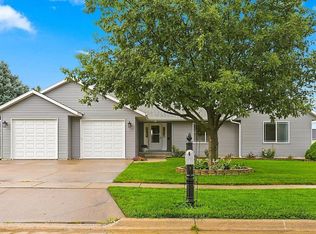
- $617,9004 bd3 ba4k sqft521 Elizabeth Ln, Tiffin, IA 52340New Construction
 MLS ID #202605384, Tiffany Vaske. Iowa City Area AOR
 - $679,5004 bd3 ba2.6k sqft1804 Green Oak Pass, Tiffin, IA 52340For Sale
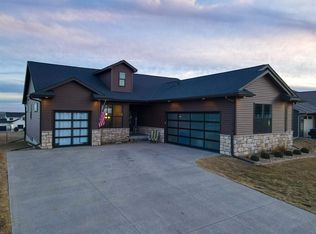 MLS ID #202604988, David Moore. Iowa City Area AOR
