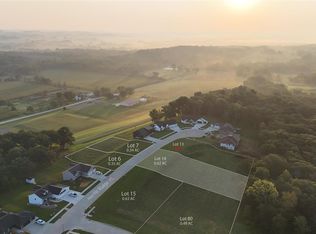
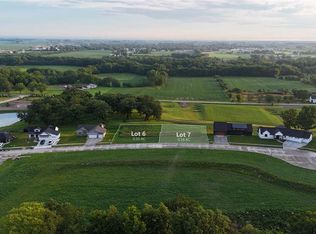
Architecturally designed and thoughtfully crafted, this custom residence offers 3 bedrooms, 5 bathrooms and nearly 5,000 finished square feet of elevated design and modern efficiency. Designed by architect Paul Bierman-Lytle and built by Bedrock Builders, every detail is intentionally planned and exceptionally crafted. Located in SouthTown, the home backs to city parkland and captures wooded views with easy access to trails, ponds, and recreation areas. Inside, the kitchen showcases custom quarter-sawn white oak cabinetry, premium Bosch appliances, wine refrigeration by Perlick, and a walk-in pantry with prep sink. A dramatic four-sided fireplace creates separation between the main living and dining spaces while maintaining openness and flow. Designed with accessibility in mind, single-level living is made easy thanks to zero-step entry, wider doorways and hallways, and a curbless primary shower. The lower level features a generous rec. room with a second kitchen, additional bedroom with en suite bath, and a private, self-contained suite with independent living space, including its own living area, bedroom, bath, and laundry hookup—ideal for extended stays or flexible living arrangements. Other highlights include solar-ready wiring, EV charger readiness, and premium exterior materials designed for durability and efficiency.
New construction
$1,250,000
215 N Ridge Pl, Kalona, IA 52247
3beds
4,936sqft
Single Family Residence, Residential
Built in 2026
0.62 Acres Lot
$1,224,400 Zestimate®
$253/sqft
$-- HOA
What's special
Dramatic four-sided fireplaceSingle-level livingCurbless primary showerPremium bosch appliancesWine refrigeration by perlickCaptures wooded viewsWider doorways and hallways
- 27 days
- 465
- 15
Zillow last checked:
Listing updated:
Listed by:
Jonathan Fell 319-471-5510,
Skogman Realty Co.
Source: Iowa City Area AOR,MLS#: 202605599
Facts & features
Interior
Bedrooms & bathrooms
- Bedrooms: 3
- Bathrooms: 5
- Full bathrooms: 3
- 1/2 bathrooms: 2
Rooms
- Room types: Family Room, Great Room, Library Or Office, Recreation Room, Primary Bath
Heating
- Natural Gas, Forced Air, Heat Pump
Cooling
- Central Air, Dual
Appliances
- Included: Energy Efficient, Cooktop, Dishwasher, Double Oven, Plumbed For Ice Maker, Microwave, Oven, Refrigerator, Dryer, Washer
- Laundry: In Basement, Main Level, Laundry Closet, Laundry Room
Features
- High Ceilings, Tray Ceiling(s), Entrance Foyer, Other, Primary On Main Level, Suite Or Apartment, Zero Step Entry, Kitchen Island, Pantry
- Flooring: Carpet, LVP, Tile, Engineered Wood
- Basement: Concrete,Sump Pump,Finished,Full,Walk-Out Access,See Remarks
- Number of fireplaces: 1
- Fireplace features: Gas, Family Room
Interior area
- Total structure area: 4,936
- Total interior livable area: 4,936 sqft
- Finished area above ground: 2,718
- Finished area below ground: 2,218
Property
Parking
- Total spaces: 3
- Parking features: Garage - Attached
- Has attached garage: Yes
Accessibility
- Accessibility features: Handicap Access
Features
- Patio & porch: Patio, Front Porch, Screened
Lot
- Size: 0.62 Acres
- Features: Half To One Acre, Cul-De-Sac, Greenbelt, Wooded
Details
- Parcel number: 0319205012
- Zoning: Residential
- Special conditions: Standard
Construction
Type & style
- Home type: SingleFamily
- Property subtype: Single Family Residence, Residential
Materials
- Cement Board, Partial Stone, Frame
Condition
- New Construction
- New construction: Yes
- Year built: 2026
Details
- Builder name: Bedrock Builders, LLC.
Utilities & green energy
- Sewer: Public Sewer
- Water: Public
Green energy
- Indoor air quality: Passive Radon
Community & HOA
Community
- Features: Golf, Lake, Park, Playground, Street Lights
- Security: Smoke Detector(s)
- Subdivision: NORTH RIDGE PT 1
HOA
- Has HOA: Yes
Location
- Region: Kalona
Financial & listing details
- Price per square foot: $253/sqft
- Annual tax amount: $5,796
- Date on market: 9/17/2026
- Listing terms: Cash,Conventional
Estimated market value
$1,224,400
$1.16M - $1.29M
$4,253/mo
Price history
| Date | Event | Price |
|---|---|---|
| 9/17/2026 | Listed for sale | $1,250,000$253/sqft |
Source:  Iowa City Area AOR #202605599 Report a problem Iowa City Area AOR #202605599 Report a problem | ||
| 9/15/2026 | Listing removed | $1,250,000$253/sqft |
Source: Iowa City Area AOR #202603186 Report a problem | ||
| 5/14/2026 | Listed for sale | $1,250,000$253/sqft |
Source: Iowa City Area AOR #202603186 Report a problem | ||
Public tax history
Tax history is unavailable.
Monthly payment
Est. payment
Payment breakdown
Explore the cost of this home by adjusting the details. Changes won't be saved.Climate risks
Neighborhood: 52247
Nearby schools
Schools provided by the listing agent
- Elementary: MidPrairie
- Middle: MidPrairie
- High: MidPrairie
Source: Iowa City Area AOR. This data may not be complete. We recommend contacting the local school district to confirm school assignments for this home.

Similar homes
- $1,349,0005 bd5 ba4.4k sqft2858 Buckle Down Cir, Iowa City, IA 52245For Sale
 MLS ID #202603337, Adam Pretorius. Iowa City Area AOR
 - $1,299,0004 bd2 ba3k sqft4591 Sand Rd SE, Iowa City, IA 52240For Sale
 MLS ID #202600274, Wendy Fountain. Iowa City Area AOR
 - $1,129,0005 bd5 ba5.2k sqft1030 River St, Iowa City, IA 52246For Sale
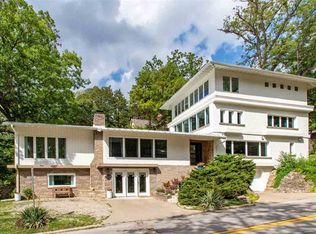 MLS ID #202602192, Stevie Toomey. Iowa City Area AOR
 - $1,159,0005 bd5 ba4k sqft416 Auburn Ridge Rd, Coralville, IA 52241New Construction
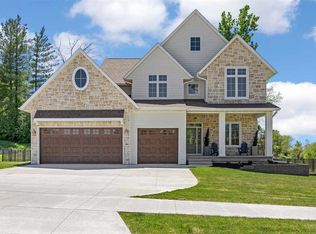 MLS ID #202605567, Rich Hatch. Iowa City Area AOR
