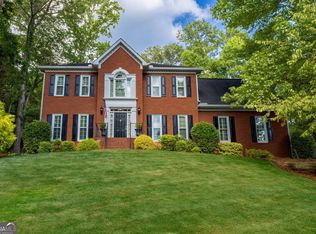
Welcome to one of Peachtree City's most beloved neighborhoods, where the golf cart paths are your roads and the lifestyle is second to none! Tucked on a quiet cul-de-sac, this charming one level home features high ceilings and a cozy fireplace in the living room, a separate dining room, and a spacious laundry room. The primary suite has a private ensuite bath featuring dual sinks and a separate tub and shower. The secondary bedrooms are connected by a Jack and Jill bathroom, a layout that just makes sense. A long driveway and attached two-car garage round out the practical details beautifully. Living here means instant access to Peachtree City's incredible golf cart path system, a unique lifestyle feature that lets you ride to shopping, dining, and parks without ever getting in a car. The sidewalk community adds to the walkability that makes Peachtree City so special. Several independent restaurants, live music venues, and top notch parks are all just a short cart ride away, and Downtown Atlanta is just about 25 minutes north. Easy access to I-85 and Hwy-54 makes commuting a breeze. Zoned to highly regarded Fayette County Schools, including the top-rated McIntosh High School. This is Peachtree City living at its finest, come tour it today! Discounted rate options and no lender fee future refinancing may be available for qualified buyers of this home.
Active
Price cut: $14K (7/9)
$485,000
215 Pickets Row, Peachtree City, GA 30269
3beds
--sqft
:
Get pre-qualified$3,102/mo
Single Family Residence
Built in 1999
696 Square Feet Lot
$478,700 Zestimate®
$--/sqft
$27/mo HOA
What's special
High ceilingsAttached two-car garageSeparate dining roomQuiet cul-de-sacLong drivewaySpacious laundry room
- 35 days |
- 1,612 |
- 89 |
Zillow last checked:
Listing updated:
Listed by:
Denise Winston 770-301-4848,
Orchard Brokerage, LLC
Source: GAMLS,MLS#: 10791852
Facts & features
Interior
Bedrooms & bathrooms
- Bedrooms: 3
- Bathrooms: 3
- Full bathrooms: 2
- 1/2 bathrooms: 1
- Main level bathrooms: 2
- Main level bedrooms: 3
Rooms
- Room types: Laundry, Other
Kitchen
- Features: Solid Surface Counters
Heating
- Central
Cooling
- Ceiling Fan(s), Central Air
Appliances
- Included: Dishwasher, Microwave
- Laundry: Other
Features
- Master On Main Level
- Flooring: Carpet
- Basement: None
- Number of fireplaces: 1
- Fireplace features: Living Room
- Common walls with other units/homes: No Common Walls
Interior area
- Total structure area: 0
- Finished area above ground: 0
- Finished area below ground: 0
Video & virtual tour
Property
Parking
- Total spaces: 2
- Parking features: Attached, Garage, Side/Rear Entrance
- Has attached garage: Yes
Features
- Levels: One
- Stories: 1
- Exterior features: Other
- Body of water: None
Lot
- Size: 696 Square Feet
- Features: Other
Details
- Parcel number: 073023014
Construction
Type & style
- Home type: SingleFamily
- Architectural style: Traditional
- Property subtype: Single Family Residence
Materials
- Brick
- Roof: Composition
Condition
- Resale
- New construction: No
- Year built: 1999
Utilities & green energy
- Sewer: Public Sewer
- Water: Public
- Utilities for property: Other
Community & HOA
Community
- Features: Sidewalks
- Subdivision: Cottage Grove
HOA
- Has HOA: Yes
- Services included: Other
- HOA fee: $324 annually
Location
- Region: Peachtree City
Financial & listing details
- Tax assessed value: $469,730
- Annual tax amount: $4,849
- Date on market: 6/23/2026
- Cumulative days on market: 35 days
- Listing agreement: Exclusive Right To Sell
- Listing terms: Cash,Conventional,FHA,VA Loan
Estimated market value
$478,700
$455,000 - $503,000
$2,466/mo
Price history
| Date | Event | Price |
|---|---|---|
| 7/9/2026 | Price change | $485,000-2.8% |
Source:  FMLS GA #7792903 Report a problem FMLS GA #7792903 Report a problem | ||
| 6/24/2026 | Listed for sale | $499,000+84.8% |
Source: FMLS GA #7792903 Report a problem | ||
| 6/26/2006 | Sold | $270,000+23.9% |
Source: Public Record Report a problem | ||
| 9/13/2004 | Sold | $218,000+6.2% |
Source: Public Record Report a problem | ||
| 8/8/2002 | Sold | $205,200+8% |
Source: Public Record Report a problem | ||
| 6/20/2001 | Sold | $190,000+8.2% |
Source: Public Record Report a problem | ||
| 8/16/1999 | Sold | $175,600 |
Source: Public Record Report a problem | ||
Public tax history
| Year | Property taxes | Tax assessment |
|---|---|---|
| 2025 | $4,849 +0.6% | $187,892 +7% |
| 2024 | $4,822 +14% | $175,600 +6.3% |
| 2023 | $4,231 -7.3% | $165,160 +9.6% |
| 2022 | $4,564 +14.4% | $150,680 +16.1% |
| 2021 | $3,988 +6.8% | $129,800 +8% |
| 2020 | $3,733 -6.1% | $120,240 -5.1% |
| 2019 | $3,975 +8.1% | $126,760 +9.8% |
| 2018 | $3,678 | $115,440 +4.6% |
| 2017 | $3,678 +13.8% | $110,320 +11.4% |
| 2016 | $3,232 | $99,040 +7% |
| 2015 | $3,232 +10% | $92,600 +6.1% |
| 2014 | $2,938 | $87,280 +1% |
| 2013 | $2,938 -0.5% | $86,440 -0.8% |
| 2012 | $2,953 -4% | $87,160 -4.3% |
| 2011 | $3,077 +1.3% | $91,120 |
| 2010 | $3,038 -6.5% | $91,120 -4.9% |
| 2009 | $3,248 +6.4% | $95,828 |
| 2008 | $3,053 +5.3% | $95,828 |
| 2007 | $2,898 | $95,828 +3.2% |
| 2006 | -- | $92,896 +6.9% |
| 2005 | -- | $86,860 +0.9% |
| 2004 | $2,659 | $86,076 +5.6% |
| 2003 | -- | $81,544 +8.7% |
| 2002 | $2,223 -1% | $74,992 +2.9% |
| 2001 | $2,245 -2.6% | $72,912 +4.3% |
| 2000 | $2,304 | $69,936 |
Find assessor info on the county website
Monthly payment
Est. payment
Payment breakdown
Explore the cost of this home by adjusting the details. Changes won't be saved.Climate risks
Neighborhood: 30269
Nearby schools
GreatSchools rating
- 9/10Kedron Elementary SchoolGrades: PK-5Distance: 0.8 mi
- 9/10Booth Middle SchoolGrades: 6-8Distance: 2.5 mi
- 10/10McIntosh High SchoolGrades: 9-12Distance: 1.9 mi
Schools provided by the listing agent
- Elementary: Kedron
- Middle: Booth
- High: Mcintosh
Source: GAMLS. This data may not be complete. We recommend contacting the local school district to confirm school assignments for this home.
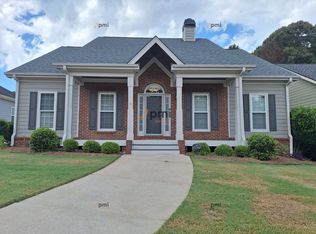
- $441,5603 bd3 ba1.7k sqft213 Pickets Row, Peachtree City, GA 30269Sold
- $544,500-- bd-- ba1.8k sqft219 Pickets Row, Peachtree City, GA 30269Off Market
- $440,0003 bd3 ba1.9k sqft211 Pickets Row, Peachtree City, GA 30269Sold

- $500,0003 bd3 ba1.6k sqft112 Cottage Grv, Peachtree City, GA 30269Off Market
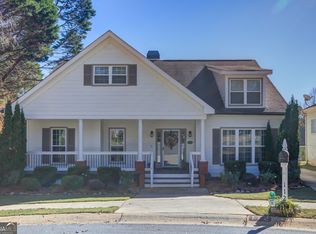
- $677,2005 bd4 ba4.5k sqft114 Cottage Grv, Peachtree City, GA 30269Off Market
- $475,0003 bd3 ba1.7k sqft110 Cottage Grv, Peachtree City, GA 30269Sold
- $530,4004 bd3 ba1.7k sqft216 Pickets Row, Peachtree City, GA 30269Off Market
- $475,5003 bd3 ba1.7k sqft209 Pickets Row, Peachtree City, GA 30269Off Market
A local agent can set up tours, give advice and negotiate with sellers.
Similar homes
- $619,0004 bd3 ba2.3k sqft210 Amelia Ln, Peachtree City, GA 30269For Sale
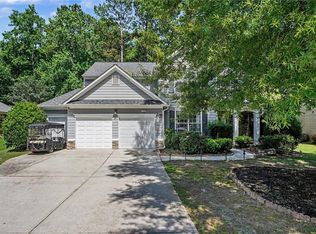
 MLS ID #7778265, Patricia Storm, Redfin Corporation. FMLS GA
 - $325,0003 bd3 ba1.5k sqft206 Las Brasis Ct, Peachtree City, GA 30269Active Under Contract
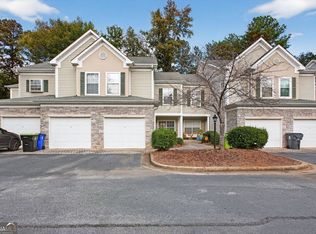
 MLS ID #10779479, Kristin McKnight, Keller Knapp, Inc. GAMLS
 - $549,9004 bd4 ba2.2k sqft8715 Gullatt Rd, Fairburn, GA 30268Active
 MLS ID #10809222, Jennifer Grimes, BHGRE Metro Brokers. GAMLS
 - $489,0005 bd3 ba2.7k sqft185 Highview Trce, Fayetteville, GA 30215Active
 MLS ID #10801760, Frieda Everritt, BHHS Georgia Properties. GAMLS
 - $445,0004 bd3 ba2.3k sqft205 Westminister Village Blvd, Sharpsburg, GA 30277For SaleMLS ID #7779481, MARK SPAIN, Mark Spain Real Estate. FMLS GA
- $689,9004 bd3 ba3.1k sqft402 Freedom Ln, Peachtree City, GA 30269ActiveMLS ID #10793662, Jacqueline Shaffer, Offerpad Brokerage. GAMLS
- $569,0004 bd4 ba3.1k sqft28 Star Spangled Ln, Peachtree City, GA 30269For SaleMLS ID #7783541, Dietre Ffrench, Atlanta Fine Homes Sotheby's International. FMLS GA
- $520,0004 bd4 ba3k sqft138 Coral Ridge Ct, Palmetto, GA 30268ActiveMLS ID #10805022, Mark Spain, Mark Spain Real Estate. GAMLS
- $458,9004 bd3 ba2.2k sqft105 Leyland Ct, Fayetteville, GA 30215ActiveMLS ID #10740116, The Joe Carbone Team, Compass. GAMLS
- $419,9004 bd3 ba2.2k sqft110 Rockglen Ct, Fayetteville, GA 30215ActiveMLS ID #10800798, Karim Laljikanji, Chapman Hall Realtors. GAMLS
- $469,0004 bd3 ba3k sqft264 Kendall St, Newnan, GA 30263ActiveMLS ID #10775923, Ebony Fowlkes, Hester Group, REALTORS. GAMLS
- $725,0004 bd4 ba-- sqft15 Perthshire Dr, Peachtree City, GA 30269For SaleMLS ID #7749867, John Petersen, Southern Classic Realtors. FMLS GA
- $645,0005 bd4 ba3k sqft309 Lovell Ave, Peachtree City, GA 30269ActiveMLS ID #10707527, Good To Be Home, BHHS Georgia Properties. GAMLS
- $530,0005 bd5 ba6k sqft115 Westside Way, Fayetteville, GA 30214For SaleMLS ID #7789005, Eric Helm, Keller Williams Realty West Atlanta. FMLS GA
- $499,9004 bd3 ba2.8k sqft18 Rollingbrook Vis, Newnan, GA 30265For SaleMLS ID #7790393, Kim Tullos, Berkshire Hathaway HomeServices Georgia Properties. FMLS GA
- $489,9004 bd4 ba2.9k sqft140 Lang Dr, Fayetteville, GA 30214ActiveMLS ID #10722660, Valerie M Lowery, Redfin Corporation. GAMLS
- $495,0004 bd2 ba-- sqft265 Mulberry Dr, Senoia, GA 30276ActiveMLS ID #10803478, Denise Winston, Orchard Brokerage, LLC. GAMLS
- $515,0004 bd3 ba2.3k sqft400 Kyle Ct, Fayetteville, GA 30215For SaleMLS ID #7783460, VALERIE LOWERY, Redfin Corporation. FMLS GA
- $399,9004 bd2 ba2k sqft75 Masters Dr, Newnan, GA 30265ActiveMLS ID #10803870, Real Estate Group, Compass. GAMLS
- $359,9993 bd2 ba1.9k sqft125 Harvest Trce, Sharpsburg, GA 30277For SaleMLS ID #7785392, MARK SPAIN, Mark Spain Real Estate. FMLS GA
