
Impressive brick paver driveway and front walk welcome you to this painted white Brick Georgian Colonial in sought after location of Mt Prospect. Hardwood floors, plaster walls and windows replaced throughout. This 3 bedroom residence offers vestibule foyer into through hallway, a large formal living room with fireplace (gas log insert), separate dining room with built-in twin corner china cabinets and glass french doors leading into large family room addition. Good size kitchen with oak cabinets, Corian countertops, ceramic backsplash, peninsula eating area counter, some rollout shelves in pantry cabinet and more. Slider doors lead out to backyard and wrap around trex deck on back of family room - stairs to large yard and 2+ detached garage. Three bedroom upstairs - large primary with spacious closet and bedrooms 2 & 3 also with deep closets. Full basement has large recreation room and laundry - utility/storage area. New hot water heater 2024, tear-off roof 2010, furnace 2009, central air 2009 and replaced water pipes with copper pipe. Location is close to downtown food and fun, Metra station, Mt Prospect Golf Course/clubhouse and top rated 57 schools Lions Park GS, Lincoln Jr and Prospect HS.
Pending
$579,500
215 S Hi Lusi Ave, Mount Prospect, IL 60056
3beds
1,955sqft
Single Family Residence
Built in 1946
7,650 Square Feet Lot
$-- Zestimate®
$296/sqft
$-- HOA
What's special
Peninsula eating area counterStairs to large yardVestibule foyerWindows replaced throughoutHardwood floorsCeramic backsplashCorian countertops
- --
- 637
- views
- 39
- saves
Likely to sell faster than
Zillow last checked:
Listing updated:
Listed by:
Mark Kloss 847-456-8860,
@properties Christie's International Real Estate
Source: MRED as distributed by MLS GRID,MLS#: 12494061
Facts & features
Interior
Bedrooms & bathrooms
- Bedrooms: 3
- Bathrooms: 2
- Full bathrooms: 1
- 1/2 bathrooms: 1
Rooms
- Room types: Foyer, Walk In Closet, Recreation Room, Workshop, Utility Room-Lower Level
Primary bedroom
- Features: Flooring (Hardwood), Window Treatments (Blinds)
- Level: Second
- Area: 252 Square Feet
- Dimensions: 21X12
Bedroom 2
- Features: Flooring (Hardwood), Window Treatments (Blinds)
- Level: Second
- Area: 143 Square Feet
- Dimensions: 13X11
Bedroom 3
- Features: Flooring (Hardwood), Window Treatments (Blinds)
- Level: Second
- Area: 121 Square Feet
- Dimensions: 11X11
Dining room
- Features: Flooring (Hardwood), Window Treatments (Blinds)
- Level: Main
- Area: 144 Square Feet
- Dimensions: 12X12
Family room
- Features: Flooring (Carpet), Window Treatments (Blinds)
- Level: Main
- Area: 270 Square Feet
- Dimensions: 18X15
Foyer
- Features: Flooring (Hardwood)
- Level: Main
- Area: 52 Square Feet
- Dimensions: 13X4
Kitchen
- Features: Kitchen (Eating Area-Breakfast Bar, Eating Area-Table Space, Pantry-Closet, SolidSurfaceCounter), Flooring (Hardwood)
- Level: Main
- Area: 144 Square Feet
- Dimensions: 12X12
Laundry
- Level: Basement
- Area: 108 Square Feet
- Dimensions: 12X9
Living room
- Features: Flooring (Hardwood), Window Treatments (Blinds)
- Level: Main
- Area: 260 Square Feet
- Dimensions: 20X13
Recreation room
- Features: Flooring (Carpet)
- Level: Basement
- Area: 448 Square Feet
- Dimensions: 28X16
Other
- Level: Basement
- Area: 48 Square Feet
- Dimensions: 8X6
Walk in closet
- Features: Flooring (Hardwood)
- Level: Second
- Area: 15 Square Feet
- Dimensions: 5X3
Other
- Level: Basement
- Area: 144 Square Feet
- Dimensions: 16X9
Heating
- Natural Gas, Forced Air
Cooling
- Central Air
Appliances
- Included: Double Oven, Range, Microwave, Dishwasher, Refrigerator, Washer, Dryer, Disposal, Humidifier
- Laundry: Gas Dryer Hookup, Sink
Features
- Flooring: Hardwood
- Doors: Sliding Doors, 6 Panel Door(s)
- Windows: Double Pane Windows
- Basement: Finished,Full
- Attic: Full
- Number of fireplaces: 1
- Fireplace features: Wood Burning, Attached Fireplace Doors/Screen, Living Room
Interior area
- Total structure area: 2,820
- Total interior livable area: 1,955 sqft
- Finished area below ground: 595
Video & virtual tour
Property
Parking
- Total spaces: 2.1
- Parking features: Brick Driveway, Side Driveway, Garage Door Opener, Yes, Garage Owned, Detached, Garage
- Garage spaces: 2.1
- Has uncovered spaces: Yes
Accessibility
- Accessibility features: No Disability Access
Features
- Stories: 2
- Patio & porch: Deck, Patio
Lot
- Size: 7,650 Square Feet
- Dimensions: 50 x 153
- Features: Landscaped
Details
- Additional structures: Shed(s)
- Parcel number: 08112120080000
- Special conditions: None
- Other equipment: TV-Cable, Ceiling Fan(s)
Construction
Type & style
- Home type: SingleFamily
- Architectural style: Georgian
- Property subtype: Single Family Residence
Materials
- Aluminum Siding, Brick
- Foundation: Concrete Perimeter
- Roof: Asphalt
Condition
- New construction: No
- Year built: 1946
Utilities & green energy
- Electric: Circuit Breakers, 100 Amp Service
- Sewer: Public Sewer
- Water: Lake Michigan
Community & HOA
Community
- Features: Park, Curbs, Sidewalks, Street Lights, Street Paved
- Security: Carbon Monoxide Detector(s)
HOA
- Services included: None
Location
- Region: Mount Prospect
Financial & listing details
- Price per square foot: $296/sqft
- Tax assessed value: $439,090
- Annual tax amount: $12,711
- Date on market: 9/24/2026
- Ownership: Fee Simple
Estimated market value
Not available
Estimated sales range
Not available
Not available
Price history
Price history is unavailable.
Public tax history
| Year | Property taxes | Tax assessment |
|---|---|---|
| 2024 | $11,676 +10.5% | $43,909 |
| 2023 | $10,569 +4.5% | $43,909 |
| 2022 | $10,112 +12.3% | $43,909 +25.8% |
| 2021 | $9,007 +0.7% | $34,900 |
| 2020 | $8,945 -9.3% | $34,900 -17.2% |
| 2019 | $9,865 +9.3% | $42,145 +18.1% |
| 2018 | $9,025 -0.6% | $35,685 |
| 2017 | $9,083 +8.9% | $35,685 |
| 2016 | $8,343 +7.9% | $35,685 +14.7% |
| 2015 | $7,732 -13% | $31,099 |
| 2014 | $8,886 +17.1% | $31,099 |
| 2013 | $7,591 -3.2% | $31,099 -10.4% |
| 2012 | $7,841 +2.2% | $34,717 |
| 2011 | $7,673 +6.2% | $34,717 |
| 2010 | $7,225 -6.9% | $34,717 -17.4% |
| 2009 | $7,762 -2.3% | $42,041 -17.2% |
| 2008 | $7,946 +8.9% | $50,800 |
| 2007 | $7,293 +28.7% | $50,800 +51.3% |
| 2006 | $5,667 +7.9% | $33,584 |
| 2005 | $5,253 +4.4% | $33,584 |
| 2004 | $5,034 -7.1% | $33,584 +16.5% |
| 2003 | $5,417 +3.9% | $28,828 |
| 2002 | $5,215 +10.8% | $28,828 |
| 2001 | $4,707 +1.6% | $28,828 +20.5% |
| 2000 | $4,635 +1.7% | $23,933 |
| 1999 | $4,557 | $23,933 |
Find assessor info on the county website
Monthly payment
Est. payment
Payment breakdown
Explore the cost of this home by adjusting the details. Changes won't be saved.Climate risks
Neighborhood: 60056
Nearby schools
Schools provided by the listing agent
- Elementary: Lions Park Elementary School
- Middle: Lincoln Junior High School
- High: Prospect High School
- District: 57
Source: MRED as distributed by MLS GRID. This data may not be complete. We recommend contacting the local school district to confirm school assignments for this home.
- $665,6004 bd2 ba2.3k sqft213 S Hi Lusi Ave, Mount Prospect, IL 60056Off Market
- $484,0003 bd2 ba1.4k sqft217 S Hi Lusi Ave, Mount Prospect, IL 60056Off Market
- $521,0003 bd2 ba1.3k sqft211 S Hi Lusi Ave, Mount Prospect, IL 60056Off Market

- $576,6003 bd2 ba2k sqft219 S Hi Lusi Ave, Mount Prospect, IL 60056Off Market
Similar homes
- $544,9003 bd3 ba1.9k sqft501 S Wille St, Mount Prospect, IL 60056New
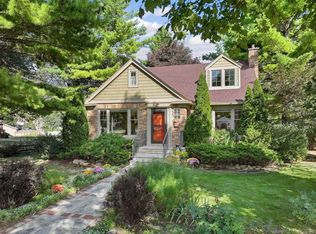 MLS ID #12787343, Tom Zander, Berkshire Hathaway HomeServices Starck Real Estate. MRED as distributed by MLS GRID
- $629,0003 bd2 ba2k sqft314 S Meier Rd, Mount Prospect, IL 60056New
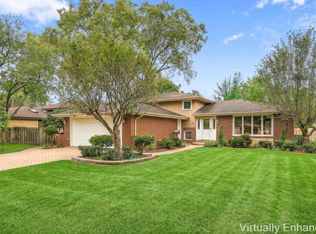 MLS ID #12783449, John Tenuta, My Hometown Realty, Inc. MRED as distributed by MLS GRID
- $549,0004 bd3 ba1.9k sqft1108 S Cherrywood Dr, Mount Prospect, IL 60056New
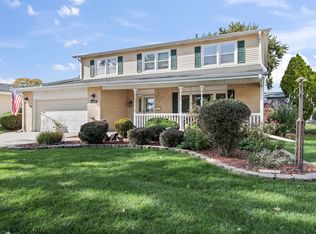 MLS ID #12783630, Cynthia Lang, Century 21 Integra. MRED as distributed by MLS GRID
- $569,9004 bd3 ba2.6k sqft2206 W Lawrence Ln, Mount Prospect, IL 60056New
 MLS ID #12788981, Anthony Disano, Parkvue Realty Corporation. MRED as distributed by MLS GRID
