Discover the charm of a newly constructed single-family residence, where modern comfort meets peaceful living in Westminster. This delightful home, featuring two spacious bedrooms and two full bathrooms, is perfectly designed for ease and enjoyment. Experience the open ambiance of a large living room, ideal for both relaxation and entertaining, complemented by vaulted ceilings that enhance the sense of space. Each bedroom offers a generous size, providing a comfortable sanctuary at the end of the day. Step outside to a substantial fenced-in yard, offering privacy and ample room for outdoor activities. The property also boasts the unique advantage of a refreshing pool, perfect for leisure and enjoyment during warmer months. This inviting home on Tallulah Drive presents an exceptional opportunity to embrace a vibrant lifestyle in a desirable location.
For sale
$199,000
215 Tallulah Dr, Westminster, SC 29693
2beds
--sqft
:
Get pre-qualified$1,245/mo
Single Family Residence
Built in ----
-- sqft lot
$191,900 Zestimate®
$--/sqft
$57/mo HOA
What's special
Refreshing poolSubstantial fenced-in yardTwo spacious bedroomsVaulted ceilings
- 23 days |
- 879 |
- 49 |
Likely to sell faster than
Zillow last checked:
Listing updated:
Listed by:
Jocelyn Plum 864-626-7300,
Folkstone Properties, LLC
Source: WUMLS,MLS#: 20303456 Originating MLS: Western Upstate Association of Realtors
Originating MLS: Western Upstate Association of RealtorsFacts & features
Interior
Bedrooms & bathrooms
- Bedrooms: 2
- Bathrooms: 2
- Full bathrooms: 2
- Main level bathrooms: 2
- Main level bedrooms: 2
Rooms
- Room types: Laundry, Living Room
Heating
- Central, Electric, Heat Pump
Cooling
- Central Air, Electric
Appliances
- Included: Dishwasher, Microwave, Refrigerator, Smooth Cooktop
Features
- Cathedral Ceiling(s), Laminate Countertop, Main Level Primary, Window Treatments
- Windows: Blinds
- Basement: None,Crawl Space
Interior area
- Living area range: 0-999 Square Feet
Property
Parking
- Parking features: None, Driveway
Features
- Levels: One
- Stories: 1
- Patio & porch: Porch
- Exterior features: Fence
- Fencing: Yard Fenced
Lot
- Features: Hardwood Trees, Outside City Limits, Subdivision, Interior Lot
Details
- Parcel number: 3150804027
Construction
Type & style
- Home type: SingleFamily
- Architectural style: Craftsman
- Property subtype: Single Family Residence
Materials
- Vinyl Siding
- Foundation: Crawlspace
Utilities & green energy
- Sewer: Private Sewer
Community & HOA
Community
- Features: Lake
- Security: Smoke Detector(s)
- Subdivision: Foxwood Hills
HOA
- Has HOA: Yes
- HOA fee: $680 annually
Location
- Region: Westminster
Financial & listing details
- Tax assessed value: $5,760
- Annual tax amount: $75
- Date on market: 7/2/2026
- Cumulative days on market: 127 days
- Listing agreement: Exclusive Right To Sell
- Listing terms: USDA Loan
Estimated market value
$191,900
$182,000 - $201,000
$1,373/mo
Price history
| Date | Event | Price |
|---|---|---|
| 7/2/2026 | Listed for sale | $199,000-0.5% |
Source:  WUMLS #20303456 Report a problem WUMLS #20303456 Report a problem | ||
| 6/15/2026 | Listing removed | $199,900 |
Source:  GAMLS #10711297 Report a problem GAMLS #10711297 Report a problem | ||
| 5/7/2026 | Price change | $199,900-7% |
Source: WUMLS #20297962 Report a problem | ||
| 4/3/2026 | Price change | $214,900-2.3% |
Source: WUMLS #20297962 Report a problem | ||
| 3/16/2026 | Price change | $219,900-2.2% |
Source: WUMLS #20297962 Report a problem | ||
| 3/4/2026 | Listed for sale | $224,900+462.2% |
Source: WUMLS #20297962 Report a problem | ||
| 10/23/2025 | Sold | $40,000+841.2% |
Source: Public Record Report a problem | ||
| 7/23/2020 | Sold | $4,250+6.3% |
Source: Public Record Report a problem | ||
| 5/17/2007 | Sold | $4,000 |
Source: Public Record Report a problem | ||
Public tax history
| Year | Property taxes | Tax assessment |
|---|---|---|
| 2025 | $75 +105.9% | $350 +105.9% |
| 2024 | $37 | $170 |
| 2023 | $37 | $170 |
| 2022 | -- | -- |
| 2021 | -- | -- |
| 2020 | -- | $5,290 |
| 2019 | -- | $5,290 |
| 2018 | -- | -- |
| 2017 | -- | -- |
| 2016 | -- | -- |
| 2015 | -- | -- |
| 2014 | -- | $276 |
| 2013 | -- | -- |
| 2012 | -- | -- |
| 2011 | -- | -- |
| 2010 | -- | -- |
Find assessor info on the county website
Monthly payment
Est. payment
Payment breakdown
Explore the cost of this home by adjusting the details. Changes won't be saved.Climate risks
Neighborhood: 29693
Getting around
0 / 100
Car-DependentNearby schools
GreatSchools rating
- 4/10Orchard Park Elementary SchoolGrades: PK-5Distance: 6.8 mi
- 5/10West Oak Middle SchoolGrades: 6-8Distance: 7.2 mi
- 4/10West-Oak High SchoolGrades: 9-12Distance: 4.1 mi
Schools provided by the listing agent
- Elementary: Fair-Oak Elem
- Middle: West Oak Middle
- High: West Oak High
Source: WUMLS. This data may not be complete. We recommend contacting the local school district to confirm school assignments for this home.
- $5,850-- bd-- ba-- sqft227 Tallulah Dr, Westminster, SC 29693Off Market
- $1600.25 Acres225 Tallulah Dr, Westminster, SC 29693Off Market

- $4,450-- bd-- ba-- sqftTallulah Dr, Westminster, SC 29693Off Market
- $140-- bd-- ba-- sqftTallulah Dr, Westminster, SC 29693Off Market
- $4,720-- bd-- ba-- sqft223 Tallulah Dr, Westminster, SC 29693Off Market
- $160-- bd-- ba-- sqft221 Tallulah Dr, Westminster, SC 29693Off Market
- $140-- bd-- ba-- sqft212 Tallulah Dr, Westminster, SC 29693Off Market
- $67,5000.54 Acres216 & 218 Tallulah Dr, Westminster, SC 29693Lot/Land
A local agent can set up tours, give advice and negotiate with sellers.
Similar homes
- $200,0003 bd2 ba1.3k sqft6 W Richfield Dr, Westminster, SC 29693New Construction
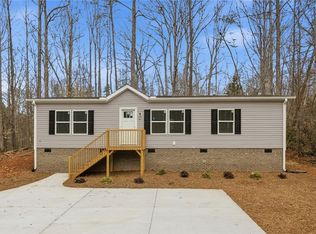 MLS ID #20297212, Jocelyn Plum, Folkstone Properties, LLC. WUMLS
 - $214,9002 bd2 ba1k sqft118 Grogan Rd, Westminster, SC 29693For Sale
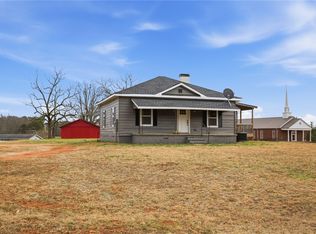 MLS ID #20298038, Josh Thomas, Keller Williams DRIVE. WUMLS
 - $199,9003 bd2 ba1.1k sqft115 Riley St, Westminster, SC 29693New Construction
 MLS ID #20297875, Josh Thomas, Keller Williams DRIVE. WUMLS
 - $175,0003 bd2 ba2.9k sqft597 Old Hurricane Rd, Westminster, SC 29693For Sale
 MLS ID #20303584, Tracy Barrett, Weichert Realtors - Shaun & Shari Group. WUMLS
 - $245,0002 bd2 ba1.4k sqft2001 Highway 59, Westminster, SC 29693For SaleMLS ID #20301222, Robert Whitesides, Agent Group Realty - Upstate. WUMLS
- $169,0002 bd2 ba960 sqft6 Villa Dr #B, Westminster, SC 29693For SaleMLS ID #1588107, Amy Taylor, Bluefield Realty Group. Greater Greenville AOR
- $224,9003 bd2 ba-- sqft115 Holcombe St, Westminster, SC 29693For SaleMLS ID #20303670, PARKER STUART, ERA Kennedy Group. WUMLS
- $269,9002 bd2 ba-- sqft107 Sweetbriar Trl, Westminster, SC 29693For SaleMLS ID #20302841, Nicole Heath-Young, LPT Realty, LLC.. WUMLS
- $255,0003 bd2 ba1.3k sqft152 Quail Hollow Cir, Westminster, SC 29693For SaleMLS ID #20297529, Red Hot Homes, Western Upstate Keller William. WUMLS
- $224,9003 bd2 ba1.1k sqft139 Fairlane Dr, Martin, GA 30557Active
 MLS ID #10802482, Edward Pruitt, Bolst, Inc.. GAMLS
 - $280,0003 bd2 ba1.4k sqft664 Debra Dr, Westminster, SC 29693For SaleMLS ID #20303639, Kim Austin, Realty One Group Freedom Easley. WUMLS
- $250,0002 bd2 ba1.1k sqft376 Bright Eyes Dr, Westminster, SC 29693For SaleMLS ID #20298826, Berenice Ramage, Western Upstate Keller William. WUMLS
- $250,0002 bd2 ba1.1k sqft367 Bright Eyes Dr, Westminster, SC 29693For SaleMLS ID #1587487, Berenice Ramage, Western Upstate Keller William. Greater Greenville AOR
- $229,9992 bd2 ba960 sqft640 Gumlog Rd, Martin, GA 30557ActiveMLS ID #10778508, Paul Roberts, Jason Mitchell Real Estate Georgia. GAMLS
- $198,5002 bd2 ba-- sqft112 Newry Rd, Seneca, SC 29672For SaleMLS ID #20304235, Allen Williams, NorthGroup Real Estate. WUMLS
- $237,9993 bd2 ba1.3k sqft723 Peridot Way, Westminster, SC 29693For SaleMLS ID #20302301, Mark Sobiech, Lake Life Realty. WUMLS
- $214,9003 bd2 ba912 sqft116 Oak Ridge Cir, Seneca, SC 29678For SaleMLS ID #20302414, Melissa Robison, Keller Williams Seneca. WUMLS
- $199,9432 bd1 ba1.1k sqft310 N Chestnut St, Seneca, SC 29678For SaleMLS ID #20303258, Andrew Campbell, Real Local/Real Broker, LLC. WUMLS
- $195,0003 bd2 ba1.2k sqft574 S Sage St, Toccoa, GA 30577ActiveMLS ID #10737729, Roberta Glass, eXp Realty. GAMLS
- $295,0003 bd2 ba1.2k sqft425 Tiger Ln, Westminster, SC 29693New ConstructionMLS ID #20289685, Marisol Hernandez, Keller Williams Greenville Cen. WUMLS
