Welcome to your dream home in the highly sought-after Lakeside School District! This brand-new construction boasts a modern and inviting atmosphere with a spacious 3-bedroom, 2.5-bathroom layout. The open floor plan creates a seamless flow from the moment you enter, showcasing luxury vinyl plank flooring that adds a touch of sophistication throughout. The heart of the home is the well-appointed kitchen featuring granite countertops and a gas stove, perfect for culinary enthusiasts. Gather around the cozy fireplace in the living area, creating a warm and inviting ambiance for both family and guests. The master suite is a true retreat, complete with a relaxing tub, separate shower, and ample closet space. Designed for functionality and comfort, the home includes spacious bedrooms with a convenient jack-n-jill bath, an office space for remote work or study, and a large pantry for all your storage needs. Enjoy the convenience of an instantaneous water heater. Covered back patio, providing an ideal space for outdoor entertainment & relaxation. Still time to choose some color options.
Active
$469,500
215 Trabecca Cir, Hot Springs National Park, AR 71913
3beds
2,300sqft
Single Family Residence
Built in 2026
0.37 Acres Lot
$457,000 Zestimate®
$204/sqft
$-- HOA
What's special
Convenient jack-n-jill bathModern and inviting atmosphereAmple closet spaceSeparate showerSpacious bedroomsOpen floor planInstantaneous water heater
- 60 days |
- 158 |
- 4 |
Zillow last checked:
Listing updated:
Listed by:
Wendy L Landes 501-617-1922,
McGraw Realtors - HS 501-881-3331
Source: CARMLS,MLS#: 26024378
Facts & features
Interior
Bedrooms & bathrooms
- Bedrooms: 3
- Bathrooms: 3
- Full bathrooms: 2
- 1/2 bathrooms: 1
Rooms
- Room types: Office/Study
Dining room
- Features: Kitchen/Dining Combo, Breakfast Bar
Heating
- Natural Gas
Cooling
- Electric
Appliances
- Included: Gas Range, Dishwasher, Disposal, Gas Water Heater
- Laundry: Washer Hookup, Electric Dryer Hookup, Laundry Room
Features
- Walk-In Closet(s), Ceiling Fan(s), Walk-in Shower, Breakfast Bar, Pantry, Sheet Rock, Sheet Rock Ceiling, Primary Bedroom Apart, 3 Bedrooms Same Level
- Flooring: Tile, Luxury Vinyl
- Doors: Insulated Doors
- Windows: Insulated Windows
- Has fireplace: Yes
- Fireplace features: Electric
Interior area
- Total structure area: 2,300
- Total interior livable area: 2,300 sqft
Property
Parking
- Total spaces: 2
- Parking features: Garage, Two Car
- Has garage: Yes
Features
- Patio & porch: Patio
Lot
- Size: 0.37 Acres
- Features: Level, Subdivided
Construction
Type & style
- Home type: SingleFamily
- Architectural style: Traditional
- Property subtype: Single Family Residence
Materials
- Brick
- Foundation: Crawl Space
- Roof: Composition,Shingle
Condition
- New construction: Yes
- Year built: 2026
Utilities & green energy
- Electric: Elec-Municipal (+Entergy)
- Gas: Gas-Natural
- Sewer: Public Sewer
- Water: Public
- Utilities for property: Natural Gas Connected
Green energy
- Energy efficient items: Doors
Community & HOA
Community
- Features: Gated
- Subdivision: Metes & Bounds
HOA
- Has HOA: No
Location
- Region: Hot Springs National Park
Financial & listing details
- Price per square foot: $204/sqft
- Date on market: 6/17/2026
- Listing terms: VA Loan,FHA,Conventional,Cash,USDA Loan
- Road surface type: Paved
Estimated market value
$457,000
$434,000 - $480,000
$2,749/mo
Price history
| Date | Event | Price |
|---|---|---|
| 6/17/2026 | Listed for sale | $469,500$204/sqft |
Source:  CARMLS #26024378 Report a problem CARMLS #26024378 Report a problem | ||
| 5/12/2026 | Listing removed | $469,500$204/sqft |
Source:  HSDS #154973 Report a problem HSDS #154973 Report a problem | ||
| 4/14/2026 | Listed for sale | $469,500$204/sqft |
Source: HSDS #154973 Report a problem | ||
Public tax history
Tax history is unavailable.
Monthly payment
Est. payment
Payment breakdown
Explore the cost of this home by adjusting the details. Changes won't be saved.Climate risks
Neighborhood: Lake Hamilton
Nearby schools
GreatSchools rating
- NALakeside Primary SchoolGrades: PK-1Distance: 7 mi
- 9/10Lakeside High SchoolGrades: 8-12Distance: 7.1 mi
- 8/10Lakeside Intermediate SchoolGrades: 2-4Distance: 7 mi
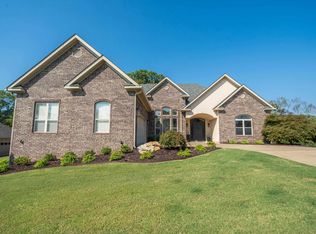
- $440,0004 bd3 ba2.5k sqft214 Trabecca Cir, Hot Springs, AR 71913Sold
- $7,350-- bd-- ba-- sqft214 Trabecca Cir, Hot Springs National Park, AR 71913Off Market
- $407,0003 bd2 ba1.9k sqft220 Trabecca Cir, Hot Springs, AR 71913Off Market
- $17,550-- bd-- ba-- sqftTrabecca Cir, Hot springs national park, AR 71913Off Market
- $470,0004 bd3 ba3.1k sqft205 Trabecca Cir, Hot Springs, AR 71913Sold
- $732,400-- bd3 ba3.4k sqft252 Trabecca Cir, Hot Springs, AR 71913Off Market
- $649,4004 bd3 ba3.4k sqft230 Trabecca Cir, Hot Springs, AR 71913Off Market
- $469,9003 bd4 ba2.9k sqft301 Trabecca Cir, Hot Springs, AR 71913For Sale
A local agent can set up tours, give advice and negotiate with sellers.
A local lender can help you make sure your offer is ready when you are.
Similar homes
- $445,0004 bd3 ba2.3k sqft130 Petronia St, Hot Springs National Park, AR 71913New Construction

 MLS ID #26022920, Melissa Lax, Lax Realty & Vacation Rentals. CARMLS
 - $437,0004 bd4 ba2.9k sqft170 Wildwood Forest Rd, Hot Springs, AR 71913For Sale
 MLS ID #26032208, Lindsey Roddy, McGraw Realtors - HS. CARMLS
 - $410,0003 bd3 ba2.1k sqft300 Tanglewood Rd, Hot Springs, AR 71913For Sale
 MLS ID #26027248, Jan L Galloway, Trademark Real Estate, Inc.. CARMLS
 - $360,0003 bd2 ba2.1k sqft2356 Marion Anderson Rd, Hot Springs, AR 71913For Sale
 MLS ID #26032832, Harmony McClung, Crye-Leike REALTORS Benton Branch. CARMLS
 - $489,9004 bd2 ba2.1k sqft105 Ricky Too Ln, Hot Springs National Park, AR 71913New ConstructionMLS ID #26024795, Wendy L Landes, McGraw Realtors - HS. CARMLS
- $439,9004 bd3 ba2.7k sqft109 Gabor Ln, Hot Springs, AR 71913For SaleMLS ID #26032387, Holly M Robertson, Southern Realty of Hot Springs, Inc.. CARMLS
- $375,0003 bd2 ba1.9k sqft210 Petronia St, Hot Springs National Park, AR 71913New ConstructionMLS ID #26022921, Melissa Lax, Lax Realty & Vacation Rentals. CARMLS
- $519,5005 bd4 ba3.1k sqft127 Moriah Way, Hot Springs, AR 71913For SaleMLS ID #26024754, Kari L Clay, Mid South Realty. CARMLS
- $410,0003 bd2 ba2k sqft312 Willow Bend Cir, Hot Springs, AR 71913For SaleMLS ID #26029899, Karen Keathley, Michele Phillips & Company, Realtors-Cabot Branch. CARMLS
- $439,0003 bd3 ba2k sqft125 Shamrock Ln, Hot Springs National Park, AR 71913For SaleMLS ID #155795, Zach Hammons, Meyers Realty. HSDS
- $359,0003 bd3 ba2.1k sqft(Undisclosed Address), Hot Springs, AR 71913For SaleMLS ID #26026206, Jordan R Gardner, ESQ. Realty Group - Hot Springs. CARMLS
- $369,0005 bd4 ba2.6k sqft609 South St, Hot Springs, AR 71913For Sale By Owner
- $424,5004 bd2 ba2k sqft134 Jet Cir, Hot Springs, AR 71913For SaleMLS ID #26006945, Danielle L Blair, Crossroads Realty Group. CARMLS
- $253,0003 bd2 ba1.6k sqft(Undisclosed Address), Hot Springs, AR 71913For SaleMLS ID #26027423, Wendy L Burfeind, Evermark Realty Group, Inc.. CARMLS
- $359,0003 bd2 ba1.9k sqft209 Phadral Point, Hot Springs, AR 71913For SaleMLS ID #26030632, Kris Tortorice, Lake Hamilton Realty, Inc.. CARMLS
- $279,9003 bd2 ba2.2k sqft104 Westcliff Ter, Hot Springs, AR 71913For SaleMLS ID #26030522, Shari Bales, Crye-Leike REALTORS. CARMLS
- $398,0003 bd2 ba2.4k sqft675 Bayshore Dr, Hot Springs, AR 71901For SaleMLS ID #26032541, Jonathan Minerick, Homecoin.com. CARMLS
- $384,5003 bd2 ba2k sqft322 Willow Bend Cir, Hot Springs, AR 71913For SaleMLS ID #25039828, Debbie Mills, Trademark Real Estate, Inc.. CARMLS
- $479,0004 bd3 ba2.5k sqft241 Rose Creek Ct, Hot Springs National Park, AR 71901New ConstructionMLS ID #26028044, Nathan Brooks, Big Red Realty. CARMLS
- $287,0003 bd3 ba1.8k sqft134 Joel Rd, Hot Springs, AR 71913For SaleMLS ID #26015304, Andra Weathers, McGraw Realtors - HSV. CARMLS
