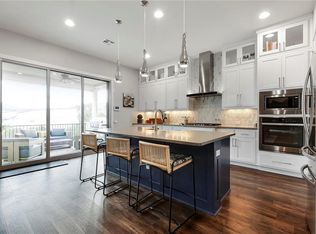
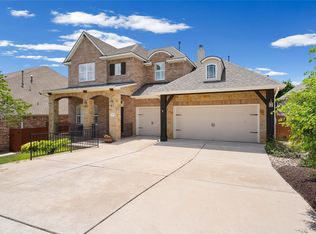
Nestled on a quiet cul-de-sac in Rough Hollow's desirable Highland Village enclave, this beautifully crafted Coventry home offers privacy, flexibility, and stunning Hill Country surroundings. Backing to a protected greenbelt with direct access to hiking trails, a seasonal creek, and natural open space, the property delivers a true connection to nature while remaining moments from the community's renowned amenities. A standout feature is the rear wall of sliding glass doors that opens wide to the covered patio, creating a seamless indoor-outdoor experience. From the main living spaces, picturesque greenbelt views framed by mature trees become part of the everyday backdrop, filling the home with natural light and a sense of tranquility. Spanning 3,181 square feet, the thoughtfully designed floor plan lives primarily as a single-story home with additional living space upstairs. Rich wood flooring, soaring ceilings, and abundant natural light create a warm and inviting atmosphere throughout. The living room is anchored by a gas fireplace and flows effortlessly into the kitchen, dining spaces, and outdoor living area. The kitchen features granite countertops, a gas cooktop, generous cabinetry, and multiple dining areas designed for both casual meals and entertaining. The private primary suite offers a spacious bath, oversized walk-in closet, and direct access to the laundry room. A secondary bedroom on the main floor provides flexibility for guests, a home office, or multigenerational living. A split-level flex space is ideal as a library, studio, playroom, or additional living area. Upstairs, two additional bedrooms are complemented by a spacious game room and full bath. Residents enjoy Rough Hollow's resort-style amenities, including pools, a fitness center, tennis and pickleball courts, hiking and biking trails, waterfront access on Lake Travis, a yacht club, restaurant, and year-round community events. Zoned to highly acclaimed Lake Travis ISD.
Active under contract
$899,000
215 Vista Village Cv, Lakeway, TX 78738
4beds
3,181sqft
Single Family Residence
Built in 2015
0.25 Acres Lot
$878,000 Zestimate®
$283/sqft
$260/mo HOA
What's special
- 71 days |
- 70 |
- 2 |
Zillow last checked:
Listing updated:
Listed by:
Adrian Salas 512-589-2677,
Austin Marketing + Development (713) 304-7474
Source: Unlock MLS,MLS#: 3817188
Facts & features
Interior
Bedrooms & bathrooms
- Bedrooms: 4
- Bathrooms: 3
- Full bathrooms: 3
- Main level bedrooms: 2
Heating
- Central
Cooling
- Central Air
Appliances
- Included: Built-In Electric Oven, Cooktop, Dishwasher, Disposal, Electric Oven
Features
- Ceiling Fan(s), Granite Counters, Crown Molding, Multiple Dining Areas, Pantry, Primary Bedroom on Main
- Flooring: Carpet, Tile, Wood
- Windows: Blinds, Drapes, Double Pane Windows
- Number of fireplaces: 1
- Fireplace features: Living Room, Masonry, Wood Burning
Interior area
- Total interior livable area: 3,181 sqft
Property
Parking
- Total spaces: 2
- Parking features: Attached, Concrete, Garage, Garage Faces Front
- Attached garage spaces: 2
Accessibility
- Accessibility features: None
Features
- Levels: Two
- Stories: 2
- Patio & porch: Covered, Deck, Rear Porch
- Exterior features: Private Yard
- Pool features: None
- Fencing: Back Yard, Wrought Iron
- Has view: Yes
- View description: Hill Country, Park/Greenbelt
- Waterfront features: None
Lot
- Size: 0.25 Acres
- Features: Cul-De-Sac, Level, Sprinklers In Front
Details
- Additional structures: None
- Parcel number: 01338604200000
- Special conditions: Standard
Construction
Type & style
- Home type: SingleFamily
- Property subtype: Single Family Residence
Materials
- Foundation: Slab
- Roof: Composition
Condition
- Resale
- New construction: No
- Year built: 2015
Details
- Builder name: MHI Partnership, LTD, d/b/a Coventry Homes
Utilities & green energy
- Sewer: Municipal Utility District (MUD)
- Water: Municipal Utility District (MUD)
- Utilities for property: Electricity Connected, Propane, Sewer Connected, Water Connected
Community & HOA
Community
- Features: Business Center, Clubhouse, Common Grounds, Fitness Center, Planned Social Activities, Playground, Pool, Property Manager On-Site, Tennis Court(s)
- Subdivision: Lakeway Highlands Ph 2 Sec 1A
HOA
- Has HOA: Yes
- Services included: Common Area Maintenance
- HOA fee: $260 monthly
- HOA name: Lakeway Highlands
Location
- Region: Lakeway
Financial & listing details
- Price per square foot: $283/sqft
- Tax assessed value: $883,094
- Annual tax amount: $17,984
- Date on market: 6/4/2026
- Listing terms: Cash,Conventional,FHA,VA Loan
- Electric utility on property: Yes
Estimated market value
$878,000
$834,000 - $922,000
$4,472/mo
Price history
| Date | Event | Price |
|---|---|---|
| 7/16/2026 | Contingent | $899,000$283/sqft |
Source:  Unlock MLS #3817188 Report a problem Unlock MLS #3817188 Report a problem | ||
| 6/4/2026 | Listed for sale | $899,000-14.4%$283/sqft |
Source: Unlock MLS #3817188 Report a problem | ||
| 3/10/2023 | Sold | -- |
Source: Agent Provided Report a problem | ||
| 2/11/2023 | Pending sale | $1,050,000$330/sqft |
Source: Unlock MLS #6479004 Report a problem | ||
| 11/26/2022 | Price change | $1,050,000-4.5%$330/sqft |
Source: Unlock MLS #6479004 Report a problem | ||
| 10/23/2022 | Listed for sale | $1,100,000$346/sqft |
Source: Unlock MLS #6479004 Report a problem | ||
Public tax history
| Year | Property taxes | Tax assessment |
|---|---|---|
| 2025 | $15,516 -7.2% | $883,094 -3.6% |
| 2024 | $16,723 +49.7% | $916,060 +43.2% |
| 2023 | $11,174 -3.7% | $639,724 +10% |
| 2022 | $11,603 | $581,567 +10% |
| 2021 | -- | $528,697 +7.2% |
| 2020 | $11,914 -0.1% | $493,000 |
| 2019 | $11,926 -2.3% | $493,000 -1.1% |
| 2018 | $12,211 | $498,626 +1.4% |
| 2017 | $12,211 +1510.6% | $491,959 +84% |
| 2016 | $758 | $267,311 +167.3% |
| 2015 | $758 | $100,000 +300% |
| 2014 | $758 | $25,000 |
Find assessor info on the county website
Monthly payment
Est. payment
Payment breakdown
Explore the cost of this home by adjusting the details. Changes won't be saved.Climate risks
Neighborhood: 78738
Getting around
0 / 100
Car-DependentNearby schools
GreatSchools rating
- 9/10Serene Hills Elementary SchoolGrades: PK-5Distance: 0.9 mi
- 10/10Lake Travis Middle SchoolGrades: 6-8Distance: 1.4 mi
- 8/10Lake Travis High SchoolGrades: 9-12Distance: 2.9 mi
Schools provided by the listing agent
- Elementary: Rough Hollow
- Middle: Lake Travis
- High: Lake Travis
- District: Lake Travis ISD
Source: Unlock MLS. This data may not be complete. We recommend contacting the local school district to confirm school assignments for this home.
- $740,1004 bd2 ba2.7k sqft213 Vista Village Cv, Austin, TX 78738Off Market
- $795,9004 bd3 ba2.9k sqft217 Vista Village Cv, Lakeway, TX 78738Off Market
- $--3 bd3 ba2.5k sqft211 Vista Village Cv, Austin, TX 78738Sold
- $654,2003 bd2 ba2.3k sqft210 Vista Village Cv, Lakeway, TX 78738Off Market
- $844,1004 bd4 ba3.3k sqft219 Vista Village Cv, Lakeway, TX 78738Off Market
- $791,8004 bd4 ba2.8k sqft506 Grapeleaf Dr, Lakeway, TX 78738Off Market
- $941,5005 bd4 ba3.6k sqft212 Vista Village Cv, Lakeway, TX 78738Off Market
- $981,6006 bd5 ba4.1k sqft209 Vista Village Cv, Lakeway, TX 78738Off Market
A local agent can set up tours, give advice and negotiate with sellers.
Similar homes
- $925,0005 bd4 ba3.5k sqft103 Maddy Way, Austin, TX 78738Active

 MLS ID #7070915, Jessica Bruehl, Keller Williams Realty. Unlock MLS
 - $849,9004 bd4 ba3.4k sqft4928 Julian Alps, Austin, TX 78738Active
 MLS ID #9254773, Blake Taylor, Vertical Holdings LLC. Unlock MLS
 - $865,0004 bd4 ba3.6k sqft18605 Amberg Pl, Austin, TX 78738Active
 MLS ID #9759713, Lynn Wise, Bramlett Partners. Unlock MLS
 - $1,099,9904 bd3 ba2.8k sqft416 Maialina Cv, Lakeway, TX 78738Active
 MLS ID #1516459, Matthias Thiele, eXp Realty, LLC. Unlock MLS
 - $895,0004 bd4 ba3.8k sqft5629 Siragusa Dr, Austin, TX 78738ActiveMLS ID #9743149, Allen Auth, ERA Experts. Unlock MLS
- $865,0004 bd4 ba2.8k sqft220 Clubhouse Dr, Lakeway, TX 78734ActiveMLS ID #1525554, Londa Whittington, Christies Intl Real Estate Lone Star. Unlock MLS
- $899,9984 bd4 ba3.4k sqft7716 Aria Loop, Austin, TX 78736For SaleMLS ID #98870817, Debby Spinden, The Property Shop. HAR
- $899,0005 bd4 ba3.8k sqft223 Lake Como Dr, Austin, TX 78734ActiveMLS ID #1338699, Jay Baig, All City Real Estate Ltd. Co. Unlock MLS
- $919,0004 bd4 ba3.4k sqft17501 Wildrye Dr, Austin, TX 78738ActiveMLS ID #1578845, Jill Hamlin, Keller Williams Realty. Unlock MLS
- $969,5504 bd4 ba3.4k sqft424 Belforte Ave #31, Austin, TX 78734ActiveMLS ID #5132896, Kasey Dalby, Keller Williams Realty. Unlock MLS
- $1,045,0004 bd4 ba3.8k sqft37 Waterfall Dr, Austin, TX 78738ActiveMLS ID #7463296, Melody Birdsong, Keller Williams Realty. Unlock MLS
- $1,250,0005 bd4 ba3.4k sqft810 Crestone Stream Dr, Austin, TX 78738ActiveMLS ID #6260009, Jessica Stathos, Gottesman Residential R.E.. Unlock MLS
- $885,0004 bd4 ba3.2k sqft2605 Shire Ridge Dr, Austin, TX 78732ActiveMLS ID #9239034, Sarah Hammit, White Label Realty. Unlock MLS
- $1,050,0005 bd4 ba4.3k sqft6708 Davenport Divide Rd, Austin, TX 78738ActiveMLS ID #7218916, Melissa Levine, Moreland Properties. Unlock MLS
- $1,200,0005 bd5 ba4.7k sqft17112 Yellowstar Dr, Austin, TX 78738Active
 MLS ID #621583, Gloria A. Walls, Coldwell Banker Realty. Central Texas MLS
 - $619,0003 bd2 ba2k sqft109 Schooner Dr, Lakeway, TX 78738ActiveMLS ID #2901028, Jacquelyn Foreman, eXp Realty, LLC. Unlock MLS
- $849,7004 bd3 ba3.4k sqft12113 Portobella Dr, Austin, TX 78732ActiveMLS ID #7646454, Michael Seid, All City Real Estate Ltd. Co. Unlock MLS
- $615,0004 bd3 ba2.3k sqft18517 Tanner Bayou Loop, Austin, TX 78738ActiveMLS ID #7091559, Cynthia Mattiza, Kuper Sotheby's Int'l Realty. Unlock MLS
- $715,9004 bd3 ba2.6k sqft14316 Broadwinged Hawk Dr, Austin, TX 78738ActiveMLS ID #6460728, Bryan Anderson, RE/MAX River City. Unlock MLS
- $999,0004 bd4 ba3.5k sqft12321 Edenvale Path, Austin, TX 78732ActiveMLS ID #5455847, Teri Johnson, Teri Johnson Properties. Unlock MLS
