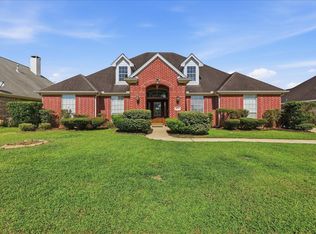
West End beauty on nice cul-de-sac location off Delaware! Love this floor plan! Entry hall leads to a large kitchen with high vaulted ceilings, informal dining area, and open to the living room with fireplace. Kitchen has a island Jenn-Air gas cooktop, FrigidaireProfessional Series SS double ovens, microwave, Asko SS dishwasher, custom cabinetry, breakfast bar, and laundry room. Formal dining room with high ceilings, custom chandelier, living room/study with built-in desk and cabinets. Three guest bedrooms, guest bathroom with double sinks, a separate room with tub/shower, also 1/2 bath. Owners retreat is truly a delight! Very spacious with a separate living area or study divided by columns with desk and cabinets. Wonderful bathroom with double sinks, walk-in shower, and jetted tub. There are two master closets, one in the bedroom and the other in the bathroom. Renovations include: new energy efficient windows, LPF flooring, new carpet, 2 ACs, roof, paint throughout.
Under contract
$395,000
2150 Woodsfield, Beaumont, TX 77706
4beds
3,242sqft
:
Get pre-qualified$2,837/mo
Single Family Residence
Built in ----
0.25 Acres Lot
$401,900 Zestimate®
$122/sqft
$-- HOA
What's special
Paint throughoutAsko ss dishwasherLpf flooringCustom chandelierInformal dining areaNew carpetTwo master closets
- 24 days |
- 767 |
- 49 |
Likely to sell faster than
Zillow last checked:
Listing updated:
Listed by:
Vivian Todd 409-659-0343,
RE/MAX ONE
Source: BBOR,MLS#: 268759
Facts & features
Interior
Bedrooms & bathrooms
- Bedrooms: 4
- Bathrooms: 3
- Full bathrooms: 2
- 1/2 bathrooms: 1
Rooms
- Room types: Entry
Primary bathroom
- Features: Double Sink, Jetted Tub, Sep. Shower
Dining room
- Features: Both
Living room
- Features: Both
Cooling
- Central Electric
Appliances
- Included: Dishwasher, Gas Range
- Laundry: Inside, Wash/Dry Connection
Features
- Bookcases, Ceiling Fan(s), Desks, Sheetrock, Kitchen Island
- Flooring: Carpet, Tile, Luxury Vinyl Plank
- Has fireplace: Yes
- Fireplace features: Gas Starter
Interior area
- Total structure area: 3,242
- Total interior livable area: 3,242 sqft
Property
Parking
- Total spaces: 2
- Parking features: Detached
- Garage spaces: 2
Features
- Levels: One
- Stories: 1
- Patio & porch: Covered
- Fencing: Iron/Vinyl,Wood Privacy
Lot
- Size: 0.25 Acres
- Dimensions: 70 x 155
- Features: Cul-De-Sac
Details
- Parcel number: 00214000000140000000
- Special conditions: Standard
Construction
Type & style
- Home type: SingleFamily
- Property subtype: Single Family Residence
Materials
- 3/4 Brick Veneer
- Foundation: Slab
- Roof: Arch. Comp. Shingle
Condition
- Resale
- New construction: No
Utilities & green energy
- Sewer: City Sewer
- Water: City Water
Community & HOA
Community
- Subdivision: Ashton Woods
HOA
- Has HOA: No
Location
- Region: Beaumont
Financial & listing details
- Price per square foot: $122/sqft
- Tax assessed value: $408,900
- Annual tax amount: $7,532
- Date on market: 6/28/2026
Estimated market value
$401,900
$382,000 - $422,000
$3,537/mo
Price history
| Date | Event | Price |
|---|---|---|
| 7/3/2026 | Pending sale | $395,000$122/sqft |
Source:  BBOR #268759 Report a problem BBOR #268759 Report a problem | ||
| 6/28/2026 | Listed for sale | $395,000-5.7%$122/sqft |
Source: BBOR #268759 Report a problem | ||
| 3/16/2024 | Listing removed | -- |
Source: BBOR #245224 Report a problem | ||
| 3/3/2024 | Price change | $419,000-2.3%$129/sqft |
Source: BBOR #245224 Report a problem | ||
| 2/3/2024 | Listed for sale | $429,000$132/sqft |
Source: BBOR #245224 Report a problem | ||
| 9/19/2023 | Listing removed | -- |
Source: Zillow Rentals Report a problem | ||
| 8/24/2023 | Listing removed | -- |
Source: BBOR #238351 Report a problem | ||
| 8/23/2023 | Listed for rent | $3,650$1/sqft |
Source: Zillow Rentals Report a problem | ||
| 7/3/2023 | Price change | $429,000-2.3%$132/sqft |
Source: BBOR #238351 Report a problem | ||
| 5/16/2023 | Listed for sale | $439,000+36.3%$135/sqft |
Source: BBOR #238351 Report a problem | ||
| 11/22/2018 | Sold | -- |
Source: Agent Provided Report a problem | ||
| 10/8/2018 | Pending sale | $322,000$99/sqft |
Source: RE/MAX ONE - BEAUMONT #195369 Report a problem | ||
| 9/20/2018 | Price change | $322,000-2.1%$99/sqft |
Source: RE/MAX ONE - BEAUMONT #195369 Report a problem | ||
| 9/7/2018 | Price change | $329,000-1.8%$101/sqft |
Source: RE/MAX ONE - BEAUMONT #195369 Report a problem | ||
| 8/23/2018 | Price change | $335,000-2%$103/sqft |
Source: RE/MAX ONE - BEAUMONT #195369 Report a problem | ||
| 8/10/2018 | Pending sale | $342,000$105/sqft |
Source: RE/MAX ONE - BEAUMONT #195369 Report a problem | ||
| 8/5/2018 | Price change | $342,000-0.6%$105/sqft |
Source: RE/MAX ONE - BEAUMONT #195369 Report a problem | ||
| 7/29/2018 | Price change | $344,000-1.4%$106/sqft |
Source: RE/MAX ONE - BEAUMONT #195369 Report a problem | ||
| 6/28/2018 | Price change | $349,000-1.7%$108/sqft |
Source: RE/MAX ONE - BEAUMONT #195369 Report a problem | ||
| 6/23/2018 | Price change | $355,000-1.9%$110/sqft |
Source: RE/MAX ONE - BEAUMONT #195369 Report a problem | ||
| 6/20/2018 | Price change | $362,000-1.6%$112/sqft |
Source: RE/MAX ONE - BEAUMONT #195369 Report a problem | ||
| 6/15/2018 | Price change | $368,000-1.9%$114/sqft |
Source: RE/MAX ONE - BEAUMONT #195369 Report a problem | ||
| 5/8/2018 | Price change | $375,000-1.8%$116/sqft |
Source: RE/MAX ONE - BEAUMONT #195369 Report a problem | ||
| 4/21/2018 | Listed for sale | $382,000+17.6%$118/sqft |
Source: RE/MAX ONE - BEAUMONT #195369 Report a problem | ||
| 5/30/2011 | Listing removed | $324,900$100/sqft |
Source: Port Arthur News #60013 Report a problem | ||
Public tax history
| Year | Property taxes | Tax assessment |
|---|---|---|
| 2025 | $7,532 -3.3% | $408,900 +2% |
| 2024 | $7,785 +7.6% | $400,808 +10% |
| 2023 | $7,234 -14.1% | $364,371 +0.9% |
| 2022 | $8,422 -3.1% | $360,965 |
| 2021 | $8,695 +14.8% | $360,965 +9.5% |
| 2020 | $7,571 -9.5% | $329,775 +7.5% |
| 2019 | $8,363 +12% | $306,750 +3.9% |
| 2018 | $7,464 -4.4% | $295,230 -5.6% |
| 2017 | $7,809 +0% | $312,890 |
| 2016 | $7,808 +2.6% | $312,890 +4.1% |
| 2015 | $7,608 | $300,600 |
| 2014 | $7,608 | $300,600 |
| 2013 | -- | $300,600 |
| 2012 | -- | $300,600 -5.3% |
| 2011 | -- | $317,490 -5% |
| 2010 | -- | $334,370 |
| 2009 | -- | $334,370 -4.8% |
| 2008 | -- | $351,260 +19.2% |
| 2007 | -- | $294,580 -4.5% |
| 2006 | -- | $308,480 |
| 2005 | -- | $308,480 +4.1% |
| 2004 | -- | $296,390 |
| 2003 | -- | $296,390 +3% |
| 2002 | -- | $287,650 |
Find assessor info on the county website
Monthly payment
Est. payment
Payment breakdown
Explore the cost of this home by adjusting the details. Changes won't be saved.Climate risks
Neighborhood: 77706
Nearby schools
GreatSchools rating
- 6/10Regina Howell Elementary SchoolGrades: PK-5Distance: 0.2 mi
- 4/10Marshall Middle SchoolGrades: 6-8Distance: 1 mi
- 3/10West Brook Sr High SchoolGrades: 9-12Distance: 2.5 mi
Schools provided by the listing agent
- District: Beaumont
Source: BBOR. This data may not be complete. We recommend contacting the local school district to confirm school assignments for this home.
- $420,900-- bd-- ba3.2k sqft2160 Woodsfield, Beaumont, TX 77706Off Market
- $445,6004 bd3 ba3k sqft2140 Woodsfield, Beaumont, TX 77706Off Market

- $363,8004 bd3 ba2.7k sqft2130 Woodsfield, Beaumont, TX 77706Off Market
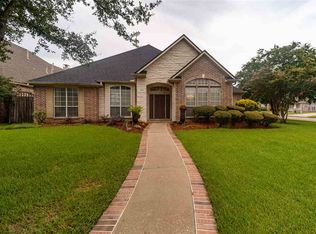
- $644,6004 bd4 ba5.1k sqft2170 Woodsfield, Beaumont, TX 77706Off Market

- $399,100-- bd-- ba2.5k sqft2155 Woodsfield, Beaumont, TX 77706Off Market
- $408,7004 bd3 ba2.7k sqft2145 Woodsfield, Beaumont, TX 77706Off Market
- $509,4005 bd4 ba3.7k sqft6095 Natchez Trce, Beaumont, TX 77706Off Market
- $13,0700.274 AcresSavannah Trce, Beaumont, TX 77706Off Market
A local agent can set up tours, give advice and negotiate with sellers.
A local lender can help you make sure your offer is ready when you are.
Similar homes
- $420,0004 bd5 ba3.8k sqft2015 Savannah Trce, Beaumont, TX 77706For Sale
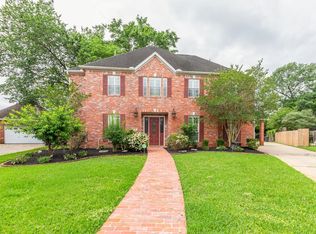
 MLS ID #267113, Dayna Simmons, Dayna Simmons Real Estate. BBOR
 - $365,0004 bd3 ba2.3k sqft6210 Claybourn Dr, Beaumont, TX 77706For Sale
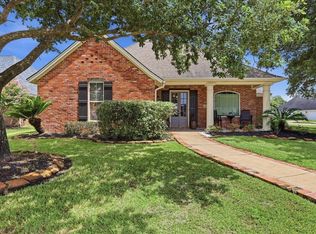 MLS ID #269326, Crystal Shafer, RE/MAX ONE. BBOR
 - $399,5004 bd3 ba2.8k sqft4730 Monticello St, Beaumont, TX 77706For Sale
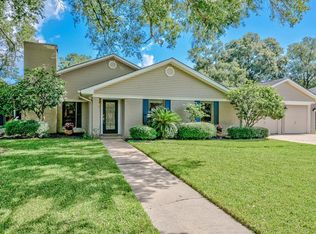 MLS ID #60740317, Holly Petrie, RE/MAX Pro. HAR
 - $429,9004 bd3 ba2.8k sqft3550 Heights Ave, Beaumont, TX 77706For Sale
 MLS ID #268963, Jennifer Green, RE/MAX ONE. BBOR
 - $450,0004 bd4 ba4.1k sqft6180 Sheridan Oaks Dr, Beaumont, TX 77706For SaleMLS ID #43592332, Priyanka Johri, Woodlands Eco Realty. HAR
- $399,9003 bd3 ba2.7k sqft6095 Barrington Ave, Beaumont, TX 77706For SaleMLS ID #268286, Susan Meagher, RE/MAX ONE. BBOR
- $445,0004 bd3 ba2.9k sqft6330 Claybourn Dr, Beaumont, TX 77706For SaleMLS ID #75553245, Dayna Simmons, Dayna Simmons Real Estate. HAR
- $365,0003 bd2 ba2.7k sqft675 Belvedere Dr, Beaumont, TX 77706For SaleMLS ID #268130, Jennifer Nichols, Coldwell Banker Southern Homes. BBOR
- $295,0004 bd3 ba2.1k sqft4840 Taft St, Beaumont, TX 77706For SaleMLS ID #269437, Kylee Borden, RE/MAX ONE. BBOR
- $389,9004 bd3 ba2.1k sqft8390 Westgate Dr, Beaumont, TX 77706New ConstructionMLS ID #262172, Dana Johnson, RE/MAX ONE. BBOR
- $355,0004 bd3 ba3.2k sqft3470 Briar Way, Beaumont, TX 77706For SaleMLS ID #253828, Maris Mehaffy, American Real Estate ERA Power - Beaumont. BBOR
- $339,0003 bd3 ba2.5k sqft5840 Wynden Way, Beaumont, TX 77706For SaleMLS ID #30343086, Kerri Reynolds, RE/MAX ONE. HAR
- $314,9003 bd3 ba2.9k sqft775 Belvedere Dr, Beaumont, TX 77706For SaleMLS ID #268980, Julie Edson, JLA Realty. BBOR
- $379,9004 bd3 ba2.5k sqft710 East Dr, Beaumont, TX 77706For SaleMLS ID #19384494, Faiza Anwar, RE/MAX ONE. HAR
- $485,0004 bd5 ba4.6k sqft5020 Littlewood Dr, Beaumont, TX 77706For SaleMLS ID #260875, Taryn Hebert, RE/MAX ONE. BBOR
- $298,0004 bd3 ba2.3k sqft1280 Galway Dr, Beaumont, TX 77706For SaleMLS ID #269169, Kimberly Dandurant, eXp Realty, LLC. BBOR
- $399,9004 bd3 ba2.2k sqft3710 Champions Dr, Beaumont, TX 77707For SaleMLS ID #268969, Jo Bienvenu, RE/MAX ONE. BBOR
- $519,9005 bd6 ba3.8k sqft3110 Brownstone Pl, Beaumont, TX 77706For SaleMLS ID #268899, Jennifer Nichols, Coldwell Banker Southern Homes. BBOR
- $299,0003 bd3 ba2.8k sqft5590 Clinton St, Beaumont, TX 77706For SaleMLS ID #266389, Vivian Todd, RE/MAX ONE. BBOR
- $379,0004 bd3 ba2.7k sqft3765 Seminole Dr, Beaumont, TX 77707For SaleMLS ID #268057, Ann Scoggin, Coldwell Banker Southern Homes. BBOR
