Discover the perfect blend of rustic country charm and modern convenience in this impressive 1.5-story home situated on 2.25 acres! Featuring 3 bedrooms, 2 bathrooms, and all appliances included, this home is ready for you to move right in and make it your own. Enjoy peaceful mornings or relaxing evenings on the front porch overlooking the beautiful property, or shoot some hoops on your very own basketball court! Inside, the inviting family room offers a cozy fireplace, while the basement provides additional recreational space and the added peace of mind of a tornado-safe room. A 2-car garage and additional outbuildings offer plenty of room for vehicles, mowers and extra storage. Located in the highly desirable Princeville School District, this property delivers the space, charm, and amenities you've been looking for. If country living with modern comforts is your dream, this is the one! Don't wait—this beauty won't last long!
Pending
$350,000
21524 N Slane Rd, Princeville, IL 61559
3beds
2,150sqft
Single Family Residence, Residential
Built in 1900
2.25 Acres Lot
$353,500 Zestimate®
$163/sqft
$-- HOA
What's special
Cozy fireplaceBasketball courtTornado-safe roomInviting family roomAll appliances included
- 8 days
- 738
- 69
Zillow last checked:
Listing updated:
Listed by:
Jamie Harwood 309-404-9139,
Gallery Homes Real Estate
Source: RMLS Alliance as distributed by MLS GRID,MLS#: PA1271133 Originating MLS: Peoria Area Association of Realtors
Facts & features
Interior
Bedrooms & bathrooms
- Bedrooms: 3
- Bathrooms: 2
- Full bathrooms: 2
Bedroom 1
- Level: Main
- Dimensions: 18ft 0in x 17ft 0in
Bedroom 2
- Level: Main
- Dimensions: 11ft 0in x 12ft 0in
Bedroom 3
- Level: Upper
- Dimensions: 19ft 0in x 11ft 0in
Other
- Area: 273
Additional room
- Description: Work out/storeage
- Level: Basement
- Dimensions: 21ft 0in x 13ft 0in
Additional room 2
- Description: Tornado Room
- Level: Basement
- Dimensions: 3ft 0in x 8ft 0in
Family room
- Level: Main
- Dimensions: 18ft 0in x 16ft 0in
Kitchen
- Level: Main
- Dimensions: 13ft 0in x 19ft 0in
Laundry
- Level: Main
- Dimensions: 8ft 0in x 5ft 0in
Living room
- Level: Main
- Dimensions: 15ft 0in x 19ft 0in
Main level
- Area: 1668
Upper level
- Area: 209
Heating
- Propane, Forced Air
Cooling
- Central Air
Appliances
- Included: Dishwasher, Dryer, Range Hood, Range, Refrigerator, Washer, Gas Water Heater
Features
- Ceiling Fan(s), Solid Surface Counter
- Windows: Window Treatments, Blinds
- Basement: Cellar,Partially Finished
- Number of fireplaces: 1
- Fireplace features: Family Room, Gas Log
Interior area
- Total structure area: 1,877
- Total interior livable area: 2,150 sqft
Property
Parking
- Total spaces: 2
- Parking features: Attached
- Attached garage spaces: 2
- Details: Number Of Garage Remotes: 1
Features
- Patio & porch: Patio, Porch
Lot
- Size: 2.25 Acres
- Dimensions: 330 x 297
- Features: Agricultural, Other
Details
- Additional structures: Outbuilding
- Parcel number: 0308300001
- Zoning description: Residential
Construction
Type & style
- Home type: SingleFamily
- Property subtype: Single Family Residence, Residential
Materials
- Block, Vinyl Siding
- Foundation: Block
- Roof: Shingle
Condition
- New construction: No
- Year built: 1900
Utilities & green energy
- Sewer: Septic Tank
- Water: Private
- Utilities for property: Cable Available
Community & HOA
Community
- Subdivision: Akron
Location
- Region: Princeville
Financial & listing details
- Price per square foot: $163/sqft
- Tax assessed value: $169,110
- Annual tax amount: $4,085
- Date on market: 10/19/2026
- Cumulative days on market: 4 days
- Road surface type: Paved
Estimated market value
$353,500
$336,000 - $371,000
$898/mo
Price history
| Date | Event | Price |
|---|---|---|
| 10/21/2026 | Pending sale | $350,000$163/sqft |
Source:  RMLS Alliance as distributed by MLS GRID #PA1271133 Report a problem | ||
| 10/19/2026 | Listed for sale | $350,000+473.8%$163/sqft |
Source: RMLS Alliance as distributed by MLS GRID #PA1271133 Report a problem | ||
| 5/16/2000 | Sold | $61,000$28/sqft |
Source: Public Record Report a problem | ||
Public tax history
| Year | Property taxes | Tax assessment |
|---|---|---|
| 2025 | $4,086 +6.5% | $56,370 +6% |
| 2024 | $3,837 +8.2% | $53,180 +8% |
| 2023 | $3,545 +6.8% | $49,240 +6.4% |
| 2022 | $3,319 -3% | $46,270 -2% |
| 2021 | $3,422 +1.1% | $47,220 +2% |
| 2020 | $3,385 +0.6% | $46,300 |
| 2019 | $3,366 -0.2% | $46,300 0% |
| 2018 | $3,372 -1.5% | $46,310 |
| 2017 | $3,423 +17.9% | $46,310 +1% |
| 2016 | $2,903 +1.6% | $45,850 +15.5% |
| 2015 | $2,857 +3.5% | $39,690 +2% |
| 2014 | $2,761 +13.1% | $38,920 +2.9% |
| 2013 | $2,440 +2% | $37,840 -1.1% |
| 2011 | $2,391 +0.2% | $38,260 -0.4% |
| 2010 | $2,387 -0.9% | $38,410 +2% |
| 2009 | $2,409 +6.3% | $37,650 +7% |
| 2008 | $2,267 +59.6% | $35,180 +1.4% |
| 2007 | $1,420 +6.5% | $34,680 +3.9% |
| 2006 | $1,334 +8.4% | $33,390 +2.6% |
| 2005 | $1,230 +40.8% | $32,540 +105% |
| 1998 | $874 | $15,870 |
Find assessor info on the county website
Monthly payment
Est. payment
Payment breakdown
Explore the cost of this home by adjusting the details. Changes won't be saved.Climate risks
Neighborhood: 61559
Nearby schools
Schools provided by the listing agent
- Elementary: Princeville
- High: Princeville
Source: RMLS Alliance as distributed by MLS GRID. This data may not be complete. We recommend contacting the local school district to confirm school assignments for this home.
- $268,0005 bd2 ba2.3k sqft21012 N Slane Rd, Princeville, IL 61559Sold

- $658,500-- bd-- ba-- sqft9508 W Streitmatter Rd, Princeville, IL 61559Off Market
- $254,6003 bd2 ba1.7k sqft8720 W Streitmatter Rd, Princeville, IL 61559Off Market

- $318,400-- bd-- ba-- sqft9501 W Oertley Rd, Princeville, IL 61559Off Market
Similar homes
- $339,9003 bd2 ba2.5k sqft2745 State Route 91 Rte, Princeville, IL 61559For Sale
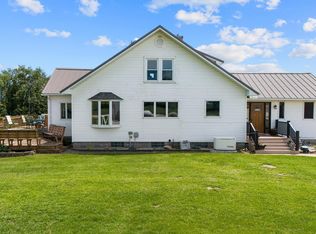
 MLS ID #PA1268681, Rhonda K Milburn, Keller Williams Premier Realty. RMLS Alliance as distributed by MLS GRID
- $339,9005 bd3 ba2.1k sqft212 N Ostrom Ave, Princeville, IL 61559For Sale By Owner
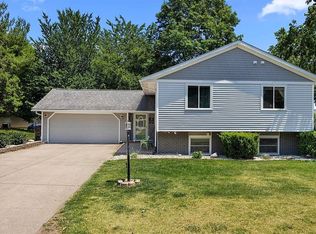
- $247,0003 bd1 ba1.8k sqft14043 State Route 17, Wyoming, IL 61491For Sale
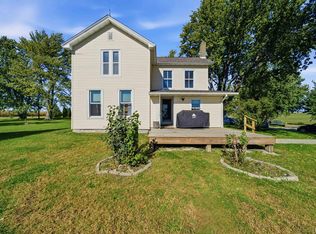 MLS ID #PA1271207, Adam J Merrick, Adam Merrick Real Estate. RMLS Alliance as distributed by MLS GRID
- $--3 bd2 ba1.9k sqft6314 N McClellan Rd, Elmwood, IL 61529Auction
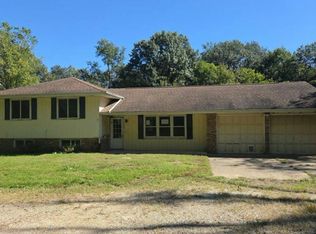 Auction.com 2
- $324,9004 bd3 ba1.9k sqft1007 Spring Bay Rd, East Peoria, IL 61611For SaleMLS ID #PA1270898, Mark W Helmuth, RE/MAX Traders Unlimited. RMLS Alliance as distributed by MLS GRID
- $309,9004 bd4 ba2.8k sqft2213 W Riviera Dr, Peoria, IL 61614For SaleMLS ID #PA1271213, Colleen Waller, Jim Maloof Realty, Inc.. RMLS Alliance as distributed by MLS GRID
- $390,0004 bd2 ba2.2k sqft12806 N Whittaker Rd, Brimfield, IL 61517For SaleMLS ID #PA1270766, Sandi J Beck, RE/MAX Traders Unlimited. RMLS Alliance as distributed by MLS GRID
- $299,9004 bd4 ba2.3k sqft1524 W Cloverdale Rd, Chillicothe, IL 61523For SaleMLS ID #PA1271227, Tom Youngman, Coldwell Banker Real Estate Group. RMLS Alliance as distributed by MLS GRID
- $399,5004 bd3 ba2.5k sqft9301 N Frye Rd, Peoria, IL 61615For SaleMLS ID #PA1269620, Melissa Fox, Keller Williams Premier Realty. RMLS Alliance as distributed by MLS GRID
- $274,9003 bd2 ba1.9k sqft7601 N Derby Rd, Peoria, IL 61615For SaleMLS ID #PA1270644, Renae Dietrich, RE/MAX Traders Unlimited. RMLS Alliance as distributed by MLS GRID
- $449,0004 bd4 ba3.2k sqft628 E Lakeshore Dr, Edelstein, IL 61526For SaleMLS ID #PA1268647, Marilyn R Kohn, RE/MAX Traders Unlimited. RMLS Alliance as distributed by MLS GRID
- $349,9005 bd4 ba2.7k sqft721 W Deerbrook Dr, Peoria, IL 61615For SaleMLS ID #PA1269373, Michelle Largent, RE/MAX Traders Unlimited. RMLS Alliance as distributed by MLS GRID
- $395,0003 bd3 ba2.6k sqft16221 W Sommerfield Rd, Trivoli, IL 61569For SaleMLS ID #PA1268799, Renee J Lewis, Jim Maloof Realty, Inc.. RMLS Alliance as distributed by MLS GRID
- $374,9003 bd3 ba2.5k sqft5203 N Prospect Rd, Peoria, IL 61614For SaleMLS ID #PA1270601, Adam J Merrick, Adam Merrick Real Estate. RMLS Alliance as distributed by MLS GRID
- $329,9003 bd3 ba2k sqft122 W Morningside Dr, Peoria, IL 61614For SaleMLS ID #PA1269744, Brian J Monge, Jim Maloof Realty, Inc.. RMLS Alliance as distributed by MLS GRID
- $249,9003 bd2 ba1.6k sqft206 Alconbury Rd, Metamora, IL 61548For SaleMLS ID #PA1268410, Michelle Largent, RE/MAX Traders Unlimited. RMLS Alliance as distributed by MLS GRID
