Nicely updated fourplex. New roof. All units feature 2br/1ba configurations with in unit washers and dryers and central air. Rent roll and inspection reports for all units are in the ''documents'' section of this listing. Please do not disturb the existing tenants. No showings on the occupied units until terms can be negotiated contingent on buyer approval/walk through. Owner provides water, sewer, and landscaping. Unit 2153was recently renovated and leased at $1400. Floorplans are all identical. To show we ask that you review the inspection reports and do a drive by. If you like what you see showings are available Wednesdays at 5 and Saturdays at 1. We just need 24 hours notice.
For sale
Price cut: $21K (7/22)
$599,000
2153 Mulberry St #2155-2157-2159, Salem, VA 24153
--beds
--baths
3,819sqft
:
Get pre-qualified$3,907/mo
Multi Family
Built in 1972
-- sqft lot
$578,900 Zestimate®
$157/sqft
$-- HOA
What's special
New roofCentral air
- 41 days |
- 234 |
- 14 |
Zillow last checked:
Listing updated:
Listed by:
JASON RONALD ROGGENSEE 540-404-1184,
THE GRANDIN AGENCY 540-404-1184,
MARJORY LARA SILVA 540-904-9636
Source: RVAR,MLS#: 928854
Facts & features
Interior
Heating
- Forced Air Electric
Cooling
- Central Air
Features
- Has basement: No
Interior area
- Total structure area: 3,819
- Total interior livable area: 3,819 sqft
Property
Parking
- Total spaces: 4
- Parking features: Private (1 - 9)
Lot
- Size: 0.3 Acres
Details
- Parcel number: 23724
Construction
Type & style
- Home type: MultiFamily
- Property subtype: Multi Family
Materials
- Brick, Wood
Condition
- Completed
- Year built: 1972
Utilities & green energy
- Electric: 0 Phase
- Sewer: Public Sewer
Community & HOA
Community
- Subdivision: Shamrock
HOA
- Has HOA: No
Location
- Region: Salem
Financial & listing details
- Price per square foot: $157/sqft
- Annual tax amount: $3,838
- Date on market: 6/26/2026
- Tenant pays: Electricity
Estimated market value
$578,900
$550,000 - $608,000
$1,460/mo
Price history
| Date | Event | Price |
|---|---|---|
| 7/22/2026 | Price change | $599,000-3.4%$157/sqft |
Source:  RVAR #928854 Report a problem RVAR #928854 Report a problem | ||
| 7/21/2026 | Listed for sale | $620,000$162/sqft |
Source: RVAR #928854 Report a problem | ||
| 7/13/2026 | Pending sale | $620,000$162/sqft |
Source: RVAR #928854 Report a problem | ||
| 6/26/2026 | Listed for sale | $620,000-6.1%$162/sqft |
Source: RVAR #928854 Report a problem | ||
| 2/27/2026 | Listing removed | $660,000$173/sqft |
Source: RVAR #923081 Report a problem | ||
| 11/26/2025 | Listed for sale | $660,000$173/sqft |
Source: RVAR #923081 Report a problem | ||
Public tax history
Tax history is unavailable.
Monthly payment
Est. payment
Payment breakdown
Explore the cost of this home by adjusting the details. Changes won't be saved.Climate risks
Neighborhood: 24153
Nearby schools
GreatSchools rating
- 8/10South Salem Elementary SchoolGrades: PK-5Distance: 0.8 mi
- 7/10Andrew Lewis Middle SchoolGrades: 6-8Distance: 1.2 mi
- 7/10Salem High SchoolGrades: 9-12Distance: 1.5 mi
Schools provided by the listing agent
- Elementary: South Salem
- Middle: Andrew Lewis
- High: Salem High
Source: RVAR. This data may not be complete. We recommend contacting the local school district to confirm school assignments for this home.
- $319,3002 bd1 ba954 sqft2153 Mulberry St #2153, Salem, VA 24153Off Market

- $319,3002 bd1 ba954 sqft2159 Mulberry St, Salem, VA 24153Off Market

- $--2 bd1 ba938 sqft2153 Mulberry St, Salem, VA 24153Off Market
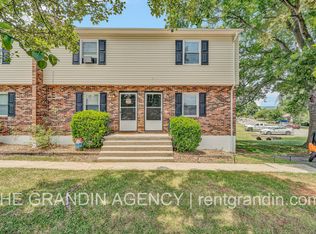
- $--2 bd1 ba938 sqft2155 Mulberry St, Salem, VA 24153Off Market
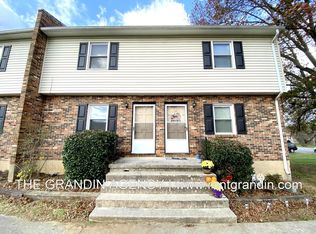
- $319,0002 bd1 ba938 sqft2157 Mulberry St, Salem, VA 24153Off Market
- $299,5002 bd1 ba850 sqft916 Pyrtle Dr, Salem, VA 24153Off Market
- $--2 bd1 ba952 sqft916 Pyrtle Dr #C-1, Salem, VA 24153Off Market
- $307,8002 bd1 ba646 sqft916 Pyrtle Dr #A, Salem, VA 24153Off Market
A local agent can set up tours, give advice and negotiate with sellers.
A local lender can help you make sure your offer is ready when you are.
Similar homes
- $599,000-- bd-- ba3.8k sqft2161 Mulberry St #2163-2165-2167, Salem, VA 24153For Sale
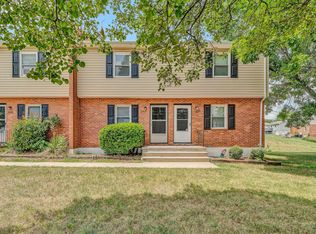
 MLS ID #928855, JASON RONALD ROGGENSEE. RVAR
 - $389,9503 bd2 ba2.4k sqft805 N Shanks St, Salem, VA 24153For Sale
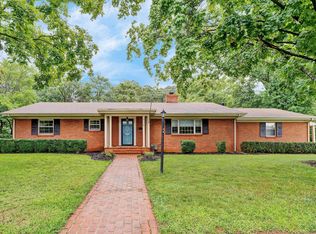 MLS ID #930025, PHILLIP DARNALL. RVAR
 - $699,5006 bd4 ba3.1k sqft606 N Broad St, Salem, VA 24153For Sale
 MLS ID #927754, ANGEL LANE. RVAR
 - $460,0004 bd2 ba2.1k sqft3075 Creekside Dr, Salem, VA 24153For Sale
 MLS ID #928488, RUTH GRAY. RVAR
 - $374,9504 bd2 ba2k sqft2163 Mill Ln, Salem, VA 24153For SaleMLS ID #928024, DANA BERENBAUM. RVAR
- $619,9505 bd4 ba4k sqft5885 Bent Mountain Rd, Roanoke, VA 24018For SaleMLS ID #929669, MACK B GARMON. RVAR
- $377,0003 bd3 ba2.6k sqft423 Highfield Rd, Salem, VA 24153For SaleMLS ID #928926, KIM MILLER. RVAR
- $625,0004 bd4 ba3.8k sqft6316 Sandhurst Dr, Roanoke, VA 24018For SaleMLS ID #929077, KRISTI LEIGH BOWMAN. RVAR
- $374,9004 bd3 ba2.1k sqft358 Keesling Ave, Salem, VA 24153For SaleMLS ID #928661, ANDREA LYNN JACOBUS. RVAR
- $559,9504 bd4 ba2.7k sqft3341 Hidden Oak Rd SW, Roanoke, VA 24018For SaleMLS ID #927600, JAY KILBY. RVAR
- $350,0004 bd3 ba2.2k sqft2766 Fletcher St, Salem, VA 24153For SaleMLS ID #928905, RANNY HUMPHREYS. RVAR
- $570,0005 bd4 ba3k sqft7923 Poor Mountain Rd, Bent Mountain, VA 24059For SaleMLS ID #923455, JAMES LEE FISHER. RVAR
- $574,9505 bd4 ba3.2k sqft4149 Toddsbury Dr, Vinton, VA 24179For SaleMLS ID #929107, TIMOTHY DWAYNE GREENWAY. RVAR
- $399,9504 bd3 ba2.4k sqft4549 Kirkwood Dr, Roanoke, VA 24018For SaleMLS ID #930083, BRADLEY VICTOR THOMAS. RVAR
- $700,0003 bd3 ba2.4k sqft4118 Belle Aire Cir SW, Roanoke, VA 24018For SaleMLS ID #928925, TRACY ANN STOVER- DAVIS. RVAR
- $499,9503 bd4 ba3.6k sqft2047 Memorial Ave SW, Roanoke, VA 24015For SaleMLS ID #929911, KEVIN DUANE CROUCH. RVAR
- $628,9004 bd5 ba3.4k sqft4235 Berkeley Place Dr, Roanoke, VA 24018For SaleMLS ID #926763, JASON RONALD ROGGENSEE. RVAR
- $369,9953 bd3 ba2.3k sqft4714 Tobey Rd, Salem, VA 24153For SaleMLS ID #927520, ESTHER JOY CERLE. RVAR
- $649,0004 bd3 ba3.6k sqft3289 Avenham Ave SW, Roanoke, VA 24014For SaleMLS ID #927217, SHARON B SMITH. RVAR
- $584,9503 bd3 ba3.3k sqft801 Orchard Lake Dr, Daleville, VA 24083For SaleMLS ID #928798, JEFF SNYDER. RVAR
