Tucked away on over an acre of wooded land, this beautifully updated home offers the privacy and peaceful setting that can be hard to find. Surrounded by mature trees on 1.27 acres, the property feels secluded and cozy while still offering a functional, convenient layout. Built with steel framing for exceptional durability, the home features the main level living with bedrooms, living room, dining, kitchen and bathroom with an attached garage below, plus an additional two-car detached garage - providing four-car garage space in total - offering plenty of room for vehicles, toys, a workshop, or all the extra storage you've been looking for.
Inside, you'll find an open, comfortable floor plan with fresh neutral paint and new flooring throughout most of the home. The renovated kitchen features quality KraftMaid cabinetry, quartz countertops, a tile backsplash, and timeless neutral finishes. A wood-burning fireplace adds warmth and character to the main living space, while the spacious bathroom features an updated vanity and lighting. Step outside onto the brand-new 2026 rear deck, complete with stairs and overlooking the wooded surroundings - offering the perfect peaceful space for a private place to relax with your morning coffee or summer dinners. Enjoy the views with wildlife that is spotted around the property - deer and turkeys. The property also features a gazebo, a convenient turnaround driveway, and extensive driveway lighting that provides added visibility along the driveway after dusk, when desired. The detached garage is complete with a new roof in 2026, the HVAC has recently been serviced, and a half bath located just off the lower-level garage adds even more functionality.
With over an acre of woods, four-car garage space, so many thoughtful renovations and updates, and sturdy steel-frame construction, this property offers a rare combination of privacy, quality, and everyday convenience - all in a setting that feels like your own private retreat.
Pending
$237,500
21530 Lexington Rd, Alliance, OH 44601
2beds
1,152sqft
Single Family Residence
Built in 1999
1.27 Acres Lot
$-- Zestimate®
$206/sqft
$-- HOA
What's special
Surrounded by mature treesOpen comfortable floor planConvenient turnaround driveway
- 33 days
- 173
- 5
Likely to sell faster than
Zillow last checked:
Listing updated:
Listed by:
Katelyn E Ryan 330-221-7067 kate@tarterrealty.net,
Tarter Realty
Source: MLS Now,MLS#: 5243007 Originating MLS: Stark Trumbull Area REALTORS
Originating MLS: Stark Trumbull Area REALTORSFacts & features
Interior
Bedrooms & bathrooms
- Bedrooms: 2
- Bathrooms: 2
- Full bathrooms: 1
- 1/2 bathrooms: 1
- Main level bathrooms: 1
- Main level bedrooms: 2
Bedroom
- Dimensions: 11.9 x 9.1
Primary bathroom
- Dimensions: 11.9 x 12.1
Bathroom
- Dimensions: 12.1 x 8.1
Bathroom
- Dimensions: 2.7 x 3.1
Dining room
- Dimensions: 14.1 x 11.8
Kitchen
- Dimensions: 12.1 x 9.7
Living room
- Dimensions: 12.1 x 11.8
Utility room
- Dimensions: 30.4 x 10.6
Heating
- Forced Air, Fireplace(s), Propane
Cooling
- Central Air
Appliances
- Included: Dishwasher, Microwave, Range, Refrigerator
- Laundry: Washer Hookup, Electric Dryer Hookup, Lower Level
Features
- Ceiling Fan(s), Double Vanity, Open Floorplan, Stone Counters
- Windows: Screens, Wood Frames
- Basement: Exterior Entry,Full,Concrete,Bath/Stubbed,Storage Space,Walk-Out Access
- Number of fireplaces: 1
- Fireplace features: Living Room, Raised Hearth, Stone, Wood Burning
Interior area
- Total structure area: 1,152
- Total interior livable area: 1,152 sqft
- Finished area above ground: 1,152
- Finished area below ground: 0
Video & virtual tour
Property
Parking
- Total spaces: 4
- Parking features: Concrete, Drain, Detached, Electricity, Garage
- Garage spaces: 4
Features
- Levels: Two
- Stories: 2
- Patio & porch: Deck
- Exterior features: Lighting, Storage
- Pool features: None
- Fencing: None
- Has view: Yes
- View description: Trees/Woods
Lot
- Size: 1.27 Acres
- Features: Back Yard, Flat, Front Yard, Level, Pie Shaped Lot, Private, Many Trees, Views, Wooded
Details
- Additional structures: Garage(s), Gazebo, Shed(s)
- Parcel number: 160230023.000
Construction
Type & style
- Home type: SingleFamily
- Architectural style: Conventional
- Property subtype: Single Family Residence
Materials
- Brick, Other, Vinyl Siding
- Foundation: Block
- Roof: Asphalt,Fiberglass
Condition
- Year built: 1999
Utilities & green energy
- Sewer: Septic Tank
- Water: Well
Community & HOA
Community
- Features: None
- Subdivision: Smith Township
HOA
- Has HOA: No
Location
- Region: Alliance
Financial & listing details
- Price per square foot: $206/sqft
- Tax assessed value: $172,010
- Annual tax amount: $1,456
- Date on market: 9/15/2026
- Cumulative days on market: 33 days
- Listing terms: Cash,Conventional,FHA,VA Loan
Estimated market value
Not available
Estimated sales range
Not available
Not available
Price history
| Date | Event | Price |
|---|---|---|
| 9/17/2026 | Pending sale | $237,500$206/sqft |
Source:  MLS Now #5243007 Report a problem MLS Now #5243007 Report a problem | ||
| 9/15/2026 | Listed for sale | $237,500+458.8%$206/sqft |
Source: MLS Now #5243007 Report a problem | ||
| 5/6/1998 | Sold | $42,500$37/sqft |
Source: Public Record Report a problem | ||
Public tax history
| Year | Property taxes | Tax assessment |
|---|---|---|
| 2025 | $1,810 -0.7% | $60,210 |
| 2024 | $1,823 +0.7% | $60,210 |
| 2023 | $1,810 +16.4% | $60,210 +25% |
| 2022 | $1,555 -0.1% | $48,150 |
| 2021 | $1,556 -0.4% | $48,150 |
| 2020 | $1,563 +16.8% | $48,150 +17.8% |
| 2019 | $1,338 +0.4% | $40,870 |
| 2018 | $1,333 +0.1% | $40,870 |
| 2017 | $1,332 +11.6% | $40,870 +8.4% |
| 2016 | $1,194 +3.1% | $37,710 |
| 2015 | $1,158 -0.5% | $37,710 |
| 2014 | $1,164 +1.1% | $37,710 |
| 2013 | $1,151 -0.3% | $37,710 |
| 2012 | $1,154 +0% | $37,710 |
| 2011 | $1,154 -10.2% | $37,710 -9.7% |
| 2010 | $1,285 +4.2% | $41,760 |
| 2009 | $1,233 -1.2% | $41,760 |
| 2008 | $1,248 -25.2% | $41,760 |
| 2007 | $1,668 +4% | $41,760 |
| 2006 | $1,605 +9.2% | $41,760 +14.9% |
| 2005 | $1,470 -35.5% | $36,340 |
| 2003 | $2,277 -0.1% | -- |
| 2002 | $2,279 -0.2% | -- |
| 2001 | $2,284 +1.4% | -- |
| 2000 | $2,253 | -- |
Find assessor info on the county website
Monthly payment
Est. payment
Payment breakdown
Explore the cost of this home by adjusting the details. Changes won't be saved.Climate risks
Neighborhood: 44601
Nearby schools
Schools provided by the listing agent
- District: West Branch LSD - 5012
Source: MLS Now. This data may not be complete. We recommend contacting the local school district to confirm school assignments for this home.
- $77,0504 bd1 ba1.4k sqft21550 Alliance Sebring Rd, Alliance, OH 44601Off Market
- $7,860-- bd-- ba-- sqft21562 Alliance Sebring Rd, Alliance, OH 44601Off Market
- $10,3600.6 acres21562 Alliance Sebring Rd, Alliance, OH 44601Off Market
- $89,6002 bd1 ba816 sqft21610 Alliance Sebring Rd, Alliance, OH 44601Off Market
Similar homes
- $239,9002 bd2 ba1.2k sqft633 Fairview Pl, Alliance, OH 44601For Sale
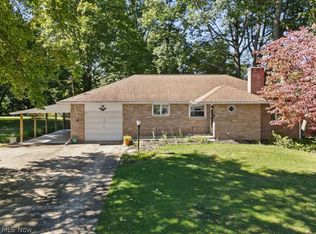 MLS ID #5249689, Lisa M Trummer, Tanner Real Estate Co.. MLS Now
 - $245,0002 bd1 ba976 sqft16251 River St NE, Alliance, OH 44601For Sale
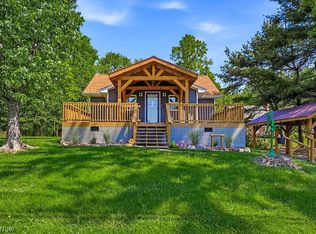 MLS ID #5249945, Traci Taylor, EXP Realty, LLC.. MLS Now
 - $209,9003 bd2 ba1.6k sqft297 S Rockhill Ave, Alliance, OH 44601For Sale
 MLS ID #5231156, Shirley Ryan, Tarter Realty. MLS Now
 - $259,9004 bd2 ba1.7k sqft10606 Wilma Ave NE, Alliance, OH 44601For Sale
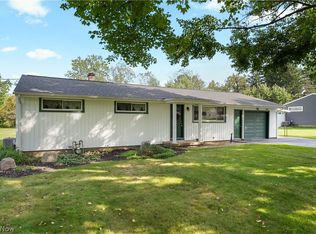 MLS ID #5249322, Jennifer K Zeiger, RE/MAX Crossroads Properties. MLS Now
