Beautiful all-brick 2-story condo offering over 1,500 square feet of comfortable living space in move-in ready condition! The spacious great room opens to the kitchen, creating a bright and welcoming layout perfect for everyday living and entertaining. The home features 2 large bedrooms, each with it's own private bath, plus a convenient half bath on the main floor. The finished basement includes a cozy sitting area, utility room, and direct access to the attached 2-car garage with built-in storage. Step outside to enjoy the private deck and secluded backyard featuring a firepit and picnic bench -- ideal for relaxing or entertaining guests. Additional highlights include central vacuum, new roof, attached 2-car garage, and plenty of storage throughout. Well-maintained and ready for your personal touches!
Active
$227,000
1250 S Sawburg Ave, Alliance, OH 44601
2beds
1,540sqft
Townhouse, Condominium, Multi Family
Built in 1978
-- sqft lot
$-- Zestimate®
$147/sqft
$300/mo HOA
What's special
Private deckBright and welcoming layoutCentral vacuumPlenty of storage throughoutNew roof
- 105 days
- 180
- 0
Zillow last checked:
Listing updated:
Listed by:
Roberta Maffei 330-356-2909 rmaffei@tprsold.com,
Berkshire Hathaway HomeServices Stouffer Realty
Source: MLS Now,MLS#: 5209822 Originating MLS: Youngstown Columbiana Association of REALTORS
Originating MLS: Youngstown Columbiana Association of REALTORSFacts & features
Interior
Bedrooms & bathrooms
- Bedrooms: 2
- Bathrooms: 3
- Full bathrooms: 2
- 1/2 bathrooms: 1
Primary bedroom
- Features: Walk-In Closet(s)
- Level: Second
- Dimensions: ND x ND
Bedroom
- Level: Second
- Dimensions: ND x ND
Primary bathroom
- Level: Second
- Dimensions: ND x ND
Bathroom
- Level: Second
- Dimensions: ND x ND
Dining room
- Level: First
- Dimensions: ND x ND
Great room
- Description: Flooring: Carpet
- Level: First
- Dimensions: ND x ND
Kitchen
- Description: Flooring: Luxury Vinyl Tile
- Level: First
- Dimensions: ND x ND
Laundry
- Level: Lower
- Dimensions: ND x ND
Other
- Level: Lower
- Dimensions: ND x ND
Pantry
- Level: First
- Dimensions: ND x ND
Heating
- Gas
Cooling
- Central Air
Appliances
- Included: Dryer, Dishwasher, Microwave, Range, Refrigerator, Washer
- Laundry: Lower Level, Laundry Tub, Sink
Features
- Ceiling Fan(s), Open Floorplan, Pantry, Storage, Tile Counters, Walk-In Closet(s), Central Vacuum
- Basement: Partially Finished,Storage Space
- Has fireplace: No
Interior area
- Total structure area: 1,540
- Total interior livable area: 1,540 sqft
- Finished area above ground: 1,540
Video & virtual tour
Property
Parking
- Total spaces: 2
- Parking features: Additional Parking, Attached, Basement, Direct Access, Electricity, Garage, Garage Door Opener, Private, Garage Faces Rear
- Attached garage spaces: 2
Features
- Levels: Two
- Stories: 2
- Patio & porch: Front Porch
Details
- Parcel number: 00113745
- Special conditions: Standard
Construction
Type & style
- Home type: Condo
- Architectural style: Multiplex
- Property subtype: Townhouse, Condominium, Multi Family
Materials
- Brick
- Roof: Asphalt,Fiberglass
Condition
- Year built: 1978
Utilities & green energy
- Sewer: Public Sewer
- Water: Public
Community & HOA
Community
- Subdivision: Williamsburg Commons
HOA
- Has HOA: No
- Services included: Maintenance Grounds, Maintenance Structure, Other, Reserve Fund, Snow Removal, Trash
- HOA fee: $300 monthly
Location
- Region: Alliance
Financial & listing details
- Price per square foot: $147/sqft
- Annual tax amount: $1,146
- Date on market: 5/15/2026
- Cumulative days on market: 108 days
- Listing terms: Cash,Conventional,FHA
Estimated market value
Not available
Estimated sales range
Not available
Not available
Price history
| Date | Event | Price |
|---|---|---|
| 5/15/2026 | Listed for sale | $227,000+152.2%$147/sqft |
Source:  MLS Now #5209822 Report a problem MLS Now #5209822 Report a problem | ||
| 8/20/2020 | Sold | $90,000-25%$58/sqft |
Source: Cutler Real Estate solds #4170034_44601_1 Report a problem | ||
| 4/15/2016 | Sold | $120,000-11%$78/sqft |
Source: MLS Now #3742777 Report a problem | ||
| 6/9/2015 | Price change | $134,900-3.6%$88/sqft |
Source: Cutler Real Estate #3695449 Report a problem | ||
| 3/31/2015 | Listed for sale | $139,900$91/sqft |
Source: Cutler Real Estate #3695449 Report a problem | ||
Public tax history
Tax history is unavailable.
Find assessor info on the county website
Monthly payment
Est. payment
Payment breakdown
Explore the cost of this home by adjusting the details. Changes won't be saved.Climate risks
Neighborhood: 44601
Nearby schools
Schools provided by the listing agent
- District: Alliance CSD - 7601
Source: MLS Now. This data may not be complete. We recommend contacting the local school district to confirm school assignments for this home.
Similar homes
- $175,0003 bd1 ba1.1k sqft13280 Easton St NE, Alliance, OH 44601For Sale
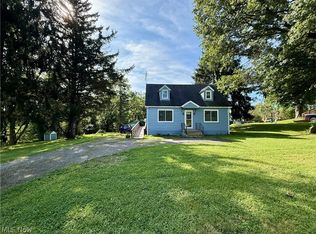 MLS ID #5239358, Carol L Dalton, Keller Williams Legacy Group Realty. MLS Now
 - $259,9005 bd2 ba1.9k sqft1450 Lambert St, Alliance, OH 44601For Sale
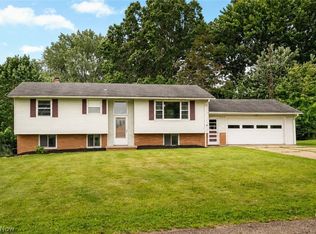 MLS ID #5231955, Jennifer K Zeiger, RE/MAX Crossroads Properties. MLS Now
 - $279,9003 bd2 ba2.2k sqft841 W Milton St, Alliance, OH 44601For Sale
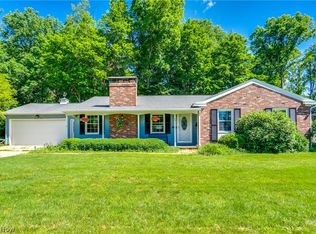 MLS ID #5218888, Aiden Avtgis, RE/MAX Infinity. MLS Now
 - $189,9003 bd2 ba1.6k sqft900 S Seneca Ave, Alliance, OH 44601For Sale
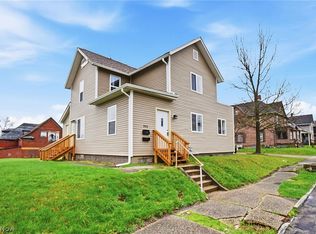 MLS ID #5195765, Jacqueline Anderson, CENTURY 21 Lakeside Realty. MLS Now
