Rare opportunity to own a charming mountain home with approximately 1/3 of an acre in property, with added privacy and possibilities for a garage, recreation, gardening, or future use (buyer to verify). This 2-bedroom, 1.5-bath home offers approximately 1,416 square feet of living space with plenty of usable room inside. Property also comes FURNISHED!
Take in panoramic views, including memorable sunrises, colorful sunsets, and twinkling valley lights that create a beautiful backdrop day and night from the top balcony or in the living and dining room areas as well as the balcony off of the primary bedroom.
The living room features soaring tongue and groove wood-beamed ceilings, abundant windows, and natural light. A wood-burning fireplace with a two-speed blower adds warmth and character to the living areas. The
The second floor has a custom primary bedroom including a closed balcony, large walk-in closet, a beautiful ceiling fan and a second bedroom. This floor also features a versatile bonus room which offers both interior and exterior access This flexible space is well suited for a home office, art studio, game room, gym, guest area, or hobby room. A laundry room with a stacked washer and dryer is also included on this level.
On the third level there is an additional large 2 room build-up fully equipped with lighting, counters and flooring to use for a workshop, tools storage or anything else you want plus another deck that overlooks the backyard where you can see the deer lying in the grass quite often.
Outdoor living includes a spacious front patio ideal for entertaining, while the backyard encompasses a fenced established organic garden featuring fruit trees and a variety of fruit, vegetables and herb plants. This outdoor area comes with a chicken coop, built to match the house in 2019 also comes with the chickens if desired.
Additional highlights include a level parking deck with space for two vehicles, peaceful surroundings. Whether used as a full-time residence or weekend retreat, this distinctive property offers mountain charm, beautiful views, and room to enjoy both inside and out.
For sale
Listed by: COZY CABINS REALTY • Regina Brown • Contact: 909-659-5139
$530,000
21543 Peak Cir, Crestline, CA 92322
2beds
1,416sqft
Single Family Residence
Built in 1992
7,450 Square Feet Lot
$516,500 Zestimate®
$374/sqft
$-- HOA
What's special
- 18 days |
- 143 |
- 6 |
Zillow last checked:
Listing updated:
Listed by:
Regina Brown DRE #02191839 909-338-2700,
COZY CABINS REALTY
Source: CRMLS,MLS#: IG26142667 Originating MLS: California Regional MLS
Originating MLS: California Regional MLSFacts & features
Interior
Bedrooms & bathrooms
- Bedrooms: 2
- Bathrooms: 2
- Full bathrooms: 1
- 1/2 bathrooms: 1
- Main level bathrooms: 1
Rooms
- Room types: Bonus Room, Bedroom, Kitchen, Laundry, Living Room, Primary Bedroom, Other, Workshop, Dining Room
Bedroom
- Features: All Bedrooms Down
Bathroom
- Features: Bathtub, Tile Counters, Tub Shower
Kitchen
- Features: Pots & Pan Drawers, Self-closing Cabinet Doors, Self-closing Drawers, Tile Counters, Walk-In Pantry
Other
- Features: Walk-In Closet(s)
Heating
- Forced Air, Fireplace(s), Propane
Cooling
- Central Air, Electric
Appliances
- Included: Barbecue, Dishwasher, Disposal, High Efficiency Water Heater, Ice Maker, Propane Cooktop, Propane Oven, Propane Range, Propane Water Heater, Refrigerator, Self Cleaning Oven, Vented Exhaust Fan, Water To Refrigerator, Dryer, Washer
- Laundry: Stacked
Features
- Breakfast Bar, Balcony, Ceiling Fan(s), Separate/Formal Dining Room, Eat-in Kitchen, Furnished, High Ceilings, Living Room Deck Attached, Open Floorplan, Pantry, Tile Counters, All Bedrooms Down, Walk-In Closet(s), Workshop
- Flooring: Carpet, Wood
- Windows: Double Pane Windows, Drapes, French/Mullioned, Screens
- Has fireplace: Yes
- Fireplace features: Blower Fan, Living Room, Wood Burning
- Furnished: Yes
- Common walls with other units/homes: No Common Walls
Interior area
- Total interior livable area: 1,416 sqft
Video & virtual tour
Property
Parking
- Total spaces: 4
- Parking features: Off Street, Deck, Private, Side By Side
- Garage spaces: 2
- Uncovered spaces: 2
Accessibility
- Accessibility features: Safe Emergency Egress from Home, Parking
Features
- Levels: Three Or More
- Stories: 3
- Entry location: 1st floor
- Patio & porch: Concrete, Open, Patio
- Exterior features: Barbecue
- Pool features: None
- Has view: Yes
- View description: City Lights, Mountain(s), Trees/Woods
Lot
- Size: 7,450 Square Feet
- Features: 0-1 Unit/Acre, Back Yard, Sloped Down, Front Yard, Garden, Near Park, Near Public Transit, Rectangular Lot, Secluded, Trees, Mineral Rights
Details
- Additional structures: Storage, Workshop
- Additional parcels included: 0342091110000
- Parcel number: 0342091100000
- Special conditions: Standard
- Other equipment: Air Purifier
- Horse amenities: Riding Trail
Construction
Type & style
- Home type: SingleFamily
- Architectural style: Craftsman
- Property subtype: Single Family Residence
Materials
- Vertical Siding, Wood Siding, Copper Plumbing
- Foundation: Brick/Mortar
- Roof: Asphalt
Condition
- Turnkey
- New construction: No
- Year built: 1992
Utilities & green energy
- Electric: 220 Volts
- Sewer: Septic Type Unknown
- Utilities for property: Electricity Available, Electricity Connected, Natural Gas Not Available, Propane, Water Available, Water Connected
Community & HOA
Community
- Features: Biking, Dog Park, Fishing, Hiking, Horse Trails, Lake, Mountainous, Park
- Security: Security System, Carbon Monoxide Detector(s), Fire Detection System, Fire Sprinkler System, Key Card Entry, Smoke Detector(s), Security Lights
Location
- Region: Crestline
Financial & listing details
- Price per square foot: $374/sqft
- Tax assessed value: $139,270
- Annual tax amount: $1,932
- Date on market: 7/2/2026
- Cumulative days on market: 18 days
- Listing terms: Cash,Cash to Existing Loan,Cash to New Loan,Conventional,FHA
- Road surface type: Paved
Estimated market value
$516,500
$491,000 - $542,000
$2,339/mo
Price history
| Date | Event | Price |
|---|---|---|
| 7/2/2026 | Listed for sale | $530,000+194.4%$374/sqft |
Source:  CRMLS #IG26142667 Report a problem CRMLS #IG26142667 Report a problem | ||
| 2/12/2016 | Listing removed | $180,000$127/sqft |
Source: BIBBY REALTY #2151497 Report a problem | ||
| 10/17/2015 | Price change | $180,000-12.2%$127/sqft |
Source: BIBBY REALTY #2151497 Report a problem | ||
| 8/13/2015 | Listed for sale | $205,000$145/sqft |
Source: BIBBY REALTY #EV15177827 Report a problem | ||
Public tax history
| Year | Property taxes | Tax assessment |
|---|---|---|
| 2025 | $1,932 +3.5% | $139,270 +2% |
| 2024 | $1,867 +1.4% | $136,539 +2% |
| 2023 | $1,841 +2.1% | $133,862 +2% |
| 2022 | $1,804 +1.3% | $131,237 +2% |
| 2021 | $1,780 +0.3% | $128,664 +1% |
| 2020 | $1,775 +2.3% | $127,345 +2% |
| 2019 | $1,734 +12.1% | $124,848 +2% |
| 2018 | $1,546 -35.8% | $122,400 -36.4% |
| 2017 | $2,408 | $192,309 +2% |
| 2016 | $2,408 +3.1% | $188,538 +1.5% |
| 2015 | $2,336 +1.1% | $185,706 +2% |
| 2014 | $2,310 | $182,069 |
Find assessor info on the county website
Monthly payment
Est. payment
Payment breakdown
Explore the cost of this home by adjusting the details. Changes won't be saved.Climate risks
Neighborhood: 92322
Getting around
1 / 100
Car-DependentNearby schools
GreatSchools rating
- 3/10Valley Of Enchantment Elementary SchoolGrades: K-5Distance: 1.6 mi
- 3/10Mary P. Henck Intermediate SchoolGrades: 6-8Distance: 6.8 mi
- 6/10Rim Of The World Senior High SchoolGrades: 9-12Distance: 7.1 mi
- $---- bd-- ba-- sqft21543 Peak Cir, Crestline, CA 92325Off Market
- $375,4002 bd2 ba1.2k sqft21551 Peak Cir, Crestline, CA 92322Off Market
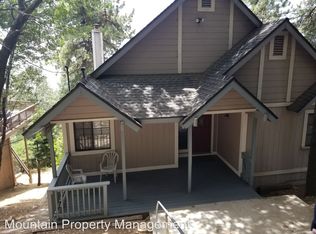
- $464,9003 bd3 ba2.1k sqft21579 Peak Cir, Crestline, CA 92322Off Market
- $53,5929,060 Square FeetPeak Cir, Cedarpines park, CA 92322Off Market
- $10,9360.298 Acres21531 Peak Cir, Cedarpines Park, CA 92322Off Market
- $306,8002 bd2 ba1.2k sqft21558 Sawpit Canyon Rd, Cedarpines Park, CA 92322Off Market
- $4,9264,835 Square Feet21562 Sawpit Canyon Rd, Cedarpines Park, CA 92322Off Market
- $11,6066,581 Square FeetPeak Cir, Crestline, CA 92322Off Market
A local agent can set up tours, give advice and negotiate with sellers.
Similar homes
- $539,9003 bd3 ba1.8k sqft21645 Jobs Peak Rd, Cedarpines Park, CA 92322For Sale
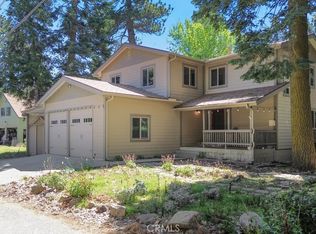 MLS ID #HD26150003, Kimberly Jarrard, RE/MAX FREEDOM. CRMLS
 - $450,0002 bd1 ba1.1k sqft330 Canyon Dr, Cedarpines Park, CA 92322For Sale
 MLS ID #IV26054538, CRYSTAL HOGGARD, EXP REALTY OF CALIFORNIA INC. CRMLS
 - $550,0003 bd2 ba1.2k sqft26375 Augusta Dr, Lake Arrowhead, CA 92352For Sale
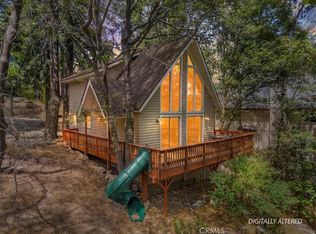 MLS ID #IG26143145, BARRY LIEBERMAN, RE/MAX LAKESIDE. CRMLS
 - $521,9002 bd2 ba1.2k sqft5082 Auburn Ave, San Bernardino, CA 92407For Sale
 MLS ID #IV26143062, COLLEEN CHOISNET, Berkshire Hathaway HomeServices California Realty. CRMLS
 - $499,0004 bd2 ba1.9k sqft320 Delle Dr, Crestline, CA 92325For SaleMLS ID #IG26109362, Nancy Jo Madrigal, COZY CABINS REALTY. CRMLS
- $499,0003 bd3 ba2k sqft395 Wylerhorn Dr, Lake Gregory, CA 92325For SaleMLS ID #IG26107636, JAIME BRANDON, KELLER WILLIAMS LAKE ARROWHEAD. CRMLS
- $506,0003 bd2 ba1.4k sqft26211 Spyglass Dr, Lake Arrowhead, CA 92352For SaleMLS ID #SW26078665, Rory Collins, Allison James Estates & Homes. CRMLS
- $545,0003 bd2 ba1.2k sqft1241 Innsbruck Dr, Lake Arrowhead, CA 92352For SaleMLS ID #IG26141522, Joe Marquez, PRIME PROPERTIES. CRMLS
- $530,0003 bd2 ba1.9k sqft26509 Lake Forest Dr, Twin Peaks, CA 92391For SaleMLS ID #IG26109740, Stephen Valentine, KELLER WILLIAMS LAKE ARROWHEAD. CRMLS
- $545,0003 bd2 ba1.8k sqft26545 Forest Ln, Twin Peaks, CA 92391For SaleMLS ID #IG26095283, BARRY LIEBERMAN, RE/MAX LAKESIDE. CRMLS
- $495,0003 bd2 ba1.6k sqft175 Massive, Blue Jay, CA 92317For SaleMLS ID #IG26067447, Steven Keefe, COLDWELL BANKER SKY RIDGE REALTY. CRMLS
- $499,0004 bd3 ba1.6k sqft605 Pyramid Dr, Crestline, CA 92325For SaleMLS ID #IG26110654, JAIME STIANSEN, COLDWELL BANKER SKY RIDGE REALTY. CRMLS
- $565,0003 bd2 ba1.8k sqft582 Grass Valley Ct, Lake Arrowhead, CA 92352For SaleMLS ID #IG26112277, Sarah Polley, Windermere Real Estate. CRMLS
- $460,0003 bd2 ba1.7k sqft24607 Altdorf Dr, Crestline, CA 92325For SaleMLS ID #IG26065393, Wendi Otto, KELLER WILLIAMS LAKE ARROWHEAD. CRMLS
- $599,0003 bd2 ba2k sqft23167 Brookside Rd, Crestline, CA 92325For SaleMLS ID #IG24226451, Michelle Hutton, COLDWELL BANKER SKY RIDGE REALTY. CRMLS
- $475,0003 bd4 ba2k sqft337 Wylerhorn Dr, Crestline, CA 92325For SaleMLS ID #IV25270044, PAULA PLANTE, LYNNE B WILSON & ASSOCIATES. CRMLS
- $499,0003 bd3 ba1.5k sqft1256 Grass Valley Rd, Lake Arrowhead, CA 92352For SaleMLS ID #IG26028169, GAILMARIE BRAMLETT, THE GM GROUP. CRMLS
- $449,9003 bd2 ba1.5k sqft380 Dart Canyon Rd, Crestline, CA 92325For SaleMLS ID #IG26128492, Debbie Baker, KELLER WILLIAMS LAKE ARROWHEAD. CRMLS
- $649,0003 bd2 ba1.6k sqft271 Fremont Dr, Lake Arrowhead, CA 92352For SaleMLS ID #IG26140464, GARY DOSS, COMPASS. CRMLS
- $475,0003 bd3 ba1.3k sqft1285 Yukon Dr, Lake Arrowhead, CA 92352For SaleMLS ID #IG26105867, Paul Marmorstein, Real Broker. CRMLS
Local buyer's agents are ready to help
