Residence 9 is a two-bedroom home with ski area views at Powderline, a brand new collection of nine fully furnished condominiums in Steamboat's short-term rental Green Zone, moments from the slopes and surrounded by walkable dining, shopping, and entertainment. Positioned on the upper level, the residence features a spacious living area with a kitchen, dining island, beautiful bay windows, and glass doors opening to a 212-square-foot terrace that spans the width of the home, capturing sweeping views of the ski area. A bedroom and full bath sit on one side of the living space, while the primary suite, with terrace access and an ensuite bath with dual vanities, sits on the other. Designer finishes include European white oak flooring, custom cabinetry, quartz countertops, a professional-grade appliance package, designer tile, premium plumbing fixtures, and optional turnkey furnishings. Residence 9 also includes a 248-square-foot Club Room on the building's Club Level, ready to serve as a media room, home office, rec room, or gear room—additional square footage and an extension of home. Owners and guests also enjoy private amenities, including a Club Lounge with 2 ski lockers per unit, boot dryers, and a coffee and beverage bar, a fitness studio, an infrared sauna and shower, plus an optional vacation rental management program. Each residence comes with 2 dedicated parking spots, while an on-demand Powderline shuttle offers service to the slopes, downtown, and the Yampa Valley Regional Airport (HDN). Powderline is walkable to gondola service, shops, restaurants, Wildhorse Cinemas, Strings Music Festival, the tennis and pickleball complex, the Core Trail, and the free city bus.
Pending
$1,550,000
2155 Resort Drive UNIT 9, Steamboat Springs, CO 80487
2beds
1,225sqft
:
Get pre-qualified$9,447/mo
Condominium
Built in 1988
-- sqft lot
$1,495,200 Zestimate®
$1,265/sqft
$1,495/mo HOA
What's special
Fully furnished condominiumsDesigner tileDining islandQuartz countertopsProfessional-grade appliance packageCustom cabinetryEuropean white oak flooring
- 18 days |
- 206 |
- 7 |
Likely to sell faster than
Zillow last checked:
Listing updated:
Listed by:
Chris Paoli 970-457-6880,
The Agency Steamboat Springs,
Jessica Stanford 970-846-8056,
The Agency Steamboat Springs
Source: Altitude Realtors,MLS#: S1070456 Originating MLS: Steamboat Springs Board of Realtors
Originating MLS: Steamboat Springs Board of RealtorsFacts & features
Interior
Bedrooms & bathrooms
- Bedrooms: 2
- Bathrooms: 2
- Full bathrooms: 2
Primary bedroom
- Level: Main
Bedroom
- Level: Main
Primary bathroom
- Level: Main
Other
- Level: Main
Kitchen
- Level: Main
Laundry
- Level: Main
Living room
- Level: Main
Heating
- Forced Air
Cooling
- 1 Unit
Appliances
- Included: Dryer, Dishwasher, Gas Range, Microwave, Refrigerator, Range Hood, Washer
- Laundry: In Unit
Features
- Built-in Features, Eat-in Kitchen, Elevator, High Ceilings, High Speed Internet, Kitchen Island, Main Level Primary, Open Floorplan, Quartz Counters, See Remarks
- Flooring: Tile, Wood
- Furnished: Yes
Interior area
- Total interior livable area: 1,225 sqft
Property
Parking
- Parking features: Assigned, Parking Lot
Features
- Levels: One
- Has view: Yes
- View description: Mountain(s)
Lot
- Size: 0.62 Acres
- Features: City Lot, Near Public Transit, See Remarks
Details
- Parcel number: R6255066
- Zoning description: Planned Unit Development
Construction
Type & style
- Home type: Condo
- Property subtype: Condominium
Materials
- Concrete, Wood Frame
- Roof: Asphalt
Condition
- New Construction
- New construction: Yes
- Year built: 1988
Utilities & green energy
- Sewer: Connected, Public Sewer
- Water: Public
- Utilities for property: Sewer Available, Snow Removal, Trash Collection, Water Available, Sewer Connected
Community & HOA
Community
- Features: Trails/Paths, Public Transportation, Sauna
- Subdivision: First Financial Center
HOA
- Has HOA: Yes
- Amenities included: Fitness Center, Ski Storage
- HOA fee: $17,940 annually
Location
- Region: Steamboat Springs
Financial & listing details
- Price per square foot: $1,265/sqft
- Date on market: 7/18/2026
- Exclusions: No
- Road surface type: Paved
Estimated market value
$1,495,200
$1.42M - $1.57M
$3,755/mo
Price history
| Date | Event | Price |
|---|---|---|
| 8/5/2026 | Pending sale | $1,550,000$1,265/sqft |
Source:  Altitude Realtors #S1070456 Report a problem Altitude Realtors #S1070456 Report a problem | ||
| 7/18/2026 | Listed for sale | $1,550,000$1,265/sqft |
Source: Altitude Realtors #S1070456 Report a problem | ||
Public tax history
Tax history is unavailable.
Monthly payment
Est. payment
Payment breakdown
Explore the cost of this home by adjusting the details. Changes won't be saved.Climate risks
Neighborhood: 80487
Nearby schools
GreatSchools rating
- 9/10Strawberry Park Elementary SchoolGrades: PK-5Distance: 2.6 mi
- 8/10Steamboat Springs Middle SchoolGrades: 6-8Distance: 2.5 mi
- 7/10Steamboat Springs High SchoolGrades: 9-12Distance: 1.9 mi
Schools provided by the listing agent
- Elementary: Strawberry Park
- Middle: Steamboat Springs
- High: Steamboat Springs
Source: Altitude Realtors. This data may not be complete. We recommend contacting the local school district to confirm school assignments for this home.
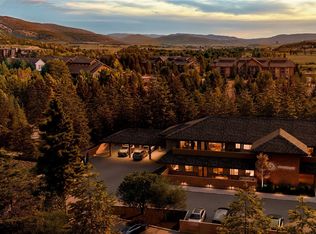
- $1,875,0002 bd2 ba1.5k sqft2155 Resort Dr #4, Steamboat Springs, CO 80487New Construction
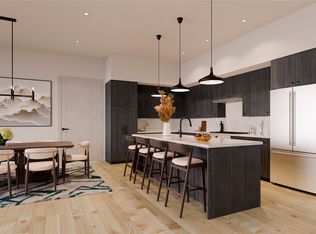
- $1,500,0001 bd2 ba1.3k sqft2155 Resort Dr #1, Steamboat Springs, CO 80487New Construction
- $823,7002 bd1 ba965 sqft2160 Mount Werner Rd, Steamboat Springs, CO 80487Off Market
- $--2 bd2 ba1.1k sqft2065 Trollhaugen Ln #A, Steamboat Springs, CO 80487Off Market
- $742,6001 bd1 ba778 sqft1000 Pine Grove Cir #5101, Steamboat Springs, CO 80487Off Market
- $1,055,3003 bd2 ba1.2k sqft1000 Pine Grove Cir #5110, Steamboat Springs, CO 80487Off Market
- $1,057,2003 bd2 ba1.2k sqft1000 Pine Grove Cir #5111, Steamboat Springs, CO 80487Off Market
- $926,6002 bd2 ba1k sqft1000 Pine Grove Cir #5102, Steamboat Springs, CO 80487Off Market
A local agent can set up tours, give advice and negotiate with sellers.
Similar homes
- $1,500,0001 bd2 ba1.3k sqftPowderline Condominiums, Steamboat Springs, CO 80487New Construction
 MLS ID #S1070399, Chris Paoli, The Agency Steamboat Springs. Altitude Realtors
 - $1,875,0002 bd2 ba1.5k sqftPowderline Condominiums, Steamboat Springs, CO 80487New ConstructionMLS ID #S1070455, Chris Paoli, The Agency Steamboat Springs. Altitude Realtors
- $1,150,0002 bd1 ba923 sqft1175 Bangtail Way UNIT 5103, Steamboat Springs, CO 80487For Sale
 MLS ID #S1070884, Wayne Ranieri, RE/MAX Partners. Altitude Realtors
 - $1,439,0002 bd2 ba1.1k sqft1175 Bangtail Way UNIT 4122, Steamboat Springs, CO 80487For Sale
 MLS ID #S1065817, Chris Paoli, The Agency Steamboat Springs. Altitude Realtors
 - $1,335,0003 bd2 ba1.1k sqft1463 Flattop Circle UNIT 311, Steamboat Springs, CO 80487For SaleMLS ID #S1070189, Pam Vanatta, Steamboat Sotheby's International Realty. Altitude Realtors
- $1,620,0002 bd2 ba1.2k sqftTorian Plum Condo, Steamboat Springs, CO 80487For SaleMLS ID #S1061910, Aileen Sandstedt, Colorado Partners Realty Group, LLC. Altitude Realtors
- $1,539,0004 bd4 ba1.5k sqftTrappeur's Lodge, Steamboat Springs, CO 80487For SaleMLS ID #S1064584, Lisa Olson, Steamboat Sotheby's International Realty. Altitude Realtors
- $1,650,0003 bd4 ba1.7k sqft2335 Apres Ski Way UNIT 128, Steamboat Springs, CO 80487For SaleMLS ID #S1069870, Cindy MacGray, Steamboat Real Estate Professionals, LLC. Altitude Realtors
- $994,9002 bd2 ba1.1k sqft500 Anglers Drive UNIT 105, Steamboat Springs, CO 80487For SaleMLS ID #S1070840, Annamarie Shunny, Steamboat Sotheby's International Realty. Altitude Realtors
- $1,250,0002 bd2 ba1k sqftB, Steamboat Springs, CO 80487For SaleMLS ID #S1069676, Andrew Zopf, Steamboat Sotheby's International Realty. Altitude Realtors
- $1,700,0003 bd3 ba1.3k sqftEmerald Lodge@Trappeurs Crossi, Steamboat Springs, CO 80487For SaleMLS ID #S1064596, Lisa Olson, Steamboat Sotheby's International Realty. Altitude Realtors
- $1,139,0002 bd1 ba931 sqft1175 Bangtail Way UNIT 4109, Steamboat Springs, CO 80487For SaleMLS ID #S1069565, Christopher Wittemyer, The Group Inc.. Altitude Realtors
- $1,825,0002 bd2 ba1.2k sqft2308 Ski Trail Lane UNIT 223, Steamboat Springs, CO 80487For SaleMLS ID #S1067592, Cheryl Foote, Compass. Altitude Realtors
- $850,0002 bd2 ba1k sqft2545 Cattle Kate Circle UNIT 3106, Steamboat Springs, CO 80487For SaleMLS ID #S1070496, Annamarie Shunny, Steamboat Sotheby's International Realty. Altitude Realtors
- $1,475,0003 bd2 ba1.6k sqft2677 Alpenglow Way, Steamboat Springs, CO 80487For SaleMLS ID #S1070515, Derek Hodson, The Steamboat Group. Altitude Realtors
- $1,890,0002 bd2 ba1.2k sqftCHATEAU CHAMONIX, Steamboat Springs, CO 80487For SaleMLS ID #S1068993, Sunny Zivanovic, Steamboat Sotheby's International Realty. Altitude Realtors
- $1,095,0002 bd2 ba1k sqftTimberline, Steamboat Springs, CO 80487For SaleMLS ID #S1067471, Lisa Olson, Steamboat Sotheby's International Realty. Altitude Realtors
- $950,0002 bd2 ba1k sqft2700 Village Drive UNIT A208, Steamboat Springs, CO 80487For SaleMLS ID #S1067954, Cheryl Foote, Compass. Altitude Realtors
- $850,0002 bd2 ba1k sqft1454 Morgan Court UNIT 1601, Steamboat Springs, CO 80487For SaleMLS ID #S1070559, Wayne Ranieri, RE/MAX Partners. Altitude Realtors
- $1,985,0003 bd3 ba1.4k sqft1875 Ski Time Square Drive UNIT 411, Steamboat Springs, CO 80487For SaleMLS ID #S1064506, Justin Read, The Agency Steamboat Springs. Altitude Realtors
